Welcome home! Tucked into the heart of Fort Worth, this beautifully curated two-story home welcomes you with a quiet sense of comfort from the very start. Step inside and you’ll notice how effortlessly each space flows—thoughtfully designed for both everyday living and the moments that matter most. Just off the entry, a private office with glass doors offers a peaceful place to begin the day. The formal dining room sets the stage for meaningful gatherings that linger long after the meal is over. The living room invites you to settle in beside the warm stone fireplace, opening seamlessly into a kitchen that naturally becomes the heart of it all—complete with a generous 12-foot island, breakfast bar, double ovens, and cozy dining nook where mornings begin and evenings wind down. A second workspace with a built-in desk and granite counters adds flexibility for the rhythm of daily life. The primary suite offers a quiet retreat at the end of the day with an oversized spa-like shower, while upstairs unfolds into a spacious game room, 3 additional bedrooms, and a dedicated media room—perfect for slow nights in or lively weekends with friends. The home goes beyond the normal with hardwood floors on the first level, custom plantation shutters throughout, and a wall of windows for an abundance of natural light in the living room. Step outside, and the feeling continues. A covered patio overlooks a sparkling saltwater pool that offers both fun with competitive volleyball games and quiet time on the tanning ledge. Whether gathered around the fire pit or enjoying a quiet evening under the stars, this backyard feels like a private escape. Finally, the garage, if you have an electric vehicle or like to work with tools, then this is your place!!! No more driving to charge your car, you can do that in your air-conditioned and heated garage! Every detail has been thoughtfully cared for, creating a home that feels as welcoming as it is memorable—ready for its next chapter
Sold
Price Unknown
913 Basket Willow Ter, Haslet, TX 76052
4beds
3,720sqft
Single Family Residence
Built in 2018
7,187 Square Feet Lot
$578,600 Zestimate®
$--/sqft
$3,706 Estimated rent
Home value
$578,600
$538,000 - $619,000
$3,706/mo
Zestimate® history
Owner options
List your home for rent
$3,706/mo
Rent Zestimate®
Find your next renter with Zillow Rental Manager. Plus, with online applications, you can quickly screen prospective tenants – for free.
$3,706/mo
Rent Zestimate®
Refinance and save
$475/mo
Est. payment
Refinancing to a lower rate could help reduce your monthly payments and save thousands over the life of the loan.
$475/mo
Est. payment
Explore your selling options
Work with a Zillow partner agent
Leverage their expertise and Zillow's premium Showcase listings to get your home seen by more buyers.
Get startedList with your own agent
Get your home in front of millions of buyers by listing it on Zillow.
Learn how to do itSell it yourself
Take full control of how buyers see your home on Zillow by listing For Sale by Owner (FSBO).
List your homeWhat's special
Zillow last checked:
Listing updated:
Listed by:
Kisha Wilburn 0596014 972-822-8932,
Kisha Wilburn 972-822-8932
Bought with:
Melissa Billings, 0839824
BHHS Premier Properties
Source: NTREIS,MLS#: 21236997
Facts & features
Interior
Bedrooms & bathrooms
- Bedrooms: 4
- Bathrooms: 4
- Full bathrooms: 3
- 1/2 bathrooms: 1
Primary bedroom
- Features: Ceiling Fan(s), Dual Sinks, En Suite Bathroom, Separate Shower, Walk-In Closet(s)
- Level: First
- Dimensions: 15 x 19
Bedroom
- Features: Ceiling Fan(s), Split Bedrooms, Walk-In Closet(s)
- Level: Second
- Dimensions: 12 x 17
Bedroom
- Features: Ceiling Fan(s), Split Bedrooms, Walk-In Closet(s)
- Level: Second
- Dimensions: 12 x 17
Bedroom
- Features: Ceiling Fan(s), Walk-In Closet(s)
- Level: Second
- Dimensions: 11 x 13
Primary bathroom
- Features: Built-in Features, Dual Sinks, En Suite Bathroom, Separate Shower
- Level: First
- Dimensions: 12 x 11
Bonus room
- Features: Built-in Features
- Level: First
- Dimensions: 10 x 6
Breakfast room nook
- Level: First
- Dimensions: 15 x 15
Dining room
- Level: First
- Dimensions: 10 x 12
Family room
- Features: Ceiling Fan(s)
- Level: Second
- Dimensions: 18 x 19
Other
- Features: Built-in Features, Jack and Jill Bath
- Level: Second
- Dimensions: 8 x 5
Other
- Features: Built-in Features, Garden Tub/Roman Tub, Separate Shower
- Level: Second
- Dimensions: 10 x 7
Half bath
- Level: First
- Dimensions: 8 x 6
Kitchen
- Features: Breakfast Bar, Built-in Features, Eat-in Kitchen, Granite Counters, Kitchen Island, Pantry
- Level: First
- Dimensions: 24 x 8
Laundry
- Features: Built-in Features, Solid Surface Counters
- Level: First
- Dimensions: 9 x 9
Living room
- Features: Ceiling Fan(s), Fireplace
- Level: First
- Dimensions: 18 x 24
Media room
- Level: Second
- Dimensions: 10 x 12
Office
- Features: Ceiling Fan(s), Other
- Level: First
- Dimensions: 12 x 15
Heating
- Central, Natural Gas
Cooling
- Central Air, Ceiling Fan(s), Electric
Appliances
- Included: Some Gas Appliances, Double Oven, Dishwasher, Electric Oven, Gas Cooktop, Disposal, Gas Range, Gas Water Heater, Microwave, Plumbed For Gas, Vented Exhaust Fan
- Laundry: Washer Hookup, Electric Dryer Hookup, Laundry in Utility Room
Features
- Built-in Features, Decorative/Designer Lighting Fixtures, Eat-in Kitchen, Granite Counters, High Speed Internet, Kitchen Island, Open Floorplan, Pantry, Cable TV, Walk-In Closet(s), Wired for Sound
- Flooring: Carpet, Tile, Wood
- Windows: Bay Window(s), Shutters, Window Coverings
- Has basement: No
- Number of fireplaces: 1
- Fireplace features: Decorative, Gas, Living Room, Stone
Interior area
- Total interior livable area: 3,720 sqft
Property
Parking
- Total spaces: 3
- Parking features: Concrete, Direct Access, Garage Faces Front, Garage, Garage Door Opener, Heated Garage, Other, See Remarks, Tandem
- Attached garage spaces: 3
Features
- Levels: Two
- Stories: 2
- Patio & porch: Rear Porch, Front Porch, Patio, Covered
- Exterior features: Fire Pit, Lighting, Rain Gutters
- Has private pool: Yes
- Pool features: In Ground, Outdoor Pool, Other, Pool, Private, Pool/Spa Combo, Sport, Salt Water, Community
- Has spa: Yes
- Spa features: Hot Tub
- Fencing: Back Yard,Fenced,Full,Front Yard,Wood
Lot
- Size: 7,187 Square Feet
- Features: Interior Lot, Landscaped, Subdivision, Sprinkler System, Few Trees
Details
- Parcel number: 42255781
Construction
Type & style
- Home type: SingleFamily
- Architectural style: Traditional,Detached
- Property subtype: Single Family Residence
Materials
- Brick
- Foundation: Slab
- Roof: Composition
Condition
- Year built: 2018
Utilities & green energy
- Sewer: Public Sewer
- Water: Public
- Utilities for property: Electricity Available, Natural Gas Available, Phone Available, Sewer Available, Separate Meters, Water Available, Cable Available
Community & HOA
Community
- Features: Curbs, Playground, Pool, Sidewalks
- Security: Prewired, Carbon Monoxide Detector(s), Fire Alarm, Smoke Detector(s), Security Service
- Subdivision: Willow Ridge Estates
HOA
- Has HOA: Yes
- Services included: All Facilities, Association Management, Maintenance Grounds
- HOA fee: $475 annually
- HOA name: First Service Residential
- HOA phone: 214-871-9700
Location
- Region: Haslet
Financial & listing details
- Tax assessed value: $569,417
- Annual tax amount: $12,376
- Date on market: 4/12/2026
- Cumulative days on market: 103 days
- Listing terms: Cash,Conventional,FHA,VA Loan
- Exclusions: All personal property: EV charger and track system in the garage. All TV's and mounts. All decorative shelving and curtains. Questions, please ask
Price history
| Date | Event | Price |
|---|---|---|
| 7/24/2026 | Sold | -- |
Source: NTREIS #21236997 Report a problem | ||
| 5/28/2026 | Price change | $587,990-0.3%$158/sqft |
Source: NTREIS #21236997 Report a problem | ||
| 5/5/2026 | Price change | $589,990-1.7%$159/sqft |
Source: NTREIS #21236997 Report a problem | ||
| 4/12/2026 | Listed for sale | $599,990$161/sqft |
Source: NTREIS #21236997 Report a problem | ||
Public tax history
| Year | Property taxes | Tax assessment |
|---|---|---|
| 2025 | $5,180 +8% | $569,417 |
| 2024 | $4,795 +4.1% | $569,417 +1% |
| 2023 | $4,608 -4.3% | $563,953 +23.9% |
| 2022 | $4,816 +13.4% | $455,136 +25.4% |
| 2021 | $4,246 -1.4% | $363,000 |
| 2020 | $4,307 -6% | $363,000 -6% |
| 2019 | $4,580 | $386,000 |
Find assessor info on the county website
Neighborhood: 76052
Nearby homes
- $506,4005 bd4 ba3.6k sqft909 Basket Willow Ter, Haslet, TX 76052Off Market

- $378,7003 bd2 ba2.1k sqft917 Basket Willow Ter, Haslet, TX 76052Off Market
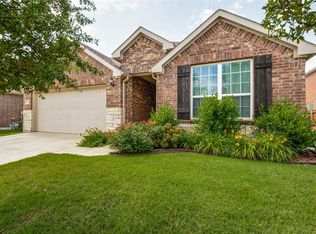
- $444,5007,187 sqft921 Basket Willow Ter, Haslet, TX 76052Off Market
- $421,100-- bd-- ba3.3k sqft916 Pinnacle Ridge Rd, Haslet, TX 76052Off Market
- $--3 bd2 ba1.9k sqft912 Pinnacle Ridge Rd, Haslet, TX 76052Sold
- $367,300-- bd-- ba2.2k sqft920 Pinnacle Ridge Rd, Haslet, TX 76052Off Market
- $404,2004 bd3 ba3.2k sqft908 Pinnacle Ridge Rd, Haslet, TX 76052Off Market
- $402,500-- bd-- ba2.7k sqft924 Pinnacle Ridge Rd, Haslet, TX 76052Off Market
Nearby schools
GreatSchools rating
- 7/10Carl E Schluter Elementary SchoolGrades: PK-5Distance: 0.6 mi
- 8/10Leo Adams MiddleGrades: 6-8Distance: 0.6 mi
- 7/10V R Eaton High SchoolGrades: 9-12Distance: 0.7 mi
Schools provided by the listing agent
- Elementary: Carl E. Schluter
- Middle: Leo Adams
- High: Eaton
- District: Northwest ISD
Source: NTREIS. This data may not be complete. We recommend contacting the local school district to confirm school assignments for this home.
Get a cash offer in 3 minutes
Find out how much your home could sell for in as little as 3 minutes with a no-obligation cash offer.
Estimated market value
$578,600
Get a cash offer in 3 minutes
Find out how much your home could sell for in as little as 3 minutes with a no-obligation cash offer.
Estimated market value
$578,600
- Texas
- Tarrant County
- Haslet
- 76052
- 913 Basket Willow Ter
