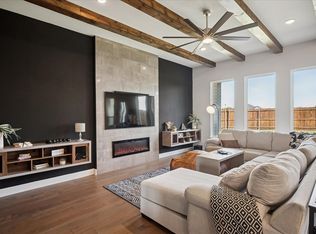
Welcome to Denton’s Hidden Gem – Custom Living Near Lake Ray Roberts Discover a charming new home community tucked away on the peaceful north side of Denton. This quiet, low-traffic neighborhood offers a rare blend of serenity, space, and convenience—just minutes from the beautiful shores of Lake Ray Roberts. Crafted by one of the area’s most respected custom home builders, these stunning brick homes are thoughtfully designed with today’s families in mind. Select homes qualify for a limited-time low interest rate of 4.78% for qualified buyers, making this the perfect time to secure your dream home. Each residence showcases upscale finishes and modern features, including spacious open-concept living areas with soaring ceilings and exposed beams, gorgeous hardwood floors throughout main living spaces, chef’s kitchens with stainless steel appliances, quartz countertops, and stylish cabinetry, master suites featuring spa-inspired bathrooms with decorative tile work, quartz vanities, and oversized walk-in closets, expansive windows offering tons of natural light and beautiful views, covered front and back porches—perfect for morning coffee or evening gatherings, fully landscaped front and back yards for instant curb appeal. Homes are generously spaced to give you room to breathe, and the entire community has a quaint, well-planned charm that feels both established and intimate. Whether you’re looking to build your forever home or move into a newly finished masterpiece, this neighborhood is a must-see. Custom homes built to suit—every detail has been carefully considered. Don’t miss this opportunity to live in one of Denton’s best-kept secrets. Schedule your tour today!
Sold
Price Unknown
913 Beall St, Denton, TX 76207
4beds
2,255sqft
Single Family Residence
Built in 2025
8,102 Square Feet Lot
$525,100 Zestimate®
$--/sqft
$2,785 Estimated rent
Home value
$525,100
$499,000 - $551,000
$2,785/mo
Zestimate® history
Owner options
List your home for rent
$2,785/mo
Rent Zestimate®
Find your next renter with Zillow Rental Manager. Plus, with online applications, you can quickly screen prospective tenants – for free.
$2,785/mo
Rent Zestimate®
Refinance and save
Refinancing to a lower rate could help reduce your monthly payments and save thousands over the life of the loan.
Explore your selling options
Work with a Zillow partner agent
Leverage their expertise and Zillow's premium Showcase listings to get your home seen by more buyers.
Get startedList with your own agent
Get your home in front of millions of buyers by listing it on Zillow.
Learn how to do itSell it yourself
Take full control of how buyers see your home on Zillow by listing For Sale by Owner (FSBO).
List your homeWhat's special
Zillow last checked:
Listing updated:
Listed by:
Cami Hobbs Riley 0459845 972-382-8882,
Keller Williams Prosper Celina 972-382-8882
Bought with:
Non-NTREIS MLS Licensee
NON MLS
Source: NTREIS,MLS#: 21039912
Facts & features
Interior
Bedrooms & bathrooms
- Bedrooms: 4
- Bathrooms: 3
- Full bathrooms: 2
- 1/2 bathrooms: 1
Primary bedroom
- Features: Ceiling Fan(s), Dual Sinks, Double Vanity, En Suite Bathroom, Garden Tub/Roman Tub, Linen Closet, Separate Shower, Walk-In Closet(s)
- Level: First
- Dimensions: 13 x 15
Primary bedroom
- Features: Built-in Features, Ceiling Fan(s), Separate Shower, Walk-In Closet(s)
- Level: First
- Dimensions: 13 x 15
Bedroom
- Features: Ceiling Fan(s), Split Bedrooms, Walk-In Closet(s)
- Level: First
- Dimensions: 10 x 11
Bedroom
- Features: Ceiling Fan(s), Split Bedrooms, Walk-In Closet(s)
- Level: First
- Dimensions: 10 x 11
Dining room
- Features: Built-in Features
- Level: First
- Dimensions: 10 x 11
Kitchen
- Features: Built-in Features, Kitchen Island, Pantry, Stone Counters, Walk-In Pantry
- Level: First
- Dimensions: 12 x 21
Living room
- Features: Ceiling Fan(s), Fireplace
- Level: First
- Dimensions: 15 x 17
Heating
- Central, Electric, Heat Pump
Cooling
- Central Air, Ceiling Fan(s), Electric
Appliances
- Included: Dishwasher, Electric Cooktop, Electric Oven, Electric Water Heater, Disposal, Microwave, Vented Exhaust Fan
- Laundry: Washer Hookup, Electric Dryer Hookup, Laundry in Utility Room
Features
- Built-in Features, High Speed Internet, Kitchen Island, Multiple Master Suites, Pantry, Cable TV, Walk-In Closet(s), Wired for Sound
- Flooring: Carpet, Ceramic Tile, Engineered Hardwood, Wood
- Has basement: No
- Number of fireplaces: 1
- Fireplace features: Electric
Interior area
- Total interior livable area: 2,255 sqft
Property
Parking
- Total spaces: 2
- Parking features: Garage Faces Front, Garage, Garage Door Opener
- Attached garage spaces: 2
Features
- Levels: One
- Stories: 1
- Patio & porch: Covered, Patio
- Pool features: None
- Fencing: Back Yard,Fenced,Gate,Metal,Wood
Lot
- Size: 8,102 Square Feet
- Features: Greenbelt, Interior Lot, Landscaped, Subdivision, Sprinkler System, Few Trees
Details
- Parcel number: R980054
Construction
Type & style
- Home type: SingleFamily
- Architectural style: Traditional,Detached
- Property subtype: Single Family Residence
Materials
- Foundation: Slab
- Roof: Composition
Condition
- Year built: 2025
Utilities & green energy
- Sewer: Public Sewer
- Water: Public
- Utilities for property: Sewer Available, Underground Utilities, Water Available, Cable Available
Green energy
- Energy efficient items: Appliances, HVAC, Insulation, Rain/Freeze Sensors, Thermostat, Windows
- Indoor air quality: Moisture Control, Ventilation
- Water conservation: Low-Flow Fixtures, Water-Smart Landscaping
Community & HOA
Community
- Features: Curbs, Sidewalks
- Security: Carbon Monoxide Detector(s), Smoke Detector(s)
- Subdivision: Northpointe
HOA
- Has HOA: Yes
- Services included: Association Management
- HOA name: No Management Co
- HOA phone: 000-000-0000
Location
- Region: Denton
Financial & listing details
- Tax assessed value: $64,412
- Annual tax amount: $1,126
- Date on market: 8/23/2025
- Cumulative days on market: 339 days
- Listing terms: Cash,Conventional,FHA,VA Loan
Price history
| Date | Event | Price |
|---|---|---|
| 8/5/2026 | Sold | -- |
Source: NTREIS #21039912 Report a problem | ||
| 8/4/2026 | Pending sale | $558,000$247/sqft |
Source: NTREIS #21039912 Report a problem | ||
| 5/5/2026 | Price change | $558,000-3.8%$247/sqft |
Source: NTREIS #21039912 Report a problem | ||
| 9/27/2025 | Price change | $579,900+10.5%$257/sqft |
Source: NTREIS #21039912 Report a problem | ||
| 8/23/2025 | Listed for sale | $524,900-9.5%$233/sqft |
Source: NTREIS #21039912 Report a problem | ||
| 8/13/2025 | Listing removed | $579,900$257/sqft |
Source: NTREIS #20927208 Report a problem | ||
| 5/6/2025 | Listed for sale | $579,900$257/sqft |
Source: NTREIS #20927208 Report a problem | ||
Public tax history
| Year | Property taxes | Tax assessment |
|---|---|---|
| 2025 | $1,281 +13.7% | $64,412 +10.4% |
| 2024 | $1,126 +21.3% | $58,336 +20% |
| 2023 | $928 +115.9% | $48,613 +140% |
| 2022 | $430 | $20,256 |
Find assessor info on the county website
Neighborhood: University Park at Northpointe
Nearby homes
- $60,6037,623 sqft917 Beall St, Denton, TX 76207Off Market
- $69,2608,712 sqft909 Beall St, Denton, TX 76207Off Market
- $79,62410,062 sqft921 Beall St, Denton, TX 76207Off Market
- $--4 bd3 ba2.3k sqft1000 Chandler Rd, Denton, TX 76207Sold
- $458,4003 bd2 ba2.2k sqft920 Chandler Rd, Denton, TX 76207Off Market
- $489,0003 bd3 ba2.2k sqft3917 Felicity Ln, Denton, TX 76207Off Market
- $58,8717,405 sqft3913 Felicity Ln, Denton, TX 76207Off Market
- $458,6004 bd3 ba2.3k sqft916 Chandler Rd, Denton, TX 76207Off Market
Nearby schools
GreatSchools rating
- 5/10Evers Park Elementary SchoolGrades: PK-5Distance: 0.8 mi
- 5/10Calhoun Middle SchoolGrades: 6-8Distance: 2.2 mi
- 5/10Denton High SchoolGrades: 9-12Distance: 1.5 mi
Schools provided by the listing agent
- Elementary: Evers Park
- Middle: Calhoun
- High: Denton
- District: Denton ISD
Source: NTREIS. This data may not be complete. We recommend contacting the local school district to confirm school assignments for this home.
Get a cash offer in 3 minutes
Find out how much your home could sell for in as little as 3 minutes with a no-obligation cash offer.
Estimated market value
$525,100
Get a cash offer in 3 minutes
Find out how much your home could sell for in as little as 3 minutes with a no-obligation cash offer.
Estimated market value
$525,100
