CURB APPEAL on corner lot with fantastic improvements. NEW ROOF 6-2023, NEW PATIO installed creating an outdoor escape with front & back patios. The entire home updated featuring open living for gatherings big or small. Flexible area greets visitors as you enter the home. Make it fit your lifestyle! The beautifully updated eat-in kitchen features counter seating, quartz countertop & upgraded lighting. Looking over into the Living Room is a regal fireplace pulling rooms together to create a place to unwind. The utility room connects with the kitchen, garage, yards featuring lots of storage and ample space for your needs. Primary bedroom is spacious & features a spa-feeling primary bathroom. Jack and Jill bath serving the secondary bedrooms with cabinetry matching the beautifully colored kitchen. Incredible backyard with cedar patio installed 2020 making a great outdoor living space. Featuring ceiling fans to cool the space in the summer and a fence window for your furry family members!
Sold
Price Unknown
913 Bedford Ct W, Hurst, TX 76053
3beds
2,092sqft
Single Family Residence
Built in 1967
9,016 Square Feet Lot
$399,800 Zestimate®
$--/sqft
$2,578 Estimated rent
Home value
$399,800
$380,000 - $420,000
$2,578/mo
Zestimate® history
Owner options
List your home for rent
$2,578/mo
Rent Zestimate®
Find your next renter with Zillow Rental Manager. Plus, with online applications, you can quickly screen prospective tenants – for free.
$2,578/mo
Rent Zestimate®
Refinance and save
Refinancing to a lower rate could help reduce your monthly payments and save thousands over the life of the loan.
Explore your selling options
Work with a Zillow partner agent
Leverage their expertise and Zillow's premium Showcase listings to get your home seen by more buyers.
Get startedList with your own agent
Get your home in front of millions of buyers by listing it on Zillow.
Learn how to do itSell it yourself
Take full control of how buyers see your home on Zillow by listing For Sale by Owner (FSBO).
List your homeWhat's special
Regal fireplaceUtility roomUpgraded lightingCeiling fansQuartz countertopIncredible backyardAmple space
Zillow last checked:
Listing updated:
Listed by:
Lindsay Ferrell 817-577-9000,
The Michael Group Real Estate 817-577-9000,
P J Ferrell 817-266-3056,
The Michael Group Real Estate
Bought with:
Chris Minteer
Keller Williams Realty
Kellie Scherer, 0760493
Keller Williams Realty
Source: NTREIS,MLS#: 20389588
Facts & features
Interior
Bedrooms & bathrooms
- Bedrooms: 3
- Bathrooms: 3
- Full bathrooms: 2
- 1/2 bathrooms: 1
Primary bedroom
- Features: Closet Cabinetry, Dual Sinks, Separate Shower, Walk-In Closet(s)
- Level: First
- Dimensions: 13 x 17
Bedroom
- Features: Closet Cabinetry, Walk-In Closet(s)
- Level: First
- Dimensions: 11 x 14
Bedroom
- Features: Walk-In Closet(s)
- Level: First
- Dimensions: 12 x 13
Breakfast room nook
- Level: First
- Dimensions: 9 x 9
Dining room
- Dimensions: 18 x 19
Other
- Features: Built-in Features, Jack and Jill Bath, Linen Closet, Stone Counters
- Level: First
Half bath
- Level: First
Kitchen
- Features: Breakfast Bar, Built-in Features, Eat-in Kitchen, Kitchen Island, Stone Counters
- Level: First
- Dimensions: 9 x 17
Living room
- Level: First
- Dimensions: 15 x 19
Office
- Level: First
Utility room
- Features: Built-in Features, Utility Room
- Level: First
- Dimensions: 8 x 23
Heating
- Central, Natural Gas
Cooling
- Central Air, Ceiling Fan(s), Electric
Appliances
- Included: Some Gas Appliances, Dishwasher, Electric Range, Disposal, Microwave, Plumbed For Gas
- Laundry: Washer Hookup, Electric Dryer Hookup, Laundry in Utility Room
Features
- Decorative/Designer Lighting Fixtures, High Speed Internet, Cable TV
- Flooring: Ceramic Tile, Luxury Vinyl Plank
- Windows: Window Coverings
- Has basement: No
- Number of fireplaces: 1
- Fireplace features: Gas Starter, Masonry, Wood Burning
Interior area
- Total interior livable area: 2,092 sqft
Property
Parking
- Total spaces: 1
- Parking features: Door-Single, Garage, Garage Door Opener, Garage Faces Side
- Attached garage spaces: 1
Features
- Levels: One
- Stories: 1
- Patio & porch: Covered, Front Porch, Patio
- Exterior features: Rain Gutters
- Pool features: None
- Fencing: Wood
Lot
- Size: 9,016 Square Feet
- Features: Corner Lot, Landscaped, Subdivision, Sprinkler System, Few Trees
Details
- Parcel number: 00728136
Construction
Type & style
- Home type: SingleFamily
- Architectural style: Ranch,Detached
- Property subtype: Single Family Residence
Materials
- Brick
- Foundation: Slab
- Roof: Composition
Condition
- Year built: 1967
Utilities & green energy
- Sewer: Public Sewer
- Water: Public
- Utilities for property: Sewer Available, Separate Meters, Water Available, Cable Available
Community & HOA
Community
- Features: Curbs
- Subdivision: Donna Park Add
HOA
- Has HOA: No
Location
- Region: Hurst
Financial & listing details
- Tax assessed value: $383,300
- Annual tax amount: $6,332
- Date on market: 7/28/2023
- Cumulative days on market: 11 days
- Listing terms: Cash,Conventional,FHA,VA Loan
- Exclusions: All curtains in home, rods to stay. Cameras in driveway and backyard, doorbell ring to stay with property. TV mounts will stay with property.
- Road surface type: Asphalt
Price history
| Date | Event | Price |
|---|---|---|
| 9/6/2023 | Sold | -- |
Source: NTREIS #20389588 Report a problem | ||
| 8/14/2023 | Pending sale | $399,000$191/sqft |
Source: NTREIS #20389588 Report a problem | ||
| 8/8/2023 | Contingent | $399,000$191/sqft |
Source: NTREIS #20389588 Report a problem | ||
| 7/28/2023 | Listed for sale | $399,000+47.8%$191/sqft |
Source: NTREIS #20389588 Report a problem | ||
| 3/21/2020 | Listing removed | $269,999$129/sqft |
Source: Texas Property Brokers, LLC #14242040 Report a problem | ||
| 2/17/2020 | Pending sale | $269,999$129/sqft |
Source: Texas Property Brokers, LLC #14242040 Report a problem | ||
| 1/4/2020 | Price change | $269,999-1.8%$129/sqft |
Source: Texas Property Brokers, LLC #14242040 Report a problem | ||
| 12/13/2019 | Listed for sale | $275,000-1.4%$131/sqft |
Source: Texas Property Brokers, LLC #14242040 Report a problem | ||
| 10/17/2019 | Listing removed | $279,000$133/sqft |
Source: Texas Property Brokers, LLC #14144717 Report a problem | ||
| 8/20/2019 | Price change | $279,000-2.1%$133/sqft |
Source: Texas Property Brokers, LLC #14144717 Report a problem | ||
| 8/14/2019 | Price change | $285,000-1.7%$136/sqft |
Source: Texas Property Brokers, LLC #14144717 Report a problem | ||
| 8/2/2019 | Price change | $289,999-1.7%$139/sqft |
Source: Texas Property Brokers, LLC #14144717 Report a problem | ||
| 7/20/2019 | Listed for sale | $295,000+9.3%$141/sqft |
Source: Texas Property Brokers, LLC #14144717 Report a problem | ||
| 12/18/2018 | Listing removed | $269,900$129/sqft |
Source: Owners.com #13966942 Report a problem | ||
| 11/17/2018 | Price change | $269,900-1.9%$129/sqft |
Source: Owners.com #13966942 Report a problem | ||
| 11/7/2018 | Listed for sale | $275,000+77.5%$131/sqft |
Source: Owners.com #13966942 Report a problem | ||
| 1/28/2015 | Listing removed | $154,900-6.1%$74/sqft |
Source: Prudential Texas Properties #12162439 Report a problem | ||
| 9/30/2014 | Sold | -- |
Source: Agent Provided Report a problem | ||
| 6/17/2014 | Listed for sale | $164,900$79/sqft |
Source: Prudential Texas Properties #12162439 Report a problem | ||
Public tax history
| Year | Property taxes | Tax assessment |
|---|---|---|
| 2025 | $8,066 +3% | $383,300 |
| 2024 | $7,829 +69.5% | $383,300 +21.3% |
| 2023 | $4,618 -15.9% | $316,000 +14.9% |
| 2022 | $5,495 -1.9% | $275,000 +3.8% |
| 2021 | $5,600 +4.8% | $265,000 +19.6% |
| 2020 | $5,343 +74.7% | $221,522 -0.7% |
| 2019 | $3,059 -26.1% | $223,156 +15.1% |
| 2018 | $4,138 +10.7% | $193,881 +10% |
| 2017 | $3,739 +1.6% | $176,255 +3.3% |
| 2016 | $3,679 +8.5% | $170,571 +11.1% |
| 2015 | $3,390 | $153,500 |
| 2014 | $3,390 | $153,500 +15.2% |
| 2013 | -- | $133,200 +5.6% |
| 2012 | -- | $126,100 |
| 2011 | -- | $126,100 -8.4% |
| 2010 | -- | $137,600 +1.9% |
| 2009 | -- | $135,000 |
| 2008 | -- | $135,000 |
| 2007 | -- | $135,000 |
| 2006 | -- | $135,000 |
| 2005 | -- | $135,000 |
| 2004 | -- | $135,000 +5.4% |
| 2003 | -- | $128,100 +3.9% |
| 2002 | -- | $123,300 +11.5% |
| 2001 | -- | $110,600 +21.3% |
| 2000 | -- | $91,200 |
Find assessor info on the county website
Neighborhood: Donna Park
Nearby homes
- $366,5003 bd2 ba1.8k sqft917 Bedford Ct W, Hurst, TX 76053Off Market

- $276,2003 bd2 ba1.4k sqft1041 Livingston Dr, Hurst, TX 76053Off Market
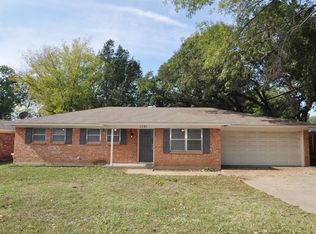
- $317,1003 bd2 ba1.7k sqft909 Bedford Ct W, Hurst, TX 76053Off Market
- $298,2003 bd2 ba1.6k sqft1117 Livingston Dr, Hurst, TX 76053Off Market
- $326,4003 bd2 ba1.9k sqft921 Bedford Ct W, Hurst, TX 76053Off Market
- $276,0003 bd2 ba1.4k sqft1037 Livingston Dr, Hurst, TX 76053Off Market
- $302,3003 bd2 ba1.8k sqft1036 Livingston Dr, Hurst, TX 76053Off Market
- $--4 bd2 ba2k sqft1108 Billie Ruth Ln, Hurst, TX 76053Sold
Nearby schools
GreatSchools rating
- 6/10Donna Park Elementary SchoolGrades: PK-6Distance: 0.1 mi
- 9/10Bedford Junior High SchoolGrades: 7-9Distance: 2.5 mi
- 7/10Bell High SchoolGrades: 10-12Distance: 1.9 mi
Schools provided by the listing agent
- Elementary: Donna Park
- High: Bell
- District: Hurst-Euless-Bedford ISD
Source: NTREIS. This data may not be complete. We recommend contacting the local school district to confirm school assignments for this home.
Get a cash offer in 3 minutes
Find out how much your home could sell for in as little as 3 minutes with a no-obligation cash offer.
Estimated market value
$399,800
Get a cash offer in 3 minutes
Find out how much your home could sell for in as little as 3 minutes with a no-obligation cash offer.
Estimated market value
$399,800
- Texas
- Tarrant County
- Hurst
- 76053
- Donna Park
- 913 Bedford Ct W
Nearby cities
Nearby neighborhoods
Nearby zip codes
Other Hurst Topics
