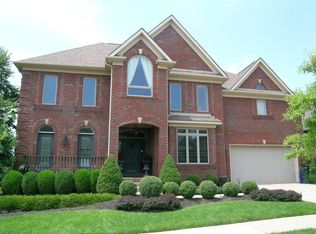
This all brick 2 story home offers 4 bedrooms with the primary suite on the main level. The property also includes a bonus living space that transitions into the formal dining room, and an oversized living room with gas log fireplace and tons of natural lighting. All of this along with a full finished basement and 2 car basement garage. Call today to schedule your showing! Buyer or buyers agent to verify all aspects of the property. All offers must be submitted via PropOffers.com by the buyers agent only. **Release of Liability to be signed by all parties who wish to enter the property prior to showing.**
Sold for $464,900
Zillow last checked:
Listing updated:
Bought with:
Melinda Harpe, 194661
Positive Property Management
Source: Imagine MLS,MLS#: 25502152
Price history
| Date | Event | Price |
|---|---|---|
| 10/19/2026 | Listing removed | $649,000$143/sqft |
Source:  Imagine MLS #26026168 Report a problem Imagine MLS #26026168 Report a problem | ||
| 9/22/2026 | Price change | $649,000-4.3%$143/sqft |
Source: Imagine MLS #26026168 Report a problem | ||
| 9/8/2026 | Listed for sale | $678,000+2%$149/sqft |
Source: Imagine MLS #26024673 Report a problem | ||
| 7/23/2026 | Listing removed | $665,000$146/sqft |
Source: eXp Realty #26009222 Report a problem | ||
| 6/22/2026 | Price change | $665,000-1.5%$146/sqft |
Source: Imagine MLS #26009222 Report a problem | ||
| 5/11/2026 | Listed for sale | $675,000-2.9%$148/sqft |
Source: eXp Realty #26009222 Report a problem | ||
| 3/16/2026 | Listing removed | $695,000$153/sqft |
Source: Imagine MLS #26003877 Report a problem | ||
| 3/2/2026 | Listed for sale | $695,000+49.5%$153/sqft |
Source: Imagine MLS #26003877 Report a problem | ||
| 12/22/2025 | Sold | $464,900$102/sqft |
Source: Imagine MLS #25502152 Report a problem | ||
| 11/26/2025 | Pending sale | $464,900-5.1%$102/sqft |
Source: Imagine MLS #25502152 Report a problem | ||
| 9/25/2025 | Listed for sale | $489,900-2%$108/sqft |
Source: Imagine MLS #25502152 Report a problem | ||
| 3/4/2025 | Listing removed | $500,000$110/sqft |
Source:  Rector Hayden Realtors #22023671 Report a problem Rector Hayden Realtors #22023671 Report a problem | ||
| 2/17/2025 | Price change | $500,000-4.8%$110/sqft |
Source: Imagine MLS #22023671 Report a problem | ||
| 11/11/2024 | Pending sale | $525,000$115/sqft |
Source: Imagine MLS #22023671 Report a problem | ||
| 6/14/2024 | Listed for sale | $525,000$115/sqft |
Source: Imagine MLS #22023671 Report a problem | ||
| 3/21/2024 | Pending sale | $525,000$115/sqft |
Source: Imagine MLS #22023671 Report a problem | ||
| 3/12/2024 | Listed for sale | $525,000$115/sqft |
Source: Imagine MLS #22023671 Report a problem | ||
| 2/7/2024 | Pending sale | $525,000$115/sqft |
Source: Imagine MLS #22023671 Report a problem | ||
| 10/16/2023 | Listed for sale | $525,000$115/sqft |
Source: Imagine MLS #22023671 Report a problem | ||
| 10/11/2023 | Listing removed | -- |
Source: Rector Hayden Realtors Report a problem | ||
| 10/6/2023 | Listed for sale | $525,000$115/sqft |
Source: Imagine MLS #22023671 Report a problem | ||
| 8/1/2023 | Pending sale | $525,000$115/sqft |
Source: Imagine MLS #22023671 Report a problem | ||
| 7/12/2023 | Price change | $525,000-0.9%$115/sqft |
Source: Imagine MLS #22023671 Report a problem | ||
| 4/4/2023 | Listed for sale | $530,000$116/sqft |
Source: Imagine MLS #22023671 Report a problem | ||
| 2/17/2023 | Pending sale | $530,000$116/sqft |
Source: Imagine MLS #22023671 Report a problem | ||
| 1/25/2023 | Listed for sale | $530,000+86%$116/sqft |
Source: Imagine MLS #22023671 Report a problem | ||
| 12/12/2001 | Sold | $285,000$63/sqft |
Source:  Imagine MLS #112127 Report a problem Imagine MLS #112127 Report a problem | ||


Sell for more on Zillow
Get a Zillow Showcase℠ listing at no additional cost and you could sell for .
$661,600
2% more
+$13,232
With Zillow Showcase(estimated)
$674,832
