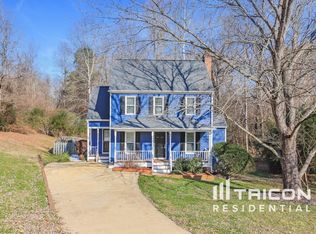
Spacious 4 bedroom ranch style house. Located in idyllic Jones Dairy Farm. The roof is less than 10 years old and features an enormous 17 x 17 master bedroom and water heater newly replaced right before the pandemic. Fresh hardwood floors, electric range and an oversized garage at 30' deep. Enjoy cool mornings and warm summer nights in the large 0.4 acre private backyard that overlooks a scenic wooded area. Your future dream house is located only minutes away from shopping, schools, plazas, supermarkets and superb restaurants and eateries. Wake Forest has many great things to offer so start here with your next home!
Renter is responsible for utilities (Gas, electric, water), owner will be responsible for property taxes.
Pets are allowed and proof of pet insurance and up-to-date vaccination records must be submitted. There is a non-refundable pet fee of $200 for keeping a pet on the premises, and must be paid at the time of lease signing. Smoking is NOT allowed inside the property. Renter must also have rental insurance and proof must be provided upon lease signing. Renter will cover the cost of any damages caused by animals and/or smoking or be subject to nonrefundable security deposit, additional fees and/or legal proceedings. Owner retains the option to terminate and vacate remainder of the lease due to violations or at will.
Any initial lease will be a mandatory 12-month term with longer durations available for renewal.
Renter is responsible for basic and everyday maintenance of the property.
House for rent
Accepts Zillow applications
$2,200/moFees may apply
913 Big Bend Ct, Wake Forest, NC 27587
4beds
1,523sqft
Price may not include required fees and charges. Price shown reflects the lease term provided. Learn more|
Single family residence
Available Tue Sep 1 2026
Cats, dogs OK
Air conditioner, central air
In unit laundry
Attached garage parking
Central
What's special
Fresh hardwood floorsElectric range
- 12 days |
- -- |
- -- |
Zillow last checked:
Listing updated:
Travel times
Facts & features
Interior
Bedrooms & bathrooms
- Bedrooms: 4
- Bathrooms: 2
- Full bathrooms: 2
Heating
- Central
Cooling
- Air Conditioner, Central Air
Appliances
- Included: Dishwasher, Dryer, Washer
- Laundry: In Unit
Features
- Flooring: Hardwood
Interior area
- Total interior livable area: 1,523 sqft
Property
Parking
- Parking features: Attached, Garage, Off Street
- Has attached garage: Yes
- Details: Contact manager
Features
- Patio & porch: Patio
Details
- Additional structures: Garage(s)
- Parcel number: 1850546338
Construction
Type & style
- Home type: SingleFamily
- Property subtype: Single Family Residence
Community & HOA
HOA
- Amenities included: Parking
Location
- Region: Wake Forest
Financial & listing details
- Lease term: 1 Year
Price history
| Date | Event | Price |
|---|---|---|
| 8/19/2026 | Listed for rent | $2,200$1/sqft |
Source: Zillow Rentals Report a problem | ||
| 11/22/2025 | Listing removed | $2,200$1/sqft |
Source: Zillow Rentals Report a problem | ||
| 10/6/2025 | Listed for rent | $2,200+10%$1/sqft |
Source: Zillow Rentals Report a problem | ||
| 9/23/2022 | Listing removed | -- |
Source: Zillow Rental Manager Report a problem | ||
| 8/23/2022 | Listed for rent | $2,000$1/sqft |
Source: Zillow Rental Manager Report a problem | ||
| 12/29/2016 | Sold | $180,000-5.3%$118/sqft |
Source: | ||
| 11/16/2016 | Pending sale | $190,000$125/sqft |
Source: Fonville Morisey/Lochmere Sales Office #2097197 Report a problem | ||
| 11/3/2016 | Listed for sale | $190,000+49.6%$125/sqft |
Source: Fonville Morisey/Lochmere Sales Office #2097197 Report a problem | ||
| 5/27/2004 | Sold | $127,000+29.6%$83/sqft |
Source: Public Record Report a problem | ||
| 7/31/1998 | Sold | $98,000$64/sqft |
Source: Public Record Report a problem | ||
Neighborhood: 27587
Nearby schools
GreatSchools rating
- 9/10Jones Dairy ElementaryGrades: PK-5Distance: 0.6 mi
- 4/10Wake Forest Middle SchoolGrades: 6-8Distance: 3.2 mi
- 7/10Wake Forest High SchoolGrades: 9-12Distance: 2.9 mi