Welcome to refined modern living in the highly sought-after Gean Estates community in Keller. Built by Village Homes in 2024, this stunning 3,168 sq ft home perfectly blends luxury, functionality, and serene surroundings.
Situated on an expansive .89-acre lot with no rear neighbors, this property offers unmatched privacy and picturesque views of a peaceful pasture with grazing horses—plus breathtaking sunrise views you’ll look forward to every morning.
Inside, the home is filled with natural light from abundant windows, highlighting the open-concept design and high-end finishes throughout. The chef’s kitchen is a true showstopper, featuring a 6-burner gas range, ample counter space, and seamless flow into the main living area—perfect for entertaining.
The living room impresses with a dramatic floor-to-ceiling fireplace and a custom-built bar complete with a wine fridge, creating the ideal space to relax or host guests.
The oversized primary suite is a private retreat, offering a spacious bedroom, spa-like bathroom, and an expansive walk-in closet. Additional highlights include:
• 3 bedrooms, 3 bathrooms
• 4-car garage with plenty of room for storage
• Two spacious dining areas
• Oversized laundry room
• Dedicated office
Step outside to a large covered back patio, perfect for enjoying the peaceful setting and wide-open views.
Located within walking distance to Keller High School, and just moments from scenic walking trails and a beautiful neighborhood pond, this home offers both convenience and tranquility.
This is a rare opportunity to own a nearly new, thoughtfully designed home on a premium lot in one of Keller’s most desirable communities.
Sold
Price Unknown
913 Bluebonnet Dr, Keller, TX 76248
3beds
3,170sqft
Single Family Residence
Built in 2024
0.89 Acres Lot
$805,000 Zestimate®
$--/sqft
$4,547 Estimated rent
Home value
$805,000
$749,000 - $877,000
$4,547/mo
Zestimate® history
Owner options
List your home for rent
$4,547/mo
Rent Zestimate®
Find your next renter with Zillow Rental Manager. Plus, with online applications, you can quickly screen prospective tenants – for free.
$4,547/mo
Rent Zestimate®
Refinance and save
$2,475/mo
Est. payment
Refinancing to a lower rate could help reduce your monthly payments and save thousands over the life of the loan.
$2,475/mo
Est. payment
Explore your selling options
Work with a Zillow partner agent
Leverage their expertise and Zillow's premium Showcase listings to get your home seen by more buyers.
Get startedList with your own agent
Get your home in front of millions of buyers by listing it on Zillow.
Learn how to do itSell it yourself
Take full control of how buyers see your home on Zillow by listing For Sale by Owner (FSBO).
List your homeWhat's special
Dedicated officeHigh-end finishes throughoutSpacious bedroomExpansive walk-in closetUnmatched privacyBreathtaking sunrise viewsPremium lot
Zillow last checked:
Listing updated:
Listed by:
Courtney Mair 0822140 940-232-1454,
Keller Williams Realty 817-329-8850
Bought with:
Mike Robertson, 0346933
Mike Robertson Real Estate
Source: NTREIS,MLS#: 21237689
Facts & features
Interior
Bedrooms & bathrooms
- Bedrooms: 3
- Bathrooms: 3
- Full bathrooms: 2
- 1/2 bathrooms: 1
Primary bedroom
- Features: En Suite Bathroom
- Level: First
- Dimensions: 19 x 26
Bedroom
- Features: Ceiling Fan(s), Walk-In Closet(s)
- Level: First
- Dimensions: 14 x 14
Bedroom
- Features: Ceiling Fan(s), Walk-In Closet(s)
- Level: First
- Dimensions: 14 x 12
Primary bathroom
- Features: Double Vanity, Granite Counters, Garden Tub/Roman Tub, Linen Closet, Stone Counters, Separate Shower
- Level: First
- Dimensions: 16 x 11
Breakfast room nook
- Level: First
- Dimensions: 14 x 12
Dining room
- Level: First
- Dimensions: 13 x 14
Kitchen
- Features: Breakfast Bar, Built-in Features, Pantry, Stone Counters
- Level: First
- Dimensions: 14 x 17
Laundry
- Features: Built-in Features, Stone Counters
- Level: First
- Dimensions: 10 x 12
Living room
- Features: Built-in Features, Ceiling Fan(s), Fireplace
- Level: First
- Dimensions: 19 x 17
Office
- Level: First
- Dimensions: 13 x 12
Heating
- Fireplace(s), Natural Gas
Cooling
- Central Air, Ceiling Fan(s), Electric, ENERGY STAR Qualified Equipment
Appliances
- Included: Double Oven, Dishwasher, Electric Oven, Gas Cooktop, Disposal, Gas Water Heater, Microwave, Tankless Water Heater, Wine Cooler
- Laundry: Electric Dryer Hookup, Laundry in Utility Room
Features
- Granite Counters, Kitchen Island, Open Floorplan, Pantry, Walk-In Closet(s)
- Flooring: Carpet, Tile, Wood
- Windows: Window Coverings
- Has basement: No
- Number of fireplaces: 1
- Fireplace features: Gas, Gas Log, Living Room
Interior area
- Total interior livable area: 3,170 sqft
Property
Parking
- Total spaces: 4
- Parking features: Door-Multi, Driveway, Garage, Garage Faces Side
- Attached garage spaces: 4
Features
- Levels: One
- Stories: 1
- Patio & porch: Covered
- Exterior features: Lighting, Rain Gutters
- Pool features: None, Community
- Fencing: Fenced,Wood,Wrought Iron
Lot
- Size: 0.89 Acres
- Features: Acreage, Back Yard, Backs to Greenbelt/Park, Interior Lot, Lawn, Landscaped, Sprinkler System
Details
- Parcel number: 42098244
Construction
Type & style
- Home type: SingleFamily
- Architectural style: Traditional,Detached
- Property subtype: Single Family Residence
Materials
- Brick, Rock, Stone
- Foundation: Slab
- Roof: Composition
Condition
- Year built: 2024
Utilities & green energy
- Sewer: Public Sewer
- Water: Public
- Utilities for property: Cable Available, Natural Gas Available, Sewer Available, Separate Meters, Water Available
Community & HOA
Community
- Features: Fishing, Pool, Trails/Paths, Curbs, Sidewalks
- Security: Security System, Smoke Detector(s)
- Subdivision: Gean Estates
HOA
- Has HOA: Yes
- Services included: All Facilities, Association Management, Maintenance Grounds, Maintenance Structure
- HOA fee: $2,475 annually
- HOA name: Rti Community Management
- HOA phone: 972-943-2848
Location
- Region: Keller
Financial & listing details
- Tax assessed value: $975,000
- Annual tax amount: $17,898
- Date on market: 4/16/2026
- Cumulative days on market: 16 days
- Listing terms: Cash,Conventional,FHA,VA Loan
Price history
| Date | Event | Price |
|---|---|---|
| 6/1/2026 | Sold | -- |
Source: NTREIS #21237689 Report a problem | ||
| 5/10/2026 | Pending sale | $1,175,000$371/sqft |
Source: NTREIS #21237689 Report a problem | ||
| 5/3/2026 | Contingent | $1,175,000$371/sqft |
Source: NTREIS #21237689 Report a problem | ||
| 4/23/2026 | Price change | $1,175,000+2.2%$371/sqft |
Source: NTREIS #21237689 Report a problem | ||
| 4/16/2026 | Listed for sale | $1,150,000+16.8%$363/sqft |
Source: NTREIS #21237689 Report a problem | ||
| 3/28/2024 | Sold | -- |
Source: NTREIS #20523508 Report a problem | ||
| 2/27/2024 | Pending sale | $985,000$311/sqft |
Source: NTREIS #20523508 Report a problem | ||
| 2/16/2024 | Price change | $985,000-13.6%$311/sqft |
Source: NTREIS #20523508 Report a problem | ||
| 1/30/2024 | Listed for sale | $1,139,499$359/sqft |
Source: NTREIS #20523508 Report a problem | ||
Public tax history
| Year | Property taxes | Tax assessment |
|---|---|---|
| 2025 | $15,123 +31.8% | $975,000 +44.7% |
| 2024 | $11,473 +143.2% | $674,019 +171.6% |
| 2023 | $4,717 +72.3% | $248,164 +100% |
| 2022 | $2,737 | $124,082 |
| 2021 | -- | $124,082 |
| 2020 | $2,951 -1.2% | $124,082 -0.4% |
| 2019 | $2,987 +16.9% | $124,613 +24.6% |
| 2017 | $2,556 -0.8% | $100,000 |
| 2016 | $2,577 | $100,000 |
Find assessor info on the county website
Neighborhood: Gean Estates
Nearby homes
- $--4 bd5 ba4.4k sqft909 Bluebonnet Dr, Keller, TX 76248Sold

- $1,396,6004 bd4 ba4.5k sqft917 Bluebonnet Dr, Keller, TX 76248Off Market
- $1-- bd-- ba-- sqft921 Bluebonnet Dr, Keller, TX 76248Off Market
- $--4 bd4 ba3.8k sqft905 Bluebonnet Dr, Keller, TX 76248Sold
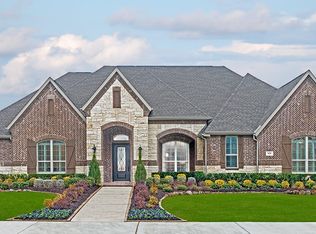
- $1,466,6005 bd7 ba4.8k sqft912 Bluebonnet Dr, Keller, TX 76248Off Market
- $--3 bd5 ba3.8k sqft908 Bluebonnet Dr, Keller, TX 76248Sold
- $--3 bd3 ba3.5k sqft901 Bluebonnet Dr, Keller, TX 76248Sold
- $1,112,100-- bd-- ba3.5k sqft920 Bluebonnet Dr, Keller, TX 76248Off Market
Nearby schools
GreatSchools rating
- 9/10Keller-Harvel Elementary SchoolGrades: PK-4Distance: 0.8 mi
- 8/10Keller Middle SchoolGrades: 7-8Distance: 1.1 mi
- 8/10Keller High SchoolGrades: 9-12Distance: 0.3 mi
Schools provided by the listing agent
- Elementary: Kellerharv
- Middle: Keller,Bear Creek
- High: Keller
- District: Keller ISD
Source: NTREIS. This data may not be complete. We recommend contacting the local school district to confirm school assignments for this home.
Get a cash offer in 3 minutes
Find out how much your home could sell for in as little as 3 minutes with a no-obligation cash offer.
Estimated market value
$805,000
Get a cash offer in 3 minutes
Find out how much your home could sell for in as little as 3 minutes with a no-obligation cash offer.
Estimated market value
$805,000
- Texas
- Tarrant County
- Keller
- 76248
- Gean Estates
- 913 Bluebonnet Dr
Nearby cities
Nearby neighborhoods
Nearby zip codes
Other Keller Topics
