Welcome to a beautifully maintained, one-family-owned home where warmth, and functionality come together. Step inside a welcoming entry with soaring ceiling and stunning chandelier that creates an unforgettable first impression. Flanking the foyer are two flex spaces perfect for a dining room, lvg area, home office, music room, or whatever suits your lifestyle. Freshly painted and rich hardwood flooring flows throughout the home, connecting the open-concept kitchen, dining, and family living spaces. The family room is anchored by a striking stone fireplace, creating the perfect gathering place for relaxing evenings or entertaining guests. The chef’s kitchen is designed for both beauty and performance, featuring expansive granite countertops, spacious cabinetry, undermount lighting and coffee bar with glass-front cabinet doors for added character. A center island with a hanging pot rack adds both style and functionality. Home chefs will appreciate the convection oven and 5-burner gas cooktop. The open layout allows everyone to stay connected while cooking, dining, and entertaining. Upstairs, 4 spacious bdrms have tall ceilings to enhance a sense of space and charm. The large primary is a retreat with updated ensuite bath designed for comfort and style. Unwind in the sleek soaking tub or enjoy the shower surrounded by seamless glass and tile finishes. It also has a linen closet, medicine cabinet, private toilet and 10' x 5' walk-in closet. The primary bdrm is filled with natural light and includes an additional wardrobe for even more storage. The secondary bdrms are generously sized and offer flexibility for family, guests, or additional workspace. The large covered patio extends the living space outdoors, with an additional awning to provide shade for Texas afternoons. The oversized side yard offers potential for expansion, gardening, or play space. Ideally located across from Valley Creek Park, residents can enjoy walkways, and a peaceful setting just steps away.
Sold
Price Unknown
913 Bridgewater Ln, Mesquite, TX 75181
4beds
2,512sqft
Single Family Residence
Built in 1991
0.26 Acres Lot
$399,200 Zestimate®
$--/sqft
$3,631 Estimated rent
Home value
$399,200
$367,000 - $431,000
$3,631/mo
Zestimate® history
Owner options
List your home for rent
$3,631/mo
Rent Zestimate®
Find your next renter with Zillow Rental Manager. Plus, with online applications, you can quickly screen prospective tenants – for free.
$3,631/mo
Rent Zestimate®
Refinance and save
Refinancing to a lower rate could help reduce your monthly payments and save thousands over the life of the loan.
Explore your selling options
Work with a Zillow partner agent
Leverage their expertise and Zillow's premium Showcase listings to get your home seen by more buyers.
Get startedList with your own agent
Get your home in front of millions of buyers by listing it on Zillow.
Learn how to do itSell it yourself
Take full control of how buyers see your home on Zillow by listing For Sale by Owner (FSBO).
List your homeWhat's special
Freshly paintedOversized side yardExpansive granite countertopsSleek soaking tubLinen closetMedicine cabinetStunning chandelier
Zillow last checked:
Listing updated:
Listed by:
Nancy Benson 0645581 972-571-0998,
Coldwell Banker Apex, REALTORS 972-772-9300
Bought with:
Bette Rivera, 0555162
PAK Home Realty
Source: NTREIS,MLS#: 21259602
Facts & features
Interior
Bedrooms & bathrooms
- Bedrooms: 4
- Bathrooms: 3
- Full bathrooms: 2
- 1/2 bathrooms: 1
Primary bedroom
- Features: Built-in Features, Closet Cabinetry, Ceiling Fan(s), Walk-In Closet(s)
- Level: Second
- Dimensions: 17 x 15
Bedroom
- Level: Second
- Dimensions: 10 x 10
Bedroom
- Features: Closet Cabinetry
- Level: Second
- Dimensions: 13 x 10
Bedroom
- Features: Walk-In Closet(s)
- Level: Second
- Dimensions: 13 x 11
Primary bathroom
- Features: Built-in Features, En Suite Bathroom, Linen Closet, Solid Surface Counters, Separate Shower
- Level: Second
- Dimensions: 14 x 9
Breakfast room nook
- Level: First
- Dimensions: 10 x 10
Dining room
- Level: First
- Dimensions: 13 x 11
Family room
- Features: Fireplace
- Level: First
- Dimensions: 19 x 17
Other
- Features: Built-in Features, Dual Sinks, Linen Closet, Solid Surface Counters
- Level: Second
- Dimensions: 12 x 11
Half bath
- Level: First
- Dimensions: 5 x 4
Kitchen
- Features: Built-in Features, Dual Sinks, Kitchen Island, Stone Counters, Walk-In Pantry
- Level: First
- Dimensions: 15 x 14
Living room
- Level: First
- Dimensions: 15 x 12
Utility room
- Features: Built-in Features
- Level: First
- Dimensions: 8 x 5
Heating
- Central, Fireplace(s), Natural Gas
Cooling
- Attic Fan, Central Air, Ceiling Fan(s), Electric, Zoned
Appliances
- Included: Some Gas Appliances, Convection Oven, Dishwasher, Gas Cooktop, Disposal, Microwave, Plumbed For Gas
- Laundry: Electric Dryer Hookup, Gas Dryer Hookup, Laundry in Utility Room
Features
- Built-in Features, Chandelier, Decorative/Designer Lighting Fixtures, Double Vanity, Granite Counters, High Speed Internet, Kitchen Island, Open Floorplan, Pantry, Cable TV, Walk-In Closet(s)
- Flooring: Combination, Engineered Hardwood
- Windows: Shutters, Window Coverings
- Has basement: No
- Number of fireplaces: 1
- Fireplace features: Family Room, Gas Log, Gas Starter, Stone
Interior area
- Total interior livable area: 2,512 sqft
Property
Parking
- Total spaces: 2
- Parking features: Alley Access, Concrete, Driveway, Garage, Garage Door Opener, Garage Faces Rear
- Attached garage spaces: 2
Features
- Levels: Two
- Stories: 2
- Patio & porch: Awning(s), Covered
- Exterior features: Awning(s), Private Yard, Rain Barrel/Cistern(s), Rain Gutters, Storage
- Pool features: None
- Fencing: Wood
Lot
- Size: 0.26 Acres
- Features: Back Yard, Interior Lot, Lawn, Landscaped, Many Trees, Subdivision, Sprinkler System
- Residential vegetation: Grassed
Details
- Additional structures: Other, Shed(s)
- Parcel number: 386170100M16R0000
Construction
Type & style
- Home type: SingleFamily
- Architectural style: Traditional,Detached
- Property subtype: Single Family Residence
Materials
- Brick
- Foundation: Slab
- Roof: Composition
Condition
- Year built: 1991
Utilities & green energy
- Sewer: Public Sewer
- Water: Public
- Utilities for property: Electricity Available, Natural Gas Available, Sewer Available, Separate Meters, Water Available, Cable Available
Community & HOA
Community
- Features: Park, Curbs, Sidewalks
- Security: Security System Owned, Smoke Detector(s)
- Subdivision: Valley Creek 02
HOA
- Has HOA: No
Location
- Region: Mesquite
Financial & listing details
- Tax assessed value: $388,830
- Annual tax amount: $9,121
- Date on market: 5/7/2026
- Cumulative days on market: 10 days
- Listing terms: Cash,Conventional,1031 Exchange,FHA,VA Loan
Price history
| Date | Event | Price |
|---|---|---|
| 6/16/2026 | Sold | -- |
Source: NTREIS #21259602 Report a problem | ||
| 5/29/2026 | Pending sale | $390,000$155/sqft |
Source: NTREIS #21259602 Report a problem | ||
| 5/20/2026 | Contingent | $390,000$155/sqft |
Source: NTREIS #21259602 Report a problem | ||
| 5/7/2026 | Listed for sale | $390,000$155/sqft |
Source: NTREIS #21259602 Report a problem | ||
Public tax history
| Year | Property taxes | Tax assessment |
|---|---|---|
| 2025 | $1,424 +4.7% | $388,830 |
| 2024 | $1,360 +113.2% | $388,830 +19% |
| 2023 | $638 -9.6% | $326,730 |
| 2022 | $706 +5.2% | $326,730 +27.8% |
| 2021 | $671 +1.6% | $255,670 +3.3% |
| 2020 | $661 +2.6% | $247,470 +2% |
| 2019 | $644 +8.9% | $242,580 |
| 2018 | $591 -78.7% | $242,580 +16.3% |
| 2017 | $2,777 +1.4% | $208,580 +7.1% |
| 2016 | $2,739 -29.2% | $194,710 +18.4% |
| 2015 | $3,869 | $164,500 +4% |
| 2014 | $3,869 | $158,110 |
| 2013 | -- | -- |
| 2012 | -- | -- |
| 2011 | -- | -- |
| 2010 | -- | -- |
| 2009 | -- | -- |
| 2008 | -- | -- |
| 2007 | -- | -- |
| 2005 | -- | -- |
| 2004 | -- | -- |
| 2003 | -- | -- |
| 2002 | -- | -- |
| 2001 | -- | -- |
Find assessor info on the county website
Neighborhood: 75181
Nearby homes
- $257,6003 bd2 ba1.5k sqft909 Bridgewater Ln, Mesquite, TX 75181Off Market
- $265,2003 bd2 ba1.5k sqft921 Bridgewater Ln, Mesquite, TX 75181Off Market
- $251,8003 bd2 ba2.4k sqft833 Creekside Dr, Mesquite, TX 75181Off Market
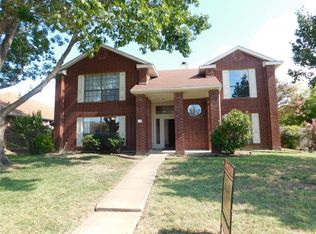
- $272,2003 bd3 ba1.7k sqft905 Bridgewater Ln, Mesquite, TX 75181Off Market
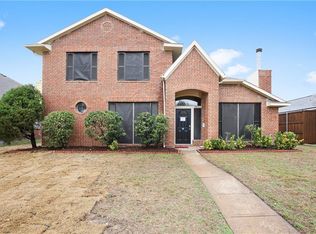
- $275,3003 bd2 ba1.7k sqft829 Creekside Dr, Mesquite, TX 75181Off Market
- $292,3004 bd3 ba2.2k sqft920 Bridgewater Ln, Mesquite, TX 75181Off Market
- $325,5003 bd2 ba1.6k sqft916 Bridgewater Ln, Mesquite, TX 75181Off Market
- $295,5003 bd2 ba1.3k sqft924 Bridgewater Ln, Mesquite, TX 75181Off Market
Nearby schools
GreatSchools rating
- 6/10Gentry Elementary SchoolGrades: PK-5Distance: 0.4 mi
- 4/10Berry Middle SchoolGrades: 6-8Distance: 1.1 mi
- 3/10Horn High SchoolGrades: 9-12Distance: 1.6 mi
Schools provided by the listing agent
- Elementary: Gentry
- Middle: Berry
- High: Horn
- District: Mesquite ISD
Source: NTREIS. This data may not be complete. We recommend contacting the local school district to confirm school assignments for this home.
Get a cash offer in 3 minutes
Find out how much your home could sell for in as little as 3 minutes with a no-obligation cash offer.
Estimated market value
$399,200
Get a cash offer in 3 minutes
Find out how much your home could sell for in as little as 3 minutes with a no-obligation cash offer.
Estimated market value
$399,200
- Texas
- Dallas County
- Mesquite
- 75181
- 913 Bridgewater Ln
