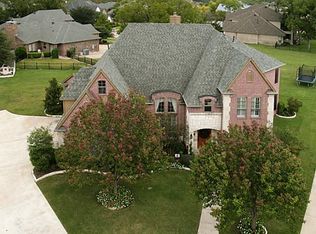
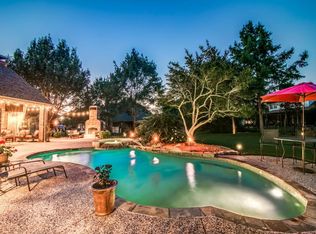
Your chance to live in the prestigious Buffalo Creek Country Club community is here—don’t miss it. Ideally located on a quiet cul-de-sac, this unique English tudor meets farmhouse style 3583 sq. ft home sits on a generous 0.5-acre lot, with 4 bedrooms, 3.5 bathrooms, an office, and a 400 sq. ft. bonus room. There’s luxury at every turn, but the true standout is the primary bathroom straight out of the pages of a design magazine. It boasts a custom, ornate, heirloom-feel vanity, oversized shower, gold hardware, and custom laid black and white hexagon tile. The remodeled kitchen is another highlight, with ample counter space, brand new kitchen aid appliances, a Thermador induction burner stove, and soft close cabinet doors. Each generously sized bedroom has an ensuite and large walk-in closet. It’s the perfect home for entertaining or taking advantage of the amenities of this highly sought-after community, including tennis courts, pools, and the renowned Buffalo Creek Golf Club.
Sold
Price Unknown
913 Bridle Path Ct, Heath, TX 75032
4beds
3,583sqft
Single Family Residence
Built in 1999
0.5 Acres Lot
$785,400 Zestimate®
$--/sqft
$4,042 Estimated rent
Home value
$785,400
$738,000 - $833,000
$4,042/mo
Zestimate® history
Owner options
List your home for rent
$4,042/mo
Rent Zestimate®
Find your next renter with Zillow Rental Manager. Plus, with online applications, you can quickly screen prospective tenants – for free.
$4,042/mo
Rent Zestimate®
Refinance and save
$162/mo
Est. payment
Refinancing to a lower rate could help reduce your monthly payments and save thousands over the life of the loan.
$162/mo
Est. payment
Explore your selling options
Work with a Zillow partner agent
Leverage their expertise and Zillow's premium Showcase listings to get your home seen by more buyers.
Get startedList with your own agent
Get your home in front of millions of buyers by listing it on Zillow.
Learn how to do itSell it yourself
Take full control of how buyers see your home on Zillow by listing For Sale by Owner (FSBO).
List your homeWhat's special
Zillow last checked:
Listing updated:
Listed by:
Summer Winkler 0611425 214-352-5464,
Brent King Group 214-352-5464
Bought with:
Keegan Mueller
INC Realty, LLC
Source: NTREIS,MLS#: 20713408
Facts & features
Interior
Bedrooms & bathrooms
- Bedrooms: 4
- Bathrooms: 4
- Full bathrooms: 3
- 1/2 bathrooms: 1
Primary bedroom
- Features: Closet Cabinetry, Ceiling Fan(s), En Suite Bathroom, Sitting Area in Primary, Walk-In Closet(s)
- Level: First
- Dimensions: 19 x 18
Bedroom
- Features: Ceiling Fan(s), En Suite Bathroom, Split Bedrooms, Walk-In Closet(s)
- Level: Second
- Dimensions: 13 x 12
Bedroom
- Features: Ceiling Fan(s), En Suite Bathroom, Walk-In Closet(s)
- Level: Second
- Dimensions: 12 x 11
Bedroom
- Features: Ceiling Fan(s), Walk-In Closet(s)
- Level: Second
- Dimensions: 13 x 12
Primary bathroom
- Features: Built-in Features, En Suite Bathroom, Stone Counters, Separate Shower
- Level: First
- Dimensions: 15 x 10
Bonus room
- Features: Ceiling Fan(s)
- Level: Second
- Dimensions: 20 x 21
Breakfast room nook
- Features: Eat-in Kitchen
- Level: First
- Dimensions: 10 x 9
Dining room
- Level: First
- Dimensions: 15 x 12
Family room
- Features: Ceiling Fan(s), Fireplace
- Level: First
- Dimensions: 19 x 17
Half bath
- Level: First
- Dimensions: 7 x 8
Kitchen
- Features: Breakfast Bar, Built-in Features, Eat-in Kitchen, Kitchen Island, Pantry, Stone Counters, Walk-In Pantry
- Level: First
- Dimensions: 18 x 14
Laundry
- Features: Built-in Features, Stone Counters, Utility Sink
- Level: First
- Dimensions: 13 x 7
Living room
- Level: First
- Dimensions: 14 x 13
Office
- Features: Ceiling Fan(s), Other
- Level: First
- Dimensions: 12 x 11
Heating
- Central, Electric, Fireplace(s)
Cooling
- Central Air, Ceiling Fan(s), Electric, Multi Units, Zoned
Appliances
- Included: Convection Oven, Dishwasher, Electric Cooktop, Electric Range, Disposal, Microwave, Refrigerator
- Laundry: Washer Hookup, Electric Dryer Hookup, Laundry in Utility Room, Other
Features
- Cathedral Ceiling(s), Decorative/Designer Lighting Fixtures, Eat-in Kitchen, High Speed Internet, Kitchen Island, Other, Pantry, Cable TV, Vaulted Ceiling(s), Walk-In Closet(s)
- Flooring: Carpet, Ceramic Tile, Hardwood
- Windows: Plantation Shutters
- Has basement: No
- Number of fireplaces: 1
- Fireplace features: Family Room, Gas, Gas Log, Gas Starter, Stone
Interior area
- Total interior livable area: 3,583 sqft
Property
Parking
- Total spaces: 3
- Parking features: Door-Multi, Driveway, Garage, Garage Door Opener, Garage Faces Side, Side By Side, Storage
- Attached garage spaces: 3
- Has uncovered spaces: Yes
Features
- Levels: Two
- Stories: 2
- Patio & porch: Rear Porch, Other, Patio, Covered
- Exterior features: Built-in Barbecue, Barbecue, Dog Run, Gas Grill, Lighting, Outdoor Grill, Outdoor Living Area, Private Yard, Rain Gutters
- Pool features: None, Community
- Fencing: Wrought Iron
- Body of water: Ray Hubbard
Lot
- Size: 0.5 Acres
- Features: Back Yard, Cul-De-Sac, Lawn, Landscaped, Many Trees, Subdivision, Sprinkler System
Details
- Parcel number: 000000049294
Construction
Type & style
- Home type: SingleFamily
- Architectural style: Tudor,Traditional,Detached
- Property subtype: Single Family Residence
Materials
- Brick
- Foundation: Slab
- Roof: Composition
Condition
- Year built: 1999
Utilities & green energy
- Sewer: Public Sewer
- Water: Public
- Utilities for property: Electricity Available, Natural Gas Available, Sewer Available, Separate Meters, Water Available, Cable Available
Community & HOA
Community
- Features: Clubhouse, Fitness Center, Golf, Playground, Park, Pool, Tennis Court(s), Curbs
- Security: Smoke Detector(s)
- Subdivision: Buffalo Creek Country Club Estate
HOA
- Has HOA: Yes
- Services included: Association Management
- HOA fee: $162 quarterly
- HOA name: Goodwin & Company
- HOA phone: 512-502-7515
Location
- Region: Heath
Financial & listing details
- Tax assessed value: $776,641
- Annual tax amount: $10,092
- Date on market: 8/30/2024
- Cumulative days on market: 27 days
- Listing terms: Conventional
- Electric utility on property: Yes
Price history
| Date | Event | Price |
|---|---|---|
| 11/15/2024 | Sold | -- |
Source: NTREIS #20713408 Report a problem | ||
| 11/4/2024 | Pending sale | $789,990$220/sqft |
Source: NTREIS #20713408 Report a problem | ||
| 9/26/2024 | Listing removed | $789,990$220/sqft |
Source: NTREIS #20713408 Report a problem | ||
| 8/30/2024 | Listed for sale | $789,990+110.7%$220/sqft |
Source: NTREIS #20713408 Report a problem | ||
| 6/24/2013 | Sold | -- |
Source: Agent Provided Report a problem | ||
| 2/17/2013 | Price change | $374,900-3.1%$105/sqft |
Source: Coldwell Banker Apex, Realtors #11885353 Report a problem | ||
| 1/3/2013 | Price change | $387,000-0.5%$108/sqft |
Source: COLDWELL BANKER APEX, REALTORS #11880390 Report a problem | ||
| 9/27/2012 | Price change | $389,000-4.9%$109/sqft |
Source: Ebby Halliday Realtors #11737774 Report a problem | ||
| 9/15/2012 | Price change | $409,000-4.9%$114/sqft |
Source: Ebby Halliday Realtors #11737774 Report a problem | ||
| 7/26/2012 | Price change | $429,900-7.5%$120/sqft |
Source: Ebby Halliday Realtors #11737774 Report a problem | ||
| 5/17/2012 | Price change | $465,000-6.5%$130/sqft |
Source: Ebby Halliday Realtors #11737774 Report a problem | ||
| 3/15/2012 | Listed for sale | $497,500$139/sqft |
Source: Active Website #11737774 Report a problem | ||
Public tax history
| Year | Property taxes | Tax assessment |
|---|---|---|
| 2025 | $12,376 +91.3% | $776,641 +21% |
| 2024 | $6,471 +0.2% | $641,715 +10% |
| 2023 | $6,460 -23% | $583,377 +10% |
| 2022 | $8,389 -0.7% | $530,343 +10% |
| 2021 | $8,448 +2% | $482,130 +4.7% |
| 2020 | $8,279 | $460,670 +0.1% |
| 2019 | -- | $460,290 -0.9% |
| 2018 | $8,897 -6.1% | $464,420 +4.3% |
| 2017 | $9,470 +15.8% | $445,380 -0.4% |
| 2016 | $8,178 | $446,986 +4.6% |
| 2015 | $8,178 | $427,500 +15.2% |
| 2014 | $8,178 | $371,000 -4.6% |
| 2013 | -- | $388,960 -0.9% |
| 2012 | -- | $392,330 -0.8% |
| 2011 | -- | $395,690 -0.8% |
| 2010 | -- | $399,040 -0.8% |
| 2009 | -- | $402,390 -0.8% |
| 2008 | -- | $405,760 +6.3% |
| 2007 | -- | $381,760 +4.4% |
| 2006 | -- | $365,700 +2.7% |
| 2005 | -- | $355,990 |
| 2004 | -- | $355,990 +1.4% |
| 2003 | -- | $351,210 |
| 2002 | -- | $351,210 +2% |
| 2001 | -- | $344,490 |
Find assessor info on the county website
Neighborhood: 75032
Nearby homes
- $944,7004 bd4 ba3.6k sqft909 Bridle Path Ct, Heath, TX 75032Off Market
- $836,0004 bd4 ba4.3k sqft917 Bridle Path Ct, Heath, TX 75032Off Market
- $851,1004 bd2 ba3.9k sqft820 White Buffalo Ln, Heath, TX 75032Off Market
- $807,0006 bd3 ba3.9k sqft2217 Kings Pass, Heath, TX 75032Off Market
- $815,2003 bd3 ba3.5k sqft2219 Kings Pass, Heath, TX 75032Off Market
- $824,4004 bd3 ba4k sqft2215 Kings Pass, Heath, TX 75032Off Market
- $635,0004 bd4 ba3.1k sqft905 Bridle Path Ct, Heath, TX 75032Off Market
- $1,170,5005 bd4 ba5.2k sqft821 White Buffalo Ln, Heath, TX 75032Off Market
Nearby schools
GreatSchools rating
- 9/10Dorothy Smith Pullen Elementary SchoolGrades: PK-6Distance: 0.5 mi
- 8/10Maurine Cain Middle SchoolGrades: 7-8Distance: 0.7 mi
- 7/10Rockwall-Heath High SchoolGrades: 9-12Distance: 2 mi
Schools provided by the listing agent
- Elementary: Dorothy Smith Pullen
- Middle: Cain
- High: Heath
- District: Rockwall ISD
Source: NTREIS. This data may not be complete. We recommend contacting the local school district to confirm school assignments for this home.
Get a cash offer in 3 minutes
Find out how much your home could sell for in as little as 3 minutes with a no-obligation cash offer.
Estimated market value
$785,400
Get a cash offer in 3 minutes
Find out how much your home could sell for in as little as 3 minutes with a no-obligation cash offer.
Estimated market value
$785,400
- Texas
- Rockwall County
- Heath
- 75032
- 913 Bridle Path Ct
