**Offer Received** Seller is asking for best and final offers by Monday March 30th at noon. Beautifully maintained home featuring large, open rooms and a bright modern floorplan filled with natural light throughout. The main level offers 9-foot ceilings, creating an open and airy feel that flows seamlessly from room to room. New roof scheduled for installation in April 2026. The spacious kitchen opens to an amazing breakfast room, perfect for casual meals and morning coffee, and connects comfortably to the family room which features new built-in cabinetry and newer carpeting (2023). Appliances include a newer refrigerator (2023) and washer (2024). Upstairs you’ll find a huge primary suite along with generously sized secondary bedrooms, including one with beautiful hardwood floors. The finished lower level expands the living space with a large recreation room featuring built-in cabinets, a fifth spacious bedroom, and a full bath—ideal for guests, extended family, or flexible living arrangements. There is also a mostly finished bonus room perfect for storage, a workshop, or home gym. Outdoor living is just as inviting with a custom paver patio overlooking the fully fenced backyard, offering a great space for relaxing or entertaining. Situated on a corner lot, the home enjoys an unbeatable location with a paved path providing a one-minute walk to the back entrance of Nantucket Elementary School. Conveniently located with easy access to major commuter routes and just minutes from the restaurants, shopping, and amenities at the Village at Waugh Chapel. A wonderful opportunity to enjoy space, comfort, and convenience in a sought-after location.
Sold for $879,382
$879,382
913 Briggsdale Ct, Gambrills, MD 21054
5beds
4,075sqft
Single Family Residence
Built in 2002
8,276 Square Feet Lot
$886,300 Zestimate®
$216/sqft
$5,276 Estimated rent
Home value
$886,300
$833,000 - $948,000
$5,276/mo
Zestimate® history
Owner options
List your home for rent
$5,276/mo
Rent Zestimate®
Find your next renter with Zillow Rental Manager. Plus, with online applications, you can quickly screen prospective tenants – for free.
$5,276/mo
Rent Zestimate®
Refinance and save
$5,621/mo
Est. payment
Refinancing to a lower rate could help reduce your monthly payments and save thousands over the life of the loan.
$5,621/mo
Est. payment
Explore your selling options
Work with a Zillow partner agent
Leverage their expertise and Zillow's premium Showcase listings to get your home seen by more buyers.
Get startedList with your own agent
Get your home in front of millions of buyers by listing it on Zillow.
Learn how to do itSell it yourself
Take full control of how buyers see your home on Zillow by listing For Sale by Owner (FSBO).
List your homeWhat's special
Beautiful hardwood floorsHuge primary suiteGenerously sized secondary bedroomsFifth spacious bedroomLarge open roomsCorner lotSpacious kitchen
Zillow last checked:
Listing updated:
Listed by:
Aidan Surlis 443-995-0159,
RE/MAX Leading Edge,
Listing Team: Team Surlis Gress & Company
Bought with:
J Njei, 680683
Taylor Properties
Source: Bright MLS,MLS#: MDAA2139350
Facts & features
Interior
Bedrooms & bathrooms
- Bedrooms: 5
- Bathrooms: 4
- Full bathrooms: 3
- 1/2 bathrooms: 1
- Main level bathrooms: 1
Rooms
- Room types: Bedroom 2, Bedroom 3, Bedroom 4, Bedroom 1, Bathroom 1, Bathroom 2, Half Bath
Bedroom 1
- Level: Upper
Bedroom 1
- Level: Lower
Bedroom 2
- Level: Upper
Bedroom 3
- Level: Upper
Bedroom 4
- Level: Upper
Bathroom 1
- Level: Upper
Bathroom 1
- Level: Lower
Bathroom 2
- Level: Upper
Half bath
- Level: Main
Heating
- Forced Air, Zoned, Heat Pump, Natural Gas
Cooling
- Central Air, Electric
Appliances
- Included: Dishwasher, Disposal, Dryer, Microwave, Oven/Range - Gas, Refrigerator, Washer, Gas Water Heater
- Laundry: Main Level
Features
- Breakfast Area, Built-in Features, Crown Molding, Dining Area, Family Room Off Kitchen, Open Floorplan, Kitchen - Gourmet, Kitchen Island, Primary Bath(s), 9'+ Ceilings, Cathedral Ceiling(s)
- Flooring: Hardwood, Carpet, Ceramic Tile, Wood
- Basement: Full,Finished,Walk-Out Access
- Number of fireplaces: 1
- Fireplace features: Gas/Propane
Interior area
- Total structure area: 4,391
- Total interior livable area: 4,075 sqft
- Finished area above ground: 3,066
- Finished area below ground: 1,009
Property
Parking
- Total spaces: 2
- Parking features: Garage Faces Front, Attached
- Attached garage spaces: 2
Accessibility
- Accessibility features: None
Features
- Levels: Three
- Stories: 3
- Patio & porch: Patio
- Exterior features: Sidewalks, Street Lights
- Pool features: None
- Fencing: Back Yard,Vinyl
Lot
- Size: 8,276 Square Feet
- Features: Corner Lot
Details
- Additional structures: Above Grade, Below Grade
- Parcel number: 020218490211307
- Zoning: R5
- Special conditions: Standard
Construction
Type & style
- Home type: SingleFamily
- Architectural style: Colonial
- Property subtype: Single Family Residence
Materials
- Vinyl Siding
- Foundation: Concrete Perimeter
- Roof: Asphalt
Condition
- Very Good
- New construction: No
- Year built: 2002
Utilities & green energy
- Sewer: Public Sewer
- Water: Public
Community & HOA
Community
- Security: Security System
- Subdivision: Crofton Farms
HOA
- Has HOA: Yes
- Amenities included: Tot Lots/Playground, Jogging Path, Pool Mem Avail
- Services included: Common Area Maintenance, Management
- HOA fee: $235 annually
- HOA name: CROFTON FARMS HOA C/O WALLACE MGMT
Location
- Region: Gambrills
Financial & listing details
- Price per square foot: $216/sqft
- Tax assessed value: $697,000
- Annual tax amount: $7,539
- Date on market: 3/26/2026
- Listing agreement: Exclusive Right To Sell
- Ownership: Fee Simple
Price history
| Date | Event | Price |
|---|---|---|
| 5/8/2026 | Sold | $879,382+3.6%$216/sqft |
Source:  Bright MLS #MDAA2139350 Report a problem Bright MLS #MDAA2139350 Report a problem | ||
| 3/31/2026 | Pending sale | $849,000$208/sqft |
Source: Bright MLS #MDAA2139350 Report a problem | ||
| 3/26/2026 | Listed for sale | $849,000+42.7%$208/sqft |
Source: Bright MLS #MDAA2139350 Report a problem | ||
| 8/24/2011 | Sold | $595,000$146/sqft |
Source: Public Record Report a problem | ||
| 6/4/2011 | Listed for sale | $595,000+75.8%$146/sqft |
Source: Re/Max Executive #AA7618296 Report a problem | ||
| 1/22/2002 | Sold | $338,442$83/sqft |
Source: Public Record Report a problem | ||
Public tax history
| Year | Property taxes | Tax assessment |
|---|---|---|
| 2025 | $6,736 +1% | $653,133 +7.2% |
| 2024 | $6,671 +8.1% | $609,267 +7.8% |
| 2023 | $6,174 +6% | $565,400 +1.4% |
| 2022 | $5,827 +1.4% | $557,567 +1.4% |
| 2021 | $5,745 +1.3% | $549,733 +1.4% |
| 2020 | $5,668 +2.2% | $541,900 |
| 2019 | $5,547 +5.7% | $541,900 +4.7% |
| 2018 | $5,249 +1.9% | $517,633 +2.4% |
| 2017 | $5,153 | $505,500 +3.7% |
| 2016 | -- | $487,367 +3.9% |
| 2015 | -- | $469,233 +4% |
| 2014 | -- | $451,100 |
| 2013 | -- | $451,100 |
| 2012 | -- | $451,100 -21.1% |
| 2011 | -- | $571,890 +0.6% |
| 2010 | -- | $568,510 +0.6% |
| 2009 | -- | $565,130 +0.6% |
| 2008 | -- | $561,750 +10.3% |
| 2007 | -- | $509,310 +11.5% |
| 2006 | -- | $456,870 +13% |
| 2005 | -- | $404,430 +14.8% |
| 2004 | -- | $352,426 +17.3% |
| 2003 | -- | $300,423 +20.9% |
| 2002 | -- | $248,420 +1921.3% |
| 2001 | -- | $12,290 |
Find assessor info on the county website
Neighborhood: 21054
Nearby homes
- $830,1004 bd4 ba3.7k sqft911 Briggsdale Ct, Gambrills, MD 21054Off Market
- $730,400-- bd2 ba2.5k sqft912 Forksbridge Ct, Gambrills, MD 21054Off Market
- $791,4004 bd2 ba3.1k sqft910 Forksbridge Ct, Gambrills, MD 21054Off Market
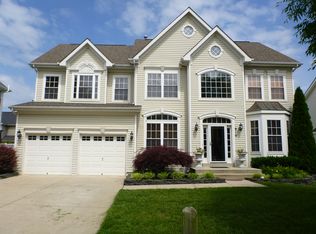
- $799,5004 bd3 ba2.8k sqft2408 Powderhorn Way, Gambrills, MD 21054Sold
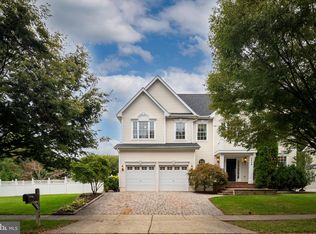
- $793,9004 bd4 ba2.7k sqft912 Briggsdale Ct, Gambrills, MD 21054Off Market
- $873,6004 bd4 ba3k sqft909 Briggsdale Ct, Gambrills, MD 21054Off Market
- $859,9005 bd3 ba3k sqft908 Forksbridge Ct, Gambrills, MD 21054Off Market
- $809,700-- bd2 ba3k sqft910 Briggsdale Ct, Gambrills, MD 21054Off Market
Nearby schools
GreatSchools rating
- 8/10Nantucket Elementary SchoolGrades: PK-5Distance: 0.1 mi
- 9/10Crofton Middle SchoolGrades: 6-8Distance: 2.5 mi
- 7/10Crofton High SchoolGrades: 9-12Distance: 2.1 mi
Schools provided by the listing agent
- District: Anne Arundel County Public Schools
Source: Bright MLS. This data may not be complete. We recommend contacting the local school district to confirm school assignments for this home.
Get a cash offer in 3 minutes
Find out how much your home could sell for in as little as 3 minutes with a no-obligation cash offer.
Estimated market value
$886,300
Get a cash offer in 3 minutes
Find out how much your home could sell for in as little as 3 minutes with a no-obligation cash offer.
Estimated market value
$886,300
- Maryland
- Anne Arundel County
- Gambrills
- 21054
- 913 Briggsdale Ct
Nearby cities
Nearby zip codes
Other Gambrills Topics
