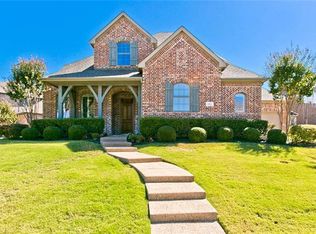
Welcome to this stunning Highland home in Stonebridge Ranch’s sought-after Woodhaven community!
Updated throughout, this home boasts 5 spacious bedrooms, 4.1 baths, and an expansive 3-car garage offering the perfect blend of elegance and functionality.
Step into a grand, light, and bright two-story entry with a gorgeous curved staircase that makes a great first impression. The home office, with French doors and custom built-in desks and storage, is perfect for working from home or just enjoying some quiet time. The updated kitchen is a chef’s dream — expansive island, upgraded appliances, and a wine fridge in the butler’s pantry.
The open family room, perfect for relaxing or hosting, looks out over your own private backyard oasis.
The primary suite offers a sanctuary of it’s own with a fully renovated bathroom and a large walk-in closet. A second bedroom downstairs that works great as a nursery, guest room, or second office, with its own full bath.
Upstairs, you'll find a large game room, 3 bedrooms, and 2 full bathrooms — providing ample space. Beautiful hardwood floors, plantation shutters, and endless thoughtful updates give the entire home a clean, stylish vibe.
Outside, you’ll find your own private resort featuring a built-in grill, a sparkling diving pool with a spa, a putting green, and a mosquito misting system so you can enjoy in comfort. Updates such as a new roof and fence (2017) plus new water heaters (2023) give you peace of mind.
This home has been lovingly maintained and is ready for its next chapter….a wonderful place to call your own!
Sold
Price Unknown
913 Bristlewood Dr, McKinney, TX 75072
5beds
3,915sqft
Single Family Residence
Built in 2003
0.33 Acres Lot
$868,800 Zestimate®
$--/sqft
$4,214 Estimated rent
Home value
$868,800
Estimated sales range
Not available
$4,214/mo
Zestimate® history
Owner options
List your home for rent
$4,214/mo
Rent Zestimate®
Find your next renter with Zillow Rental Manager. Plus, with online applications, you can quickly screen prospective tenants – for free.
$4,214/mo
Rent Zestimate®
Refinance and save
$1,003/mo
Est. payment
Refinancing to a lower rate could help reduce your monthly payments and save thousands over the life of the loan.
$1,003/mo
Est. payment
Explore your selling options
Work with a Zillow partner agent
Leverage their expertise and Zillow's premium Showcase listings to get your home seen by more buyers.
Get startedList with your own agent
Get your home in front of millions of buyers by listing it on Zillow.
Learn how to do itSell it yourself
Take full control of how buyers see your home on Zillow by listing For Sale by Owner (FSBO).
List your homeWhat's special
Beautiful hardwood floorsPrivate backyard oasisMosquito misting systemOpen family roomLarge walk-in closetGame roomExpansive island
Zillow last checked:
Listing updated:
Listed by:
Jenny Kaiser 0649850 214-405-9060,
Coldwell Banker Apex, REALTORS 972-562-5400
Bought with:
Amy Herzog
C21 Fine Homes Judge Fite
Source: NTREIS,MLS#: 20940635
Facts & features
Interior
Bedrooms & bathrooms
- Bedrooms: 5
- Bathrooms: 5
- Full bathrooms: 4
- 1/2 bathrooms: 1
Primary bedroom
- Features: Built-in Features, Dual Sinks, En Suite Bathroom, Garden Tub/Roman Tub, Separate Shower, Walk-In Closet(s)
- Level: First
- Dimensions: 19 x 15
Bedroom
- Level: Second
- Dimensions: 13 x 12
Bedroom
- Features: Ceiling Fan(s), Walk-In Closet(s)
- Level: Second
- Dimensions: 12 x 12
Bedroom
- Features: Walk-In Closet(s)
- Level: First
- Dimensions: 13 x 12
Bedroom
- Features: Walk-In Closet(s)
- Level: Second
- Dimensions: 13 x 12
Breakfast room nook
- Features: Eat-in Kitchen
- Level: First
- Dimensions: 13 x 12
Dining room
- Level: First
- Dimensions: 13 x 13
Kitchen
- Features: Breakfast Bar, Built-in Features, Eat-in Kitchen, Granite Counters, Kitchen Island
- Level: First
- Dimensions: 17 x 13
Living room
- Features: Built-in Features, Fireplace
- Level: First
- Dimensions: 19 x 17
Office
- Features: Built-in Features
- Level: First
- Dimensions: 13 x 13
Heating
- Central, Natural Gas
Cooling
- Central Air, Ceiling Fan(s)
Appliances
- Included: Double Oven, Dishwasher, Electric Oven, Gas Cooktop, Disposal, Microwave, Wine Cooler
- Laundry: Laundry in Utility Room
Features
- Chandelier, Decorative/Designer Lighting Fixtures, Eat-in Kitchen, Granite Counters, High Speed Internet, Kitchen Island, Open Floorplan, Paneling/Wainscoting, Cable TV, Walk-In Closet(s)
- Flooring: Carpet, Concrete, Ceramic Tile, Hardwood, Laminate, Tile, Wood
- Windows: Shutters, Window Coverings
- Has basement: No
- Number of fireplaces: 1
- Fireplace features: Family Room, Gas
Interior area
- Total interior livable area: 3,915 sqft
Property
Parking
- Total spaces: 3
- Parking features: Door-Single, Driveway, Epoxy Flooring, Garage, Garage Door Opener, Inside Entrance, Garage Faces Side
- Attached garage spaces: 3
- Has uncovered spaces: Yes
Features
- Levels: Two
- Stories: 2
- Patio & porch: Rear Porch, Covered, Patio
- Pool features: Above Ground, Diving Board, Fenced, Gunite, Heated, In Ground, Outdoor Pool, Pool, Pool/Spa Combo, Water Feature
- Fencing: Wood
Lot
- Size: 0.33 Acres
Details
- Parcel number: R489000C01901
Construction
Type & style
- Home type: SingleFamily
- Architectural style: Traditional,Detached
- Property subtype: Single Family Residence
Materials
- Brick
- Foundation: Slab
- Roof: Composition
Condition
- Year built: 2003
Utilities & green energy
- Sewer: Public Sewer
- Water: Public
- Utilities for property: Sewer Available, Water Available, Cable Available
Community & HOA
Community
- Security: Security System, Smoke Detector(s)
- Subdivision: Woodhaven Ph II
HOA
- Has HOA: Yes
- Services included: All Facilities, Association Management
- HOA fee: $1,003 annually
- HOA name: Stonebridge Ranch, Grand Manors
- HOA phone: 214-733-5800
Location
- Region: Mckinney
Financial & listing details
- Annual tax amount: $14,063
- Date on market: 5/23/2025
- Cumulative days on market: 55 days
- Listing terms: Cash,Conventional,FHA,VA Loan
Price history
| Date | Event | Price |
|---|---|---|
| 7/17/2025 | Sold | -- |
Source: NTREIS #20940635 Report a problem | ||
| 6/2/2025 | Pending sale | $925,000$236/sqft |
Source:  Coldwell Banker Apex, Realtors #20940635 Report a problem Coldwell Banker Apex, Realtors #20940635 Report a problem | ||
| 6/2/2025 | Contingent | $925,000$236/sqft |
Source: NTREIS #20940635 Report a problem | ||
| 5/23/2025 | Listed for sale | $925,000$236/sqft |
Source: NTREIS #20940635 Report a problem | ||
Public tax history
Tax history is unavailable.
Neighborhood: Stonebridge Ranch
Nearby homes
- $883,2005 bd5 ba3.9k sqft913 Bristlewood Dr, McKinney, TX 75070Off Market
- $807,4004 bd4 ba4k sqft1001 Bristlewood Dr, McKinney, TX 75072Off Market
- $874,4004 bd4 ba4.2k sqft909 Bristlewood Dr, McKinney, TX 75072Off Market
- $874,7005 bd4 ba4.1k sqft1000 Woodhaven Dr, McKinney, TX 75072Off Market
- $857,7004 bd3 ba4k sqft916 Bristlewood Dr, McKinney, TX 75072Off Market
- $789,2004 bd4 ba3.9k sqft1005 Bristlewood Dr, McKinney, TX 75072Off Market
- $--5 bd4 ba3.6k sqft1000 Bristlewood Dr, McKinney, TX 75072Sold
- $840,6005 bd4 ba3.9k sqft912 Bristlewood Dr, McKinney, TX 75072Off Market
Nearby schools
GreatSchools rating
- 9/10C T Eddins Elementary SchoolGrades: K-5Distance: 0.5 mi
- 7/10Leonard Evans Jr Middle SchoolGrades: 6-8Distance: 1.6 mi
- 7/10McKinney Boyd High SchoolGrades: 9-12Distance: 2.6 mi
Schools provided by the listing agent
- Elementary: Eddins
- Middle: Dowell
- High: Mckinney Boyd
- District: McKinney ISD
Source: NTREIS. This data may not be complete. We recommend contacting the local school district to confirm school assignments for this home.
Get a cash offer in 3 minutes
Find out how much your home could sell for in as little as 3 minutes with a no-obligation cash offer.
Estimated market value
$868,800
Get a cash offer in 3 minutes
Find out how much your home could sell for in as little as 3 minutes with a no-obligation cash offer.
Estimated market value
$868,800
- Texas
- Collin County
- McKinney
- 75072
- Stonebridge Ranch
- 913 Bristlewood Dr
