Welcome home to this charming, light-filled gem in a well-established Papillion neighborhood! A cozy front porch with a swing invites you to step inside and drop your bags in the sunny entryway before heading into the warm family room with a fireplace. The eat-in kitchen is bright and welcoming, featuring painted cabinets, granite tile counters, a coffee bar, and newer stainless steel appliances. Enjoy gatherings in the formal dining area, which flows into the living room with cathedral ceilings for a spacious, airy feel. The primary suite includes a walk-in closet with shelving and a private 3/4 bath. The finished lower-level rec room offers built-ins and new carpet, perfect for a playroom or media space. New roof and skylight just installed! Step outside to a fully fenced backyard with a patio and tree house, ready for fun and relaxation. Close to Papillion Landing, local schools, and ball fields.
Sold for $295,000
$295,000
913 Buckboard Blvd, Papillion, NE 68046
3beds
1,992sqft
Single Family Residence
Built in 1975
8,668 Square Feet Lot
$302,200 Zestimate®
$148/sqft
$2,417 Estimated rent
Home value
$302,200
$284,000 - $323,000
$2,417/mo
Zestimate® history
Owner options
List your home for rent
$2,417/mo
Rent Zestimate®
Find your next renter with Zillow Rental Manager. Plus, with online applications, you can quickly screen prospective tenants – for free.
$2,417/mo
Rent Zestimate®
Refinance and save
$2,043/mo
Est. payment
Refinancing to a lower rate could help reduce your monthly payments and save thousands over the life of the loan.
$2,043/mo
Est. payment
Explore your selling options
Work with a Zillow partner agent
Leverage their expertise and Zillow's premium Showcase listings to get your home seen by more buyers.
Get startedList with your own agent
Get your home in front of millions of buyers by listing it on Zillow.
Learn how to do itSell it yourself
Take full control of how buyers see your home on Zillow by listing For Sale by Owner (FSBO).
List your homeWhat's special
Fully fenced backyardLight-filled gemTree houseFinished lower-level rec roomGranite tile countersEat-in kitchenNewer stainless steel appliances
Zillow last checked:
Listing updated:
Listed by:
Kathy Welch 402-884-4840,
Nebraska Realty
Bought with:
Logan Donatelle, 20250158
The Gallery of Homes
Source: GPRMLS,MLS#: 22508964
Facts & features
Interior
Bedrooms & bathrooms
- Bedrooms: 3
- Bathrooms: 3
- Full bathrooms: 1
- 3/4 bathrooms: 1
- 1/2 bathrooms: 1
- Partial bathrooms: 1
- Main level bathrooms: 1
Primary bedroom
- Level: Second
Bedroom 2
- Level: Second
Bedroom 3
- Level: Second
Primary bathroom
- Features: 3/4
Dining room
- Level: Main
Family room
- Level: Main
Kitchen
- Level: Main
Living room
- Level: Main
Basement
- Area: 572
Heating
- Natural Gas, Forced Air
Cooling
- Central Air
Appliances
- Included: Range, Refrigerator, Freezer, Washer, Dishwasher, Dryer, Disposal, Microwave
Features
- Basement: Partially Finished
- Number of fireplaces: 1
Interior area
- Total structure area: 1,992
- Total interior livable area: 1,992 sqft
- Finished area above ground: 1,592
- Finished area below ground: 400
Property
Parking
- Total spaces: 2
- Parking features: Built-In, Garage
- Attached garage spaces: 2
Features
- Levels: Tri-Level
- Patio & porch: Porch, Patio
- Fencing: None
Lot
- Size: 8,668 Square Feet
- Dimensions: 70 x 114.4 x 16.1 x 71.8 x 104.5
- Features: Up to 1/4 Acre.
Details
- Parcel number: 010600442
Construction
Type & style
- Home type: SingleFamily
- Property subtype: Single Family Residence
Materials
- Foundation: Block
Condition
- Not New and NOT a Model
- New construction: No
- Year built: 1975
Utilities & green energy
- Sewer: Public Sewer
- Water: Public
Community & HOA
Community
- Subdivision: OVERLAND HILLS
HOA
- Has HOA: No
Location
- Region: Papillion
Financial & listing details
- Price per square foot: $148/sqft
- Tax assessed value: $290,134
- Annual tax amount: $2,014
- Date on market: 4/9/2025
- Listing terms: VA Loan,FHA,Conventional,Cash
- Ownership: Fee Simple
Price history
| Date | Event | Price |
|---|---|---|
| 5/30/2025 | Sold | $295,000-1.7%$148/sqft |
Source:  GPRMLS #22508964 Report a problem GPRMLS #22508964 Report a problem | ||
| 5/1/2025 | Pending sale | $300,000$151/sqft |
Source: GPRMLS #22508964 Report a problem | ||
| 4/29/2025 | Price change | $300,000-7.7%$151/sqft |
Source: GPRMLS #22508964 Report a problem | ||
| 4/9/2025 | Listed for sale | $325,000+45.7%$163/sqft |
Source: GPRMLS #22508964 Report a problem | ||
| 6/18/2020 | Sold | $223,000+1.4%$112/sqft |
Source: GPRMLS #22010833 Report a problem | ||
| 5/8/2020 | Listed for sale | $220,000+22.9%$110/sqft |
Source: Nebraska Realty #22010833 Report a problem | ||
| 6/8/2017 | Sold | $179,000+16.2%$90/sqft |
Source: Public Record Report a problem | ||
| 10/11/2009 | Listing removed | $154,000$77/sqft |
Source: CBSHOME #20914128 Report a problem | ||
| 8/29/2009 | Listed for sale | $154,000+10%$77/sqft |
Source: CBSHOME #20914128 Report a problem | ||
| 9/24/2004 | Sold | $140,000$70/sqft |
Source: Public Record Report a problem | ||
Public tax history
| Year | Property taxes | Tax assessment |
|---|---|---|
| 2025 | $4,229 +4.9% | $290,134 +7.4% |
| 2024 | $4,030 -13.6% | $270,209 |
| 2023 | $4,662 +6.3% | $270,209 +25.8% |
| 2022 | $4,384 +4.1% | $214,833 |
| 2021 | $4,213 +20.2% | $214,833 +28.9% |
| 2020 | $3,505 +4.6% | $166,690 +6.1% |
| 2019 | $3,351 +5% | $157,048 +5% |
| 2018 | $3,193 +2% | $149,621 +2% |
| 2017 | $3,131 +5.7% | $146,753 +5.5% |
| 2016 | $2,963 | $139,112 +0.6% |
| 2015 | $2,963 +2.5% | $138,311 +2.3% |
| 2014 | $2,892 | $135,233 +1.6% |
| 2012 | $2,892 -0.2% | $133,080 -3.2% |
| 2011 | $2,897 +0.7% | $137,536 -4% |
| 2010 | $2,876 +0.6% | $143,204 -0.1% |
| 2009 | $2,858 +2.7% | $143,396 -1.4% |
| 2008 | $2,782 -2.5% | $145,412 +1.9% |
| 2007 | $2,854 +3% | $142,744 +2.3% |
| 2006 | $2,771 +4.9% | $139,517 +4.1% |
| 2005 | $2,640 | $134,042 +11% |
| 2004 | $2,640 +0.3% | $120,794 +3.8% |
| 2003 | $2,633 +7.7% | $116,329 +1.1% |
| 2002 | $2,444 +2.7% | $115,021 +3% |
| 2001 | $2,379 +8.6% | $111,714 +5.3% |
| 2000 | $2,190 | $106,086 |
| 1999 | -- | $106,086 |
Find assessor info on the county website
Neighborhood: 68046
Nearby homes
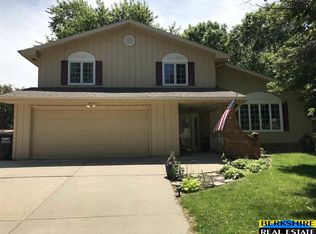
- $346,0004 bd3 ba2.2k sqft911 Buckboard Blvd, Papillion, NE 68046Off Market
- $289,2003 bd2 ba2.2k sqft600 Pinto Cir, Papillion, NE 68046Off Market
- $267,0003 bd2 ba1.6k sqft910 Cody Cir, Papillion, NE 68046Off Market
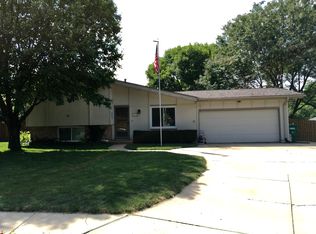
- $335,3004 bd2 ba3k sqft908 Cody Cir, Papillion, NE 68046Off Market
- $333,8003 bd3 ba2.3k sqft602 Pinto Cir, Papillion, NE 68046Off Market
- $309,7003 bd3 ba1.6k sqft909 Buckboard Blvd, Papillion, NE 68046Off Market
- $321,7005 bd3 ba2.9k sqft912 Buckboard Blvd, Papillion, NE 68046Off Market
- $333,3004 bd2 ba2.9k sqft914 Buckboard Blvd, Papillion, NE 68046Off Market
Nearby schools
GreatSchools rating
- 8/10Trumble Park Elementary SchoolGrades: PK-6Distance: 0.4 mi
- 6/10Papillion Junior High SchoolGrades: 7-8Distance: 0.7 mi
- 9/10Papillion-La Vista South High SchoolGrades: 9-12Distance: 1.4 mi
Schools provided by the listing agent
- Elementary: Trumble Park
- Middle: Papillion
- High: Papillion-La Vista South
- District: Papillion-La Vista
Source: GPRMLS. This data may not be complete. We recommend contacting the local school district to confirm school assignments for this home.


Get pre-qualified for a loan
At Zillow Home Loans, we can pre-qualify you in as little as 5 minutes with no impact to your credit score.An equal housing lender. NMLS #10287.
Sell for more on Zillow
Get a Zillow Showcase℠ listing at no additional cost and you could sell for .
$302,200
2% more
+$6,044
With Zillow Showcase(estimated)
$308,244
- Nebraska
- Sarpy County
- Papillion
- 68046
- 913 Buckboard Blvd
Nearby cities
Nearby zip codes
Other Papillion Topics
