Skip main navigation
Closed
  • $300,000

    913 Byron Ave N, Byron, MN 55920

    3beds
    2,080sqft
    Single Family
    Built in 1976
    0.25 Acres Lot
    $310,100 Zestimate®
    $144/sqft
    $2,254 Estimated rent

    Home value

    $310,100

    $291,000 - $329,000

    $2,254/mo

    Zestimate® history
    Loading
    Loading...

    Owner options

    List your home for rent

    $2,254/mo

    Rent Zestimate®

    Find your next renter with Zillow Rental Manager. Plus, with online applications, you can quickly screen prospective tenants – for free.

    Learn more

    $2,254/mo

    Rent Zestimate®

    Refinance and save

    $1,862/mo

    Est. payment

    Refinancing to a lower rate could help reduce your monthly payments and save thousands over the life of the loan.

    See today's rates

    $1,862/mo

    Est. payment

    Explore your selling options

    Work with a Zillow partner agent

    Leverage their expertise and Zillow's premium Showcase listings to get your home seen by more buyers.

    Get started

    List with your own agent

    Get your home in front of millions of buyers by listing it on Zillow.

    Learn how to do it

    Sell it yourself

    Take full control of how buyers see your home on Zillow by listing For Sale by Owner (FSBO).

    List your home

    What's special

    Brand-new lvp flooringPrivate sanctuaryNew gas fireplaceIncredible curb appealFront sidewalkCozy new carpetingNatural light
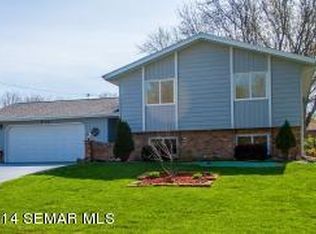
    Pre-Inspected & Home Warranty Included! Discover the perfect blend of comfort and charm in this beautifully updated 3-bedroom, 2-bath home, nestled on a quiet cul-de-sac. From the moment you arrive, you’ll fall in love with its incredible curb appeal, complete with a brand-new concrete driveway, front sidewalk, and patio. Step inside to sunshine-filled spaces with plenty of natural light, complementing the brand-new LVP flooring in the kitchen and bathrooms. The lower level boasts fresh, cozy new carpeting and a new gas fireplace, perfect for relaxing evenings. The kitchen features newer stainless steel appliances, making cooking and entertaining as delightful as the meals themselves. Outside, the backyard is a dream come true. Whether you’re playing, gardening, or simply unwinding, the large, inviting space feels like your own private sanctuary. The oversized attached 2-car garage offers plenty of room for vehicles and extra storage. Additional updates include newer central A/C, Kinetico water softener, some replacement windows, and a lower-level patio door, and new insulated overhead garage doors and openers. A rare find on a quiet street, this property combines style, function, and a truly welcoming atmosphere. Make it yours today!

    Zillow last checked:

    Listing updated:

    Listed by:

    Matt Ulland 507-269-6096,

    Re/Max Results

    Bought with:

    Dane White

    Re/Max Results

    Source: NorthstarMLS as distributed by MLS GRID,MLS#: 6676898MLS Logo

    Facts & features

    Interior

    Bedrooms & bathrooms
    • Bedrooms: 3
    • Bathrooms: 2
    • Full bathrooms: 1
    • 3/4 bathrooms: 1
    Bedroom
    • Level: Main
    • Area: 175.5 Square Feet
    • Dimensions: 13 x 13.5
    Bedroom 2
    • Level: Main
    • Area: 143.75 Square Feet
    • Dimensions: 11.5 x 12.5
    Bedroom 3
    • Level: Lower
    • Area: 177.32 Square Feet
    • Dimensions: 12.4 x 14.3
    Dining room
    • Level: Main
    • Area: 104 Square Feet
    • Dimensions: 8 x 13
    Family room
    • Level: Lower
    • Area: 450 Square Feet
    • Dimensions: 18 x 25
    Garage
    • Level: Main
    • Area: 452.69 Square Feet
    • Dimensions: 20.3 x 22.3
    Kitchen
    • Level: Main
    • Area: 156 Square Feet
    • Dimensions: 12 x 13
    Laundry
    • Level: Lower
    • Area: 196.8 Square Feet
    • Dimensions: 12.3 x 16
    Living room
    • Level: Main
    • Area: 192.5 Square Feet
    • Dimensions: 12.5 x 15.4
    Patio
    • Level: Lower
    • Area: 180 Square Feet
    • Dimensions: 10 x 18
    Storage
    • Level: Lower
    • Area: 81 Square Feet
    • Dimensions: 9 x 9
    Heating
    • Forced Air
    Cooling
    • Central Air
    Appliances
    • Included: Dishwasher, Dryer, Microwave, Range, Refrigerator, Stainless Steel Appliance(s), Washer, Water Softener Owned
    • Laundry: In Basement, Gas Dryer Hookup, Lower Level, Laundry Room, Sink, Washer Hookup
    Features
    • Basement: Block,Daylight,Finished,Full,Storage Space,Walk-Out Access
    • Number of fireplaces: 1
    • Fireplace features: Family Room, Gas, Insert
    Interior area
    • Total structure area: 2,080
    • Total interior livable area: 2,080 sqft
    • Finished area above ground: 1,040
    • Finished area below ground: 767

    Property

    Parking
    • Total spaces: 4
    • Parking features: Attached, Concrete, Electric, Garage Door Opener
    • Attached garage spaces: 2
    • Carport spaces: 2
    • Has uncovered spaces: Yes
    • Details: Garage Dimensions (20 x 22), Garage Door Height (8), Garage Door Width (9)
    Accessibility
    • Accessibility features: None
    Features
    • Levels: Multi/Split
    • Patio & porch: Patio
    • Fencing: None
    Lot
    • Size: 0.25 Acres
    • Dimensions: 80 x 137
    • Features: Tree Coverage - Light
    Details
    • Foundation area: 1040
    • Parcel number: 752943027033
    • Zoning description: Residential-Single Family

    Construction

    Type & style
    • Home type: SingleFamily
    • Property subtype: Single Family
    Materials
    • Block, Frame
    • Roof: Age Over 8 Years,Architectural Shingle
    Condition
    • New construction: No
    • Year built: 1976

    Utilities & green energy

    • Electric: Circuit Breakers
    • Gas: Natural Gas
    • Sewer: City Sewer/Connected
    • Water: City Water/Connected
    • Utilities for property: Underground Utilities

    Community & neighborhood

    Location
    • Region: Byron
    • Subdivision: Byron Ave 1st

    HOA & financial

    HOA
    • Has HOA: No

    Price history

    DateEventPrice
    4/28/2025Sold$300,000$144/sqft
    Source: NorthstarMLS as distributed by MLS GRID #6676898 Report a problem
    3/30/2025Pending sale$300,000$144/sqft
    Source: NorthstarMLS as distributed by MLS GRID #6676898 Report a problem
    3/22/2025Listed for sale$300,000$144/sqft
    Source: NorthstarMLS as distributed by MLS GRID #6676898 Report a problem

    Public tax history

    YearProperty taxesTax assessment
    2025$2,572 +5.9%$162,600 +4%
    2024$2,428 $156,400 +3.1%
    2023-- $151,700 +6.6%
    2022$2,262 +14.7%$142,300 +17.6%
    2021$1,972 +8%$121,000 +8%
    2020$1,826 +7.2%$112,000 +19%
    2019$1,704 $94,100 -21.1%
    2017$1,704 +5.4%$119,300 +32.7%
    2016$1,616 $89,900 +7.8%
    2015$1,616 +5.1%$83,400
    2014$1,538 +33.7%$83,400 +18.3%
    2012$1,150 $70,500 -31.6%
    2011-- $103,100 -1.2%
    2010$1,282 -4.8%$104,400 -2.2%
    2008$1,346 $106,800

    Find assessor info on the county website

    Neighborhood: 55920

    Nearby schools

    GreatSchools rating
    Get a cash offer in 3 minutes
    Find out how much your home could sell for in as little as 3 minutes with a no-obligation cash offer.
    Estimated market value
    $310,100
    Get a cash offer in 3 minutes
    Find out how much your home could sell for in as little as 3 minutes with a no-obligation cash offer.
    Estimated market value
    $310,100