Skip main navigation
Off market
  • $579,400

    913 Cannoneer Ln, Austin, TX 78757

    3beds
    1,498sqft
    SingleFamily
    Built in 2014
    3,267 Square Feet Lot
    $579,400 Zestimate®
    $387/sqft
    $3,128 Estimated rent

    Home value

    $579,400

    $545,000 - $614,000

    $3,128/mo

    Zestimate® history
    Loading
    Loading...

    Owner options

    List your home for rent

    $3,128/mo

    Rent Zestimate®

    Find your next renter with Zillow Rental Manager. Plus, with online applications, you can quickly screen prospective tenants – for free.

    Learn more

    $3,128/mo

    Rent Zestimate®

    Refinance and save

    $3,929/mo

    Est. payment

    Refinancing to a lower rate could help reduce your monthly payments and save thousands over the life of the loan.

    See today's rates

    $3,929/mo

    Est. payment

    Explore your selling options

    Work with a Zillow partner agent

    Leverage their expertise and Zillow's premium Showcase listings to get your home seen by more buyers.

    Get started

    List with your own agent

    Get your home in front of millions of buyers by listing it on Zillow.

    Learn how to do it

    Sell it yourself

    Take full control of how buyers see your home on Zillow by listing For Sale by Owner (FSBO).

    List your home

    What's special

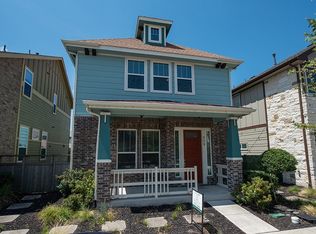
    Welcome to amazing Austin! The 3 bedroom, 3 bath home is located in a picturesque neighborhood within walking distance to the Crestview Rail Station.The front lawn is maintained by the HOA, intricate stone siding, and a welcoming front porch where you can sit and watch the world go by. Upon entering, you are greeted with an open concept floor plan that is lined with hardwood floors and adorned with high ceilings. The bright kitchen features gorgeous granite countertops, tile backsplash, as well as pristine stainless steel appliances! You'll find the spacious bedrooms upstairs, where the master is also showcased by its tranquil en-suite bath. It includes a walk in shower, new fixtures, and double sinks! When you feel like venturing outside you can first look no further than the backyard. It has a convenient shed for extra storage and a fantastic deck. You can relax or entertain your guests here! The neighborhood has multiple parks in which you can enjoy the outdoors beyond your personal property. The redevelopment of nearby Highland Mall into an ACC campus with a biotech incubator with the connectivity of the rail line has accelerated both residential and commercial development in the immediate area, making this one of Austin's hottest submarkets.

    This property is off market, which means it's not currently listed for sale or rent on Zillow. This may be different from what's available on other websites or public sources.

    Facts & features

    Interior

    Bedrooms & bathrooms
    • Bedrooms: 3
    • Bathrooms: 3
    • Full bathrooms: 3
    • Main level bedrooms: 1
    Heating
    • Forced air, Electric, Gas
    Cooling
    • Central
    Appliances
    • Included: Dishwasher, Garbage disposal
    Features
    • Ceiling Fan(s), Double Vanity, Walk-In Closet(s), Open Floorplan, Multiple Dining Areas, Multiple Living Areas
    • Flooring: Tile, Carpet, Hardwood
    Interior area
    • Total interior livable area: 1,498 sqft

    Property

    Parking
    • Total spaces: 2
    • Parking features: Garage - Detached
    Features
    • Patio & porch: Deck, See Remarks, Front Porch, Rear Porch
    • Has spa: Yes
    Lot
    • Size: 3,267 sqft
    • Features: Landscaped, Sprinkler - Automatic
    Details
    • Parcel number: 835738

    Construction

    Type & style
    • Home type: SingleFamily
    Materials
    • Foundation: Slab
    • Roof: Composition
    Condition
    • Year built: 2014

    Utilities & green energy

    • Utilities for property: Natural Gas Connected, Electricity Connected

    Community & neighborhood

    Security
    • Security features: Smoke Detector(s)
    Location
    • Region: Austin

    HOA & financial

    HOA
    • Has HOA: Yes
    • HOA fee: $109 monthly

    Other

    Other facts
    • Flooring: Wood, Carpet, Tile
    • Appliances: Dishwasher, Disposal, Gas Cooktop
    • AssociationYN: true
    • InteriorFeatures: Ceiling Fan(s), Double Vanity, Walk-In Closet(s), Open Floorplan, Multiple Dining Areas, Multiple Living Areas
    • GarageYN: true
    • SpaYN: true
    • HeatingYN: true
    • Utilities: Natural Gas Connected, Electricity Connected
    • PatioAndPorchFeatures: Deck, See Remarks, Front Porch, Rear Porch
    • CoolingYN: true
    • Roof: Composition
    • ElectricOnPropertyYN: True
    • DirectionFaces: North
    • FarmLandAreaUnits: Square Feet
    • ParkingFeatures: Detached, Garage, Enclosed, Alley Access
    • ConstructionMaterials: HardiPlank Type
    • CommunityFeatures: Dog Park, Cluster Mailbox, Common Grounds, BBQ Pit/Grill
    • Cooling: Central Air
    • Heating: Central
    • SecurityFeatures: Smoke Detector(s)
    • MainLevelBedrooms: 1
    • LivingAreaSource: Public Records
    • YearBuiltSource: Public Records
    • LotFeatures: Landscaped, Sprinkler - Automatic
    • ExteriorFeatures: Private Yard
    • View: Garden
    • MlsStatus: ACTIVE UNDER CONTRACT

    Price history

    DateEventPrice
    2/15/2021Listing removed--
    Source: Unlock MLS #6421084 Report a problem
    12/3/2020Pending sale$549,900$367/sqft
    Source: van Heuven Properties #6421084 Report a problem
    11/19/2020Listed for sale$549,900$367/sqft
    Source: van Heuven Properties #6421084 Report a problem

    Public tax history

    YearProperty taxesTax assessment
    2025$9,135 +10.2%$566,280 +10%
    2024$8,289 +21.8%$514,800 +10%
    2023$6,806 -38.2%$468,000 -38.2%
    2022$11,008 $756,844 +51.3%
    2021-- $500,382 +5.4%
    2020$9,580 +3.7%$474,919
    2019$9,239 +2.8%$474,919 +8.5%
    2018$8,984 $437,808 -1.8%
    2017$8,984 +403.3%$445,823 +4.8%
    2016$1,785 $425,318 +74.1%
    2015$1,785 $244,335 +225.8%
    2014$1,785 $75,000

    Find assessor info on the county website

    Neighborhood: Crestview

    Nearby schools

    GreatSchools rating
    Schools provided by the listing agent
    • Elementary: Brentwood
    • Middle: Lamar (Austin ISD)
    • High: McCallum
    • District: Austin ISD

    Source: The MLS. This data may not be complete. We recommend contacting the local school district to confirm school assignments for this home.

    Get a cash offer in 3 minutes
    Find out how much your home could sell for in as little as 3 minutes with a no-obligation cash offer.
    Estimated market value
    $579,400
    Get a cash offer in 3 minutes
    Find out how much your home could sell for in as little as 3 minutes with a no-obligation cash offer.
    Estimated market value
    $579,400