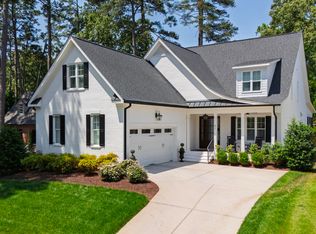
Welcome to 913 Canterbury Road, a fabulous single-family home located in the highly desirable University Park neighborhood of Raleigh. This stunning home, built by L & L of Raleigh, offers a perfect blend of luxury, style, and convenience. As you step inside, you'll immediately be impressed by the open-concept layout and high ceilings that create a sense of spaciousness. The gourmet kitchen is a chef's dream, featuring a chef's range and oven, custom cabinets with soft-close drawers, and a large pantry to store all your cooking essentials. The main floor of this home boasts beautiful Luxury Vinyl Plank Flooring, a vaulted foyer, and a luxurious owner's suite. The butler's pantry adds a touch of elegance, while the large laundry room provides convenience and efficiency. Upstairs, you'll find three generously sized bedrooms, a large bonus room with a dry bar and drink fridge, and a spacious study, offering plenty of flexible living space for your family's needs. This smart home is equipped with a full Wi-Fi connected system, including 1st-floor blinds, Neuwave security system with phone app to control homes access, Smart garage doors, and a Ring camera for added peace of mind. Additionally, the comfortable walk-out screened porch with custom roller shades is the perfect place to unwind and enjoy the picturesque surroundings. One of the standout features of this home is its unbeatable location. Situated just steps away from Olds Elementary School, the Village District, Jaycee Park, The Raleigh Rose Garden, and NCSU, you'll have everything you need within a short distance. Whether it's a morning stroll in the park, a visit to the local restaurants and shops, or easy access to top-rated schools, this neighborhood has it all. Don't miss out on the opportunity to own this exceptional property in University Park. Contact us today to schedule a showing and make this house your new home.
Sold for $1,310,000
$1,310,000
913 Canterbury Rd, Raleigh, NC 27605
4beds
3,335sqft
Single Family Residence, Residential
Built in 2019
9,147.6 Square Feet Lot
$1,418,200 Zestimate®
$393/sqft
$4,848 Estimated rent
Home value
$1,418,200
$1.35M - $1.50M
$4,848/mo
Zestimate® history
Loading...
Owner options
List your home for rent
$4,848/mo
Rent Zestimate®
Find your next renter with Zillow Rental Manager. Plus, with online applications, you can quickly screen prospective tenants – for free.
Learn more$4,848/mo
Rent Zestimate®
Refinance and save
$7,671/mo
Est. payment
Refinancing to a lower rate could help reduce your monthly payments and save thousands over the life of the loan.
See today's rates$7,671/mo
Est. payment
Explore your selling options
Work with a Zillow partner agent
Leverage their expertise and Zillow's premium Showcase listings to get your home seen by more buyers.
Get startedList with your own agent
Get your home in front of millions of buyers by listing it on Zillow.
Learn how to do itSell it yourself
Take full control of how buyers see your home on Zillow by listing For Sale by Owner (FSBO).
List your homeWhat's special
Zillow last checked:
Listing updated:
Listed by:
Karla Campbell 703-338-3301,
Keller Williams Realty,
Mark Jackson 919-868-3693,
Keller Williams Realty
Bought with:
Gretchen Coley, 209948
Compass -- Raleigh
Jessie Hrivnak, 279008
Compass -- Raleigh
Source: Doorify MLS,MLS#: 10040958
Facts & features
Interior
Bedrooms & bathrooms
- Bedrooms: 4
- Bathrooms: 4
- Full bathrooms: 3
- 1/2 bathrooms: 1
Heating
- Heat Pump, Natural Gas, Zoned
Cooling
- Attic Fan, Ceiling Fan(s), Gas, Heat Pump, Multi Units
Appliances
- Included: Bar Fridge, Built-In Electric Oven, Built-In Gas Oven, Built-In Gas Range, Built-In Range, Dishwasher, Disposal, Electric Water Heater, Gas Cooktop, Ice Maker, Microwave, Refrigerator, Tankless Water Heater, Vented Exhaust Fan, Oven, Wine Refrigerator
- Laundry: Gas Dryer Hookup, Laundry Room, Main Level, Sink, Washer Hookup
Features
- Bathtub/Shower Combination, Pantry, Ceiling Fan(s), Coffered Ceiling(s), Crown Molding, Double Vanity, Dry Bar, Eat-in Kitchen, Entrance Foyer, Granite Counters, High Ceilings, High Speed Internet, Kitchen Island, Living/Dining Room Combination, Open Floorplan, Master Downstairs, Quartz Counters, Smart Camera(s)/Recording, Smart Home, Smart Light(s), Soaking Tub, Storage, Tray Ceiling(s), Walk-In Closet(s), Walk-In Shower, Wired for Data
- Flooring: Vinyl, Tile
- Windows: Aluminum Frames, Blinds, Drapes, Insulated Windows, Plantation Shutters, Screens, Shutters, Window Coverings, Window Treatments
- Number of fireplaces: 1
- Fireplace features: Gas Log, Living Room
Interior area
- Total structure area: 3,335
- Total interior livable area: 3,335 sqft
- Finished area above ground: 3,335
- Finished area below ground: 0
Property
Parking
- Total spaces: 4
- Parking features: Attached, Concrete, Driveway, Garage, Garage Door Opener, Garage Faces Front
- Attached garage spaces: 2
Features
- Levels: Two
- Stories: 2
- Patio & porch: Front Porch, Patio, Rear Porch, Screened
- Exterior features: Gas Grill, Rain Gutters, Smart Camera(s)/Recording, Smart Light(s)
- Has view: Yes
Lot
- Size: 9,147 sqft
- Dimensions: 60 x 151 x 60 x 150
- Features: Back Yard, Few Trees
Details
- Parcel number: 0794850602
- Zoning: R-6
- Special conditions: Seller Licensed Real Estate Professional,Trust
Construction
Type & style
- Home type: SingleFamily
- Architectural style: Craftsman
- Property subtype: Single Family Residence, Residential
Materials
- Fiber Cement
- Foundation: Brick/Mortar
- Roof: Shingle
Condition
- New construction: No
- Year built: 2019
- Major remodel year: 2019
Utilities & green energy
- Sewer: Public Sewer
- Water: Public
- Utilities for property: Cable Connected, Electricity Connected, Natural Gas Connected, Water Connected
Community & neighborhood
Location
- Region: Raleigh
- Subdivision: Forest Hills
Other
Other facts
- Road surface type: Asphalt, Paved
Price history
| Date | Event | Price |
|---|---|---|
| 8/15/2024 | Sold | $1,310,000-3%$393/sqft |
Source:  Doorify MLS #10040958 Report a problem Doorify MLS #10040958 Report a problem | ||
| 7/21/2024 | Pending sale | $1,349,999$405/sqft |
Source: Doorify MLS #10040958 Report a problem | ||
| 7/19/2024 | Price change | $1,349,9990%$405/sqft |
Source: Doorify MLS #10040958 Report a problem | ||
| 7/12/2024 | Listed for sale | $1,350,000+51.9%$405/sqft |
Source: Doorify MLS #10040958 Report a problem | ||
| 6/6/2019 | Sold | $889,022$267/sqft |
Source: Doorify MLS #2217827 Report a problem | ||
Public tax history
| Year | Property taxes | Tax assessment |
|---|---|---|
| 2025 | $11,186 +0.4% | $1,280,319 |
| 2024 | $11,140 +8.9% | $1,280,319 +36.7% |
| 2023 | $10,226 +7.6% | $936,304 |
| 2022 | $9,500 +4.1% | $936,304 |
| 2021 | $9,130 | $936,304 |
| 2020 | -- | $936,304 +15.5% |
| 2019 | $6,449 | $810,378 +127.3% |
| 2018 | $6,449 | $356,522 |
Find assessor info on the county website
Neighborhood: Wade
Nearby schools
GreatSchools rating
- 6/10Olds ElementaryGrades: PK-5Distance: 0.4 mi
- 6/10Martin MiddleGrades: 6-8Distance: 1.3 mi
- 7/10Needham Broughton HighGrades: 9-12Distance: 1.1 mi
Schools provided by the listing agent
- Elementary: Wake - Olds
- Middle: Wake - Martin
- High: Wake - Broughton
Source: Doorify MLS. This data may not be complete. We recommend contacting the local school district to confirm school assignments for this home.
Get a cash offer in 3 minutes
Find out how much your home could sell for in as little as 3 minutes with a no-obligation cash offer.
Estimated market value
$1,418,200
Get a cash offer in 3 minutes
Find out how much your home could sell for in as little as 3 minutes with a no-obligation cash offer.
Estimated market value
$1,418,200
- North Carolina
- Wake County
- Raleigh
- 27605
- Wade
- 913 Canterbury Rd