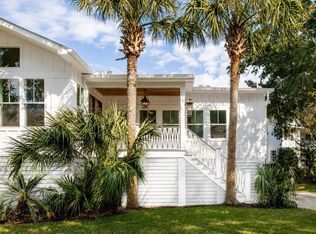
This home was built by Thomas Evans Construction, one of the island's finest builders. The home is well-maintained with many upgrades in 2022 and 2023. Currently a super performer on a vacation rental program, It would also make a great primary or second home. This one has all the bells & whistles including an elevator to all three floors, an elevated pool, and ocean views from the roof deck. No expense was spared in the custom bead-board and V-groove paneling, plus plantation shutters. The great room has dramatic high ceilings, clerestory windows and a fireplace flanked by custom built-ins. You will love the open reverse floor plan with the living areas on the top floor. High end finishes include cherry hardwood floors, maple cabinetry, tile and natural stone. Please clickThe kitchen is state-of-the-art with black granite counters, separate wine refrigerator, and stand-alone ice maker. There is island seating and the dining room features a long farm table to seat a crowd. There is a walk-in pantry and a powder room nearby. There is one master bedroom on the main/top level, as well as an office currently used as bedroom #7. A covered porch on this level has spiral stairs leading to an ocean view roof top deck. Down one level is a second master bedroom and another deluxe master bath. This level has two rear bedrooms with a shared bath between them. One is furnished with a king size bed and the other has a queen bed. A "bunk" bedroom that sleeps four, the front queen bedroom, laundry room and a hall bath complete the middle level. The elevated pool is accessed from the middle level of the home. There is a large sundeck surrounding the pool as well as a covered porch for those who prefer the shade. The ground level (which meets the required minimum elevation for flood insurance) has a large game room, a wet bar and a full bathroom. There is also a very large owner's storage room located on this ground level. A rear patio off the game room and a two car garage complete the ground level. The lot is beautifully landscaped and there is a lawn irrigation system. There is a handsome paver driveway with guest parking spaces. The rental permit allows 14 guests and 6 cars. While located on a quiet residential block, the commercial area is within easy walking distance. Whether you are looking for fine dining or pizza, you never need to get in your car. The beach access path at 10th Avenue is one short block from this home. Historic downtown Charleston is minutes away and the airport is also convenient. The Isle of Palms has a recreation center with tennis courts, ball fields, even a dog park.
Active
$3,600,000
913 Carolina Blvd, Isle Of Palms, SC 29451
7beds
4,138sqft
Single Family Residence
Built in 2004
8,712 Square Feet Lot
$-- Zestimate®
$870/sqft
$-- HOA
What's special
Elevated poolPlantation shuttersLong farm tableStand-alone ice makerLarge game roomWalk-in pantry
- 870 days
- 419
- 20
Zillow last checked:
Listing updated:
Listed by:
AgentOwned Realty Preferred Group 843-886-9993
Source: CTMLS,MLS#: 21010730
Facts & features
Interior
Bedrooms & bathrooms
- Bedrooms: 7
- Bathrooms: 6
- Full bathrooms: 5
- 1/2 bathrooms: 1
Rooms
- Room types: Bonus Room, Game Room, Great Room, Dining Room, Utility Room, Bonus, Eat-In-Kitchen, Game, Great, Laundry, Pantry, Separate Dining, Utility
Heating
- Electric, Forced Air
Cooling
- Central Air
Appliances
- Laundry: Dryer Connection, Washer Hookup, Laundry Room
Features
- Beamed Ceilings, Ceiling - Cathedral/Vaulted, Ceiling - Smooth, High Ceilings, Elevator, Garden Tub/Shower, Kitchen Island, Walk-In Closet(s), Ceiling Fan(s), Eat-in Kitchen, Pantry
- Flooring: Ceramic Tile, Stone, Wood
- Windows: Window Treatments
- Has fireplace: Yes
- Fireplace features: Gas Log, Great Room
Interior area
- Total structure area: 4,138
- Total interior livable area: 4,138 sqft
Property
Parking
- Total spaces: 2
- Parking features: Garage, Attached
- Attached garage spaces: 2
Features
- Levels: Three Or More
- Stories: 3
- Patio & porch: Deck, Front Porch
- Exterior features: Balcony, Lawn Irrigation
- Has private pool: Yes
- Pool features: Pool - Elevated
- Waterfront features: Beach Access
Lot
- Size: 8,712 Square Feet
- Features: Interior Lot
Details
- Parcel number: 5681100058
- Special conditions: Flood Insurance
Construction
Type & style
- Home type: SingleFamily
- Architectural style: Contemporary
- Property subtype: Single Family Residence
Materials
- Roof: Metal
Condition
- New construction: No
- Year built: 2004
Utilities & green energy
- Sewer: Public Sewer
- Water: Public
- Utilities for property: Dominion Energy, IOP W/S Comm
Community & HOA
Community
- Features: Boat Ramp, Dog Park, Marina, Park, Tennis Court(s), Trash
- Subdivision: Isle of Palms
Location
- Region: Isle Of Palms
Financial & listing details
- Price per square foot: $870/sqft
- Tax assessed value: $4,071,500
- Annual tax amount: $24,743
- Date on market: 4/22/2024
- Listing terms: Cash,Conventional
Estimated market value
Not available
Estimated sales range
Not available
Not available
Price history
| Date | Event | Price |
|---|---|---|
| 8/2/2023 | Listed for sale | $3,600,000$870/sqft |
Source:  CTMLS #21010730 Report a problem CTMLS #21010730 Report a problem | ||
| 4/25/2023 | Listing removed | -- |
Source: CTMLS #21010730 Report a problem | ||
| 4/23/2023 | Price change | $3,600,000+2.9%$870/sqft |
Source: CTMLS #21010730 Report a problem | ||
| 4/23/2021 | Listed for sale | $3,500,000+400%$846/sqft |
Source: CTMLS #21010730 Report a problem | ||
| 1/29/2011 | Listing removed | $700,000$169/sqft |
Source: Keller Williams Island Realty Group #1021726 Report a problem | ||
| 11/13/2010 | Listed for sale | $700,000$169/sqft |
Source: Keller Williams Island Realty Group #1021726 Report a problem | ||
| 11/2/2010 | Sold | $700,000-19%$169/sqft |
Source: Public Record Report a problem | ||
| 9/12/2010 | Price change | $863,900-2%$209/sqft |
Source: Keller Williams Realty - Charleston - Mount Pleasant #1021726 Report a problem | ||
| 8/25/2010 | Price change | $881,900-2%$213/sqft |
Source: Keller Williams Realty - Charleston - Mount Pleasant #1021726 Report a problem | ||
| 8/15/2010 | Listed for sale | $899,900-16.7%$217/sqft |
Source: Keller Williams Realty #1021726 Report a problem | ||
| 2/19/2010 | Sold | $1,080,405-13.6%$261/sqft |
Source: Public Record Report a problem | ||
| 12/5/2009 | Price change | $1,250,000-3.8%$302/sqft |
Source: Beachside Real Estate #2814655 Report a problem | ||
| 12/2/2009 | Price change | $1,299,000+3.9%$314/sqft |
Source: Beachside Real Estate #2814655 Report a problem | ||
| 11/26/2009 | Price change | $1,250,000-3.8%$302/sqft |
Source: Century 21 Beachside Real Estate #2814655 Report a problem | ||
| 10/14/2009 | Price change | $1,299,000-3.8%$314/sqft |
Source: CENTURY 21 Beachside Real Estate #2814655 Report a problem | ||
| 6/4/2009 | Price change | $1,350,000-6.9%$326/sqft |
Source: Century 21 #2814655 Report a problem | ||
| 2/10/2009 | Price change | $1,450,000-35.5%$350/sqft |
Source: Century 21 #2814655 Report a problem | ||
| 9/13/2008 | Listed for sale | $2,249,000-2%$543/sqft |
Source: Century 21 #2814655 Report a problem | ||
| 8/11/2008 | Listing removed | $2,295,000$555/sqft |
Source: Homes & Land #2724336 Report a problem | ||
| 5/24/2008 | Listed for sale | $2,295,000+39.9%$555/sqft |
Source: Homes & Land #2724336 Report a problem | ||
| 4/20/2005 | Sold | $1,640,000+272.7%$396/sqft |
Source: Public Record Report a problem | ||
| 6/6/2003 | Sold | $440,000$106/sqft |
Source: Public Record Report a problem | ||
Public tax history
| Year | Property taxes | Tax assessment |
|---|---|---|
| 2025 | $24,743 +10.7% | $111,780 +15% |
| 2024 | $22,361 +3.3% | $97,200 |
| 2023 | $21,642 +2.7% | $97,200 |
| 2022 | $21,075 +1.2% | $97,200 |
| 2021 | $20,836 +1.4% | $97,200 |
| 2020 | $20,551 | $97,200 +15% |
| 2019 | $20,551 | $84,530 |
| 2017 | $20,551 +14.1% | $84,530 |
| 2016 | $18,014 +4.2% | $84,530 |
| 2015 | $17,290 +5% | $84,530 |
| 2014 | $16,466 | -- |
| 2011 | $16,466 +0.3% | -- |
| 2010 | $16,423 -0.2% | $86,220 |
| 2009 | $16,448 +3.9% | $86,220 |
| 2008 | $15,837 +13.3% | $86,220 |
| 2006 | $13,982 -0.2% | $86,220 |
| 2005 | $14,016 +746% | $86,220 +926.4% |
| 2004 | $1,657 -42.6% | $8,400 -41.7% |
| 2003 | $2,884 +4.6% | $14,400 |
| 2002 | $2,756 +31.2% | $14,400 +51.9% |
| 2000 | $2,101 | $9,480 |
Find assessor info on the county website
Monthly payment
Est. payment
Payment breakdown
Explore the cost of this home by adjusting the details. Changes won't be saved.Climate risks
Neighborhood: 29451
Nearby schools
Schools provided by the listing agent
- Elementary: Sullivans Island
- Middle: Moultrie
- High: Wando
Source: CTMLS. This data may not be complete. We recommend contacting the local school district to confirm school assignments for this home.
- $2,417,9004 bd2 ba2.2k sqft911 Carolina Blvd, Isle Of Palms, SC 29451Off Market
- $2,691,5004 bd3 ba2.7k sqft915 Carolina Blvd, Isle Of Palms, SC 29451Off Market
- $1,606,6002 bd1 ba1.1k sqft909 Carolina Blvd, Isle Of Palms, SC 29451Off Market
- $3,123,6006 bd6 ba3.1k sqft5 10th Ave, Isle Of Palms, SC 29451Off Market

Similar homes
- $3,399,0006 bd5 ba3.1k sqft10 10th Ave, Isle Of Palms, SC 29451For Sale

 MLS ID #26011313, Eric Champ. CTMLS
 - $3,690,0006 bd5 ba3.5k sqft257 Forest Trl, Isle Of Palms, SC 29451For Sale
 MLS ID #26022370, Elizabeth Shirley. CTMLS
 - $4,195,0005 bd5 ba4.7k sqft7 2nd Ave, Isle Of Palms, SC 29451For Sale
 MLS ID #26010449, Mary Cutler. CTMLS
 - $2,690,0006 bd5 ba3.1k sqft2201 Palm Blvd, Isle Of Palms, SC 29451For Sale
 MLS ID #26010373, Brigitte Mcelroy. CTMLS
 - $3,625,0005 bd4 ba2.8k sqft8 46th Ave, Isle Of Palms, SC 29451For SaleMLS ID #26011924, Brandy Mcmahon. CTMLS
- $4,299,5006 bd6 ba4.6k sqft30 Morgan Place Dr, Isle Of Palms, SC 29451For SaleMLS ID #26022647, Chris Marquez. CTMLS
- $2,760,0005 bd4 ba3.4k sqft6 4th Ave, Isle Of Palms, SC 29451For SaleMLS ID #26019985, Christy Humphries. CTMLS
- $4,799,0005 bd6 ba3.8k sqft517 Carolina Blvd, Isle Of Palms, SC 29451For SaleMLS ID #26010244, Holly Gotts. CTMLS
- $3,125,0005 bd6 ba5k sqft411 Pelican Flight Dr, Dewees Island, SC 29451For SaleMLS ID #26018921, Jen O'brien. CTMLS
- $2,975,0004 bd4 ba3.3k sqft54 Morgan Place Dr, Isle Of Palms, SC 29451For SaleMLS ID #26024170, Elise Rivers Kennedy. CTMLS
- $4,150,0006 bd7 ba3.8k sqft63 Grand Pavilion Blvd, Isle Of Palms, SC 29451For SaleMLS ID #26002549, Curry Smoak. CTMLS
- $4,250,0005 bd6 ba3.9k sqft3304 Waterway Blvd, Isle Of Palms, SC 29451For SaleMLS ID #26016446, Nancy Hoy. CTMLS
- $3,750,0005 bd6 ba5.1k sqft2678 Egrets Landing Ct, Mount Pleasant, SC 29466For SaleMLS ID #26024093, Andrea Rogers. CTMLS
- $2,950,0004 bd5 ba3.1k sqft10 Waterway Island Dr, Isle Of Palms, SC 29451For SaleMLS ID #26000200, Dennis Samuelson. CTMLS
- $4,995,0006 bd8 ba5k sqft8 29th Ave, Isle Of Palms, SC 29451For SaleMLS ID #26009347, Caroline Mollica. CTMLS
- $4,999,5005 bd7 ba6.1k sqft27 Waterway Island Dr, Isle Of Palms, SC 29451For SaleMLS ID #26006156, Bryan Crabtree. CTMLS
- $2,499,9994 bd4 ba3k sqft37 Seagrass Ln, Isle Of Palms, SC 29451For SaleMLS ID #26018086, Kristen Samartzis. CTMLS
- $2,995,0005 bd4 ba3k sqft4 55th Ave, Isle Of Palms, SC 29451For SaleMLS ID #26016518, Ann Evans. CTMLS
- $2,388,0004 bd4 ba3k sqft2906 Hartnett Blvd, Isle Of Palms, SC 29451For SaleMLS ID #26019073, Maryanne Chalmers. CTMLS
- $4,275,0005 bd5 ba3.7k sqft407 Royall Ave, Mount Pleasant, SC 29464For SaleMLS ID #26024823, Mac Jenkinson. CTMLS
