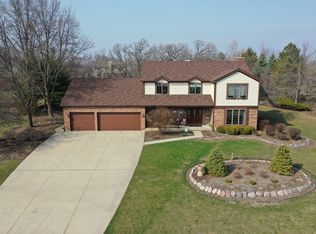
Welcome to this exceptional four-bedroom, 3.1-bath two-story home in Lake Villa - where nearly an acre of gorgeous property, a sparkling pool, and spacious living spaces come together to create the ultimate retreat. Whether you're looking for room to spread out, entertain in style, or simply enjoy the beauty of your own private outdoor oasis, this home delivers on every level! Spacious rooms throughout create a warm and inviting atmosphere, with generous proportions that make everyday living and entertaining an absolute pleasure. The large kitchen overlooks the breathtaking backyard and pool - making every meal preparation a scenic experience and keeping you connected to the outdoor action. The open and functional layout flows naturally from room to room, perfectly designed for both busy family life and memorable gatherings. The second floor is home to a magnificent primary suite featuring a large bedroom, two walk-in closets, and a private ensuite bath - a true sanctuary to retreat to at the end of the day. Three additional spacious bedrooms and a full bath round out the upper level, providing comfortable accommodations for the whole family. The full finished walkout basement is an entertainer's dream - complete with a full bath and bar, offering the perfect space for a recreation room, home theater, or guest accommodations with seamless access to the backyard and pool area. Outside, the nearly acre lot is simply breathtaking - featuring a stunning pool, expansive deck, and plenty of open space to enjoy the outdoors in every season!!
Contingent
$599,950
913 Cherokee Ct, Lake Villa, IL 60046
4beds
3,564sqft
Single Family Residence
Built in 1990
0.91 Acres Lot
$-- Zestimate®
$168/sqft
$-- HOA
What's special
Sparkling poolStunning poolThree additional spacious bedroomsMagnificent primary suiteLarge kitchenNearly acre lotSpacious rooms throughout
- --
- on Zillow |
- 1,174
- views |
- 83
- saves |
Likely to sell faster than
Zillow last checked:
Listed by:
Megan Parr 312-882-6309,
RE/MAX Top Performers
Source: MRED as distributed by MLS GRID,MLS#: 12675804

Facts & features
Interior
Bedrooms & bathrooms
- Bedrooms: 4
- Bathrooms: 4
- Full bathrooms: 3
- 1/2 bathrooms: 1
Rooms
- Room types: Foyer, Eating Area, Recreation Room
Primary bedroom
- Features: Flooring (Carpet), Window Treatments (All), Bathroom (Full, Double Sink, Whirlpool & Sep Shwr)
- Level: Second
- Area: 325 Square Feet
- Dimensions: 25X13
Bedroom 2
- Features: Flooring (Carpet), Window Treatments (All)
- Level: Second
- Area: 144 Square Feet
- Dimensions: 12X12
Bedroom 3
- Features: Flooring (Carpet), Window Treatments (All)
- Level: Second
- Area: 180 Square Feet
- Dimensions: 15X12
Bedroom 4
- Features: Flooring (Carpet), Window Treatments (All)
- Level: Second
- Area: 132 Square Feet
- Dimensions: 12X11
Dining room
- Features: Flooring (Carpet), Window Treatments (All)
- Level: Main
- Area: 180 Square Feet
- Dimensions: 15X12
Eating area
- Features: Flooring (Wood Laminate), Window Treatments (All)
- Level: Main
- Area: 126 Square Feet
- Dimensions: 14X9
Family room
- Features: Flooring (Carpet), Window Treatments (All)
- Level: Main
- Area: 400 Square Feet
- Dimensions: 20X20
Foyer
- Features: Flooring (Ceramic Tile), Window Treatments (All)
- Level: Main
- Area: 121 Square Feet
- Dimensions: 11X11
Kitchen
- Features: Kitchen (Eating Area-Breakfast Bar, Eating Area-Table Space, Granite Counters), Flooring (Wood Laminate), Window Treatments (All)
- Level: Main
- Area: 154 Square Feet
- Dimensions: 14X11
Laundry
- Features: Flooring (Wood Laminate), Window Treatments (All)
- Level: Main
- Area: 126 Square Feet
- Dimensions: 14X9
Living room
- Features: Flooring (Carpet), Window Treatments (All)
- Level: Main
- Area: 192 Square Feet
- Dimensions: 16X12
Recreation room
- Features: Flooring (Carpet), Window Treatments (All)
- Level: Basement
- Area: 319 Square Feet
- Dimensions: 29X11
Heating
- Natural Gas, Forced Air
Cooling
- Central Air
Appliances
- Included: Range, Microwave, Dishwasher, Refrigerator, Washer, Dryer
- Laundry: Main Level, Sink
Features
- Dry Bar, Walk-In Closet(s)
- Flooring: Laminate
- Windows: Screens
- Basement: Finished,Exterior Entry,Full,Walk-Out Access
- Number of fireplaces: 1
- Fireplace features: Attached Fireplace Doors/Screen, Gas Log, Gas Starter, Living Room
Interior area
- Total structure area: 3,902
- Total interior livable area: 3,564 sqft
- Finished area below ground: 1,014
Property
Parking
- Total spaces: 3
- Parking features: Asphalt, Garage Door Opener, Yes, Garage Owned, Attached, Garage
- Attached garage spaces: 3
- Has uncovered spaces: Yes
Accessibility
- Accessibility features: No Disability Access
Features
- Stories: 2
- Patio & porch: Deck, Patio
- Pool features: In Ground
- Has spa: Yes
- Spa features: Outdoor Hot Tub
- Fencing: Fenced
Lot
- Size: 0.91 Acres
- Dimensions: 158x239x168x248
- Features: Cul-De-Sac, Landscaped
Details
- Additional structures: Pergola
- Parcel number: 06064010070000
- Special conditions: None
- Other equipment: Water-Softener Owned, Ceiling Fan(s), Sump Pump
Construction
Type & style
- Home type: SingleFamily
- Property subtype: Single Family Residence
Materials
- Brick, Cedar
- Roof: Asphalt
Condition
- New construction: No
- Year built: 1990
Utilities & green energy
- Sewer: Septic Tank
- Water: Well
Community & HOA
Community
- Features: Street Lights, Street Paved
- Security: Carbon Monoxide Detector(s)
- Subdivision: Ishnala Country Estates
HOA
- Services included: None
Location
- Region: Lake Villa
Financial & listing details
- Price per square foot: $168/sqft
- Tax assessed value: $423,616
- Annual tax amount: $13,742
- Ownership: Fee Simple
Estimated market value
Not available
Estimated sales range
Not available
Not available
Price history
| Date | Event | Price |
|---|---|---|
| 8/13/2018 | Sold | $365,000-1.1%$102/sqft |
Source: | ||
| 7/10/2018 | Pending sale | $369,000$104/sqft |
Source: Coldwell Banker Residential Brokerage - Libertyville #10000205 Report a problem | ||
| 5/9/2018 | Listed for sale | $369,000$104/sqft |
Source: Coldwell Banker Residential Brokerage - Libertyville #10000205 Report a problem | ||
| 5/6/2018 | Pending sale | $369,000$104/sqft |
Source: Coldwell Banker Residential Brokerage - Libertyville #10000205 Report a problem | ||
| 5/5/2018 | Price change | $369,000-5.1%$104/sqft |
Source: Coldwell Banker Residential Brokerage - Libertyville #10000205 Report a problem | ||
| 3/29/2018 | Listed for sale | $389,000$109/sqft |
Source: Coldwell Banker Residential Brokerage #09874717 Report a problem | ||
Public tax history
| Year | Property taxes | Tax assessment |
|---|---|---|
| 2024 | $13,392 +11.4% | $151,456 +7.3% |
| 2023 | $12,021 +0.6% | $141,191 +13.2% |
| 2022 | $11,944 +5% | $124,749 +4.5% |
| 2021 | $11,377 +0.5% | $119,424 +11.2% |
| 2020 | $11,325 -7.5% | $107,383 +4.1% |
| 2019 | $12,243 +9.1% | $103,203 +0.6% |
| 2018 | $11,219 | $102,553 +2.7% |
| 2017 | $11,219 +2.2% | $99,818 +4.2% |
| 2016 | $10,973 -6.4% | $95,776 +7.1% |
| 2015 | $11,728 +3.7% | $89,452 -6.7% |
| 2014 | $11,307 +7.9% | $95,882 -0.5% |
| 2012 | $10,481 +4.9% | $96,344 -5.5% |
| 2011 | $9,992 -7.4% | $101,999 -15.4% |
| 2010 | $10,788 +4.3% | $120,574 -5% |
| 2009 | $10,348 +4.5% | $126,854 +3.1% |
| 2008 | $9,903 +10.7% | $123,087 +3% |
| 2006 | $8,947 +6.4% | $119,537 |
| 2005 | $8,407 +5.3% | -- |
| 2004 | $7,983 +1.7% | -- |
| 2003 | $7,851 +8.2% | -- |
| 2002 | $7,255 +1.5% | -- |
| 2001 | $7,151 -0.5% | $88,796 +0.8% |
| 2000 | $7,186 | $88,091 |
Find assessor info on the county website
Monthly payment
Est. payment$--/mo
Payment breakdown
Explore the cost of this home by adjusting the details. Changes won't be saved.All calculations are estimates and provided by Zillow, Inc. for informational purposes only. Actual amounts may vary.
HOA fees may include property taxes on listings classified as Co-Ops. Contact the listing agent and/or owner for fee details.
Mortgage interest rates are dependent on a number of factors, including credit score, down payment, and repayment length. Interest rate data provided by Zillow Group Marketplace, Inc. as of 1/1/1970 from various mortgage lenders with which we have lead or other similar arrangements; the Estimated Payment is an average of those rates.
See how much you could borrow to make a competitive offer.
Climate risks
Neighborhood: 60046
Nearby schools
GreatSchools rating
- 7/10William L Thompson SchoolGrades: PK-5Distance: 0.7 mi
- 5/10Peter J Palombi SchoolGrades: 6-8Distance: 1.5 mi
- 8/10Lakes Community High SchoolGrades: 9-12Distance: 3.3 mi
Schools provided by the listing agent
- Elementary: William L Thompson School
- Middle: Peter J Palombi School
- High: Lakes Community High School
- District: 41
Source: MRED as distributed by MLS GRID. This data may not be complete. We recommend contacting the local school district to confirm school assignments for this home.
A local agent can set up tours, give advice and negotiate with sellers.
A local lender can help you make sure your offer is ready when you are.
- Illinois
- Lake County
- Lake Villa
- 60046
- 913 Cherokee Ct