WELCOME HOME TO 913 CHICAGO AVE! THIS ADORABLE, WELL-MAINTAINED, CAPE COD OFFERS OVER 1564 FINISHED SQ. FT. OF LIVING SPACE! THE 1ST FLOOR FEATURES 2 LARGE BEDROOMS, A SPACIOUS LIVING AREA, A NICE CERAMIC TILE BATHROOM, & A SIZABLE GALLEY KITCHEN WITH CUSTOM BUILT-INS, CORIAN COUNTERS, & BRIGHT SUNNY EAT-IN AREA! THE LOWER LEVEL IS MOSTLY FINISHED, DRY, & HAS A WATERPROOFING SYSTEM, WORKSHOP, HALF BATH, LOTS OF STORAGE TOO! THE 2ND FLOOR HAS AN ENORMOUS BEDROOM ARE, HALF BATH, & A WALK-IN CLOSET/FLEX AREA! THERE ARE NEWER MECHANICALS INLCUDING A NEW A/C UNIT IN 2024! BEAUTIFUL HARDWOOD FLOORS, FRESH PAINT, & SO MANY UPDATES MAKE THIS A SPECIAL BUY! THERE IS A HUGE FENCED YARD, 1 CAR GARAGE, & YOU ARE WALKING DISTANCE TO A NICE FAMILY PARK! THIS IS A MUST SEE! SCHEDULE YOUR SHOWING NOW!
Sold for $155,000
$155,000
913 Chicago Ave, Lansing, MI 48915
3beds
1,564sqft
Single Family Residence
Built in 1947
7,405 Square Feet Lot
$172,000 Zestimate®
$99/sqft
$1,910 Estimated rent
Home value
$172,000
$162,000 - $182,000
$1,910/mo
Zestimate® history
Owner options
List your home for rent
$1,910/mo
Rent Zestimate®
Find your next renter with Zillow Rental Manager. Plus, with online applications, you can quickly screen prospective tenants – for free.
$1,910/mo
Rent Zestimate®
Refinance and save
$1,168/mo
Est. payment
Refinancing to a lower rate could help reduce your monthly payments and save thousands over the life of the loan.
$1,168/mo
Est. payment
Explore your selling options
Work with a Zillow partner agent
Leverage their expertise and Zillow's premium Showcase listings to get your home seen by more buyers.
Get startedList with your own agent
Get your home in front of millions of buyers by listing it on Zillow.
Learn how to do itSell it yourself
Take full control of how buyers see your home on Zillow by listing For Sale by Owner (FSBO).
List your homeWhat's special
Huge fenced yardFresh paintCustom built-insBeautiful hardwood floorsCorian countersLots of storageWaterproofing system
Zillow last checked:
Listing updated:
Listed by:
Travis Blaine Conti 517-930-1721,
RE/MAX Real Estate Professionals
Source: Greater Lansing AOR,MLS#: 284296
Facts & features
Interior
Bedrooms & bathrooms
- Bedrooms: 3
- Bathrooms: 3
- Full bathrooms: 1
- 1/2 bathrooms: 2
Primary bedroom
- Description: LARGE
- Level: Second
- Area: 211.65 Square Feet
- Dimensions: 15 x 14.11
Bedroom 2
- Description: 1ST FLOOR!
- Level: First
- Area: 103.5 Square Feet
- Dimensions: 11.5 x 9
Bedroom 3
- Description: SPACIOUS 1ST FLOOR!
- Level: First
- Area: 129.95 Square Feet
- Dimensions: 11.5 x 11.3
Dining room
- Description: COMBO
- Level: First
- Area: 0 Square Feet
- Dimensions: 0 x 0
Family room
- Description: WATERPROOF FLEX AREA
- Level: Basement
- Area: 330 Square Feet
- Dimensions: 30 x 11
Kitchen
- Description: CORION COUNTERTOPS
- Level: First
- Area: 151.3 Square Feet
- Dimensions: 17.8 x 8.5
Living room
- Description: NICE HARDWOODS
- Level: First
- Area: 216.72 Square Feet
- Dimensions: 17.2 x 12.6
Other
- Description: UPPER LEVEL FLEX AREA
- Level: Second
- Area: 80 Square Feet
- Dimensions: 10 x 8
Utility room
- Description: WORKSHOP AREA!
- Level: Basement
- Area: 144 Square Feet
- Dimensions: 14.4 x 10
Heating
- Forced Air, Natural Gas
Cooling
- Central Air
Appliances
- Included: Disposal, Gas Oven, Range Hood, Refrigerator, Gas Range, Dishwasher
- Laundry: Electric Dryer Hookup, Gas Dryer Hookup, Laundry Room, Lower Level
Features
- Built-in Features, Ceiling Fan(s), Eat-in Kitchen, High Speed Internet, Pantry, Primary Downstairs, Soaking Tub, Storage, Walk-In Closet(s)
- Flooring: Carpet, Ceramic Tile, Hardwood
- Windows: Insulated Windows
- Basement: Bath/Stubbed,Block,Full,Partially Finished
- Has fireplace: No
Interior area
- Total structure area: 1,840
- Total interior livable area: 1,564 sqft
- Finished area above ground: 1,064
- Finished area below ground: 500
Property
Parking
- Total spaces: 1
- Parking features: Detached, Garage Door Opener, Private
- Garage spaces: 1
Features
- Levels: Two
- Stories: 2
- Entry location: Front
- Patio & porch: Front Porch
- Exterior features: Lighting, Rain Gutters
- Fencing: Back Yard
- Has view: Yes
- View description: Neighborhood
Lot
- Size: 7,405 Square Feet
- Dimensions: 49 x 149
- Features: Back Yard, City Lot, Front Yard, Landscaped, Rectangular Lot, Subdivided
Details
- Additional structures: Garage(s)
- Foundation area: 776
- Parcel number: 33010108478031
- Zoning description: Zoning
- Other equipment: Dehumidifier
Construction
Type & style
- Home type: SingleFamily
- Architectural style: Cape Cod
- Property subtype: Single Family Residence
Materials
- Vinyl Siding
- Foundation: Block, Permanent
- Roof: Shingle
Condition
- Updated/Remodeled
- New construction: No
- Year built: 1947
Utilities & green energy
- Sewer: Public Sewer
- Water: Public
- Utilities for property: High Speed Internet Available, Cable Available
Community & HOA
Community
- Features: Sidewalks, Street Lights
- Security: Smoke Detector(s)
- Subdivision: Englewood
Location
- Region: Lansing
Financial & listing details
- Price per square foot: $99/sqft
- Tax assessed value: $44,600
- Annual tax amount: $2,750
- Date on market: 10/16/2024
- Listing terms: VA Loan,Cash,Conventional,FHA
- Road surface type: Paved
Price history
| Date | Event | Price |
|---|---|---|
| 12/2/2024 | Sold | $155,000+3.4%$99/sqft |
Source:  Greater Lansing AOR #284296 Report a problem Greater Lansing AOR #284296 Report a problem | ||
| 11/10/2024 | Contingent | $149,900$96/sqft |
Source: Greater Lansing AOR #284296 Report a problem | ||
| 10/16/2024 | Listed for sale | $149,900+173%$96/sqft |
Source: Greater Lansing AOR #284296 Report a problem | ||
| 10/17/2002 | Sold | $54,900$35/sqft |
Source: Public Record Report a problem | ||
Public tax history
| Year | Property taxes | Tax assessment |
|---|---|---|
| 2025 | $2,810 +6.3% | $44,600 +3% |
| 2024 | $2,645 | $43,300 +11.9% |
| 2023 | -- | $38,700 +7.2% |
| 2022 | -- | $36,100 +8.4% |
| 2021 | -- | $33,300 +8.5% |
| 2020 | -- | $30,700 +6.2% |
| 2019 | $2,137 | $28,900 -2% |
| 2018 | $2,137 -22.2% | $29,500 |
| 2017 | $2,748 | $29,500 +1.7% |
| 2016 | $2,748 | $29,000 +2.8% |
| 2015 | $2,748 | $28,200 +5.6% |
| 2014 | $2,748 | $26,700 +2.3% |
| 2013 | -- | $26,100 -11.2% |
| 2012 | -- | $29,400 -8.1% |
| 2011 | -- | $32,000 -12.1% |
| 2010 | -- | $36,400 -9.7% |
| 2009 | -- | $40,300 -9% |
| 2008 | -- | $44,300 -1.1% |
| 2007 | -- | $44,800 -2.6% |
| 2006 | -- | $46,000 +10.8% |
| 2005 | -- | $41,500 +9.2% |
| 2004 | -- | $38,000 +22.2% |
| 2003 | -- | $31,100 +22.9% |
| 2002 | -- | $25,300 +11.5% |
| 2001 | -- | $22,700 +5.6% |
| 2000 | -- | $21,500 |
Find assessor info on the county website
Neighborhood: Old Forest
Nearby homes
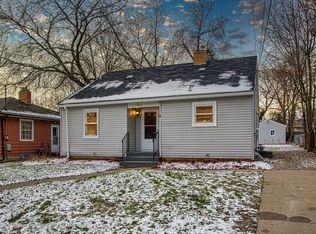
- $146,6003 bd1 ba1.2k sqft907 Chicago Ave, Lansing, MI 48915Off Market
- $120,100-- bd1 ba1.1k sqft917 Chicago Ave, Lansing, MI 48915Off Market
- $115,300-- bd1 ba956 sqft903 Chicago Ave, Lansing, MI 48915Off Market
- $107,000-- bd1 ba1k sqft921 Chicago Ave, Lansing, MI 48915Off Market
- $83,700-- bd1 ba777 sqft825 Chicago Ave, Lansing, MI 48915Off Market
- $142,7003 bd2 ba1.6k sqft902 1/2 Chicago Ave, Lansing, MI 48915Off Market
- $118,3003 bd1 ba979 sqft907 Daleford St, Lansing, MI 48915Off Market
- $143,0003 bd2 ba1.4k sqft912 Princeton Ave, Lansing, MI 48915Sold
Nearby schools
GreatSchools rating
- 4/10Willow SchoolGrades: PK-5Distance: 0.9 mi
- 3/10Sheridan RoadGrades: PK,5-8Distance: 2.1 mi
- 3/10J.W. Sexton High SchoolGrades: 9-12Distance: 1 mi
Schools provided by the listing agent
- High: Lansing
- District: Lansing
Source: Greater Lansing AOR. This data may not be complete. We recommend contacting the local school district to confirm school assignments for this home.
Get a cash offer in 3 minutes
Find out how much your home could sell for in as little as 3 minutes with a no-obligation cash offer.
Estimated market value
$172,000
Get a cash offer in 3 minutes
Find out how much your home could sell for in as little as 3 minutes with a no-obligation cash offer.
Estimated market value
$172,000
- Michigan
- Ingham County
- Lansing
- 48915
- Old Forest
- 913 Chicago Ave
