Welcome home to this beautiful, warm, cozy, and charming 3-bedroom, 2-bath residence featuring a desirable open-concept floor plan designed for comfortable living. Thoughtfully updated throughout, this home showcases stylish brushed gold hardware, elegant new light fixtures with linen shades, recessed lighting, new ceiling fans, fresh interior paint, and luxury vinyl plank flooring. The remodeled kitchen is the heart of the home, offering new cabinetry, granite countertops, a striking diamond-pattern tile backsplash, and brand-new appliances, Granite countertops continue into both bathrooms, creating a cohesive, upscale finish. Relax in the inviting living room featuring a classic brick wood-burning fireplace, while the split-bedroom layout provides added privacy for the primary bedroom. Additional upgrades include new windows with a transferable warranty and a roof that is only five years old. Enjoy the large, fenced backyard with plenty of room for entertaining, gardening, pets, or play. Combining timeless charm with modern updates, this move-in-ready home is one you won't want to miss. Schedule your private showing today!
For sale
$255,000
913 Christopher St, Whitehouse, TX 75791
3beds
1,414sqft
:
Get pre-qualified$1,978/mo
Single Family Residence
Built in 1982
9,147 Square Feet Lot
$247,000 Zestimate®
$180/sqft
$-- HOA
What's special
Stylish brushed gold hardwareClassic brick wood-burning fireplaceFresh interior paintRecessed lightingDesirable open-concept floor planLuxury vinyl plank flooringGranite countertops
- 19 days |
- 493 |
- 38 |
Zillow last checked:
Listing updated:
Listed by:
Tracey Blanks 903-360-0210,
eXp Realty, LLC
Source: GTARMLS,MLS#: 26009310
Facts & features
Interior
Bedrooms & bathrooms
- Bedrooms: 3
- Bathrooms: 2
- Full bathrooms: 2
Rooms
- Room types: Family Room, 1 Living Area
Primary bedroom
- Features: Master Bedroom Split
Bedroom
- Features: Walk-In Closet(s)
- Level: Main
Bathroom
- Features: Shower and Tub, Other /See Remarks
Kitchen
- Features: Kitchen/Eating Combo
Heating
- Central/Gas
Cooling
- Central Electric
Appliances
- Included: Dishwasher, Microwave
Features
- Ceiling Fan(s), Pantry
- Flooring: Vinyl Plank
- Number of fireplaces: 1
- Fireplace features: One Wood Burning, Brick
Interior area
- Total structure area: 1,414
- Total interior livable area: 1,414 sqft
Property
Parking
- Total spaces: 2
- Parking features: Garage Faces Front
- Garage spaces: 2
Features
- Levels: One
- Stories: 1
- Patio & porch: Patio Open
- Exterior features: Gutter(s)
- Pool features: None
- Fencing: Chain Link
Lot
- Size: 9,147 Square Feet
Details
- Additional structures: None
- Parcel number: 174220000000026000
- Special conditions: None
Construction
Type & style
- Home type: SingleFamily
- Architectural style: Traditional
- Property subtype: Single Family Residence
Materials
- Brick Veneer
- Foundation: Slab
- Roof: Composition
Condition
- Year built: 1982
Utilities & green energy
- Utilities for property: Cable Available
Community & HOA
Community
- Subdivision: Southside
HOA
- Has HOA: No
Location
- Region: Whitehouse
Financial & listing details
- Price per square foot: $180/sqft
- Tax assessed value: $177,147
- Annual tax amount: $3,988
- Date on market: 7/4/2026
- Listing terms: Conventional,FHA,VA Loan,Must Qualify,Cash
Estimated market value
$247,000
$235,000 - $259,000
$1,705/mo
Price history
| Date | Event | Price |
|---|---|---|
| 7/4/2026 | Listed for sale | $255,000+37.8%$180/sqft |
Source:  GTARMLS #26009310 Report a problem GTARMLS #26009310 Report a problem | ||
| 2/7/2023 | Sold | -- |
Source: GTARMLS #23000890 Report a problem | ||
| 1/24/2023 | Pending sale | $185,000$131/sqft |
Source: GTARMLS #23000890 Report a problem | ||
| 1/21/2023 | Listed for sale | $185,000$131/sqft |
Source: GTARMLS #23000890 Report a problem | ||
| 2/26/2021 | Listing removed | -- |
Source: Owner Report a problem | ||
| 5/21/2020 | Listing removed | $1,150$1/sqft |
Source: Owner Report a problem | ||
| 5/16/2020 | Listed for rent | $1,150+9.5%$1/sqft |
Source: Owner Report a problem | ||
| 11/14/2018 | Listing removed | $1,050$1/sqft |
Source: Zillow Rental Network Report a problem | ||
| 11/8/2018 | Listed for rent | $1,050$1/sqft |
Source: Zillow Rental Network Report a problem | ||
| 12/22/2017 | Listing removed | $1,050$1/sqft |
Source: Miller Homes Group #10089173 Report a problem | ||
| 12/4/2017 | Listed for rent | $1,050$1/sqft |
Source: Zillow Rental Network #10089173 Report a problem | ||
| 8/11/2017 | Listing removed | $1,050$1/sqft |
Source: Zillow Rental Network Report a problem | ||
| 7/17/2017 | Listed for rent | $1,050$1/sqft |
Source: Zillow Rental Network Report a problem | ||
| 12/27/2016 | Listing removed | $1,050+7.7%$1/sqft |
Source: Zillow Rental Network Report a problem | ||
| 9/4/2015 | Listing removed | $975$1/sqft |
Source: Stegall Properties Report a problem | ||
| 8/27/2015 | Listed for rent | $975$1/sqft |
Source: Stegall Properties Report a problem | ||
Public tax history
| Year | Property taxes | Tax assessment |
|---|---|---|
| 2024 | $3,555 -16.1% | $177,147 -16.7% |
| 2023 | $4,239 +11.3% | $212,742 +26% |
| 2022 | $3,807 +21% | $168,802 +26.1% |
| 2021 | $3,147 -2.2% | $133,876 |
| 2020 | $3,216 +6.7% | $133,876 +9.4% |
| 2019 | $3,014 +1.8% | $122,392 +5.1% |
| 2018 | $2,963 +2.9% | $116,488 -2.1% |
| 2017 | $2,878 +19.1% | $119,013 +7.1% |
| 2016 | $2,416 +5.8% | $111,164 +3.7% |
| 2015 | $2,283 | $107,159 |
| 2014 | $2,283 +2.5% | -- |
| 2013 | $2,227 +1.8% | -- |
| 2012 | $2,187 -3% | -- |
| 2011 | $2,254 | -- |
| 2010 | -- | $98,385 +4% |
| 2009 | -- | $94,604 +0.2% |
| 2008 | -- | $94,400 +1.4% |
| 2007 | -- | $93,100 |
| 2006 | -- | $93,100 +12.2% |
| 2005 | -- | $83,000 |
| 2004 | -- | $83,000 +6.3% |
| 2003 | -- | $78,100 +7.1% |
| 2002 | -- | $72,900 |
| 2001 | -- | $72,900 +6.9% |
| 2000 | -- | $68,200 |
Find assessor info on the county website
Monthly payment
Est. payment
Payment breakdown
Explore the cost of this home by adjusting the details. Changes won't be saved.Climate risks
Neighborhood: 75791
Nearby schools
GreatSchools rating
- 8/10J W Holloway Sixth Grade SchoolGrades: 6Distance: 1 mi
- 7/10Whitehouse High SchoolGrades: 9-12Distance: 1.3 mi
- 8/10H L Higgins Elementary SchoolGrades: PK-5Distance: 1.2 mi
Schools provided by the listing agent
- Elementary: Whitehouse - Cain
- Middle: Whitehouse
- High: Whitehouse
Source: GTARMLS. This data may not be complete. We recommend contacting the local school district to confirm school assignments for this home.
- $216,100-- bd2 ba1.3k sqft911 Christopher St, Whitehouse, TX 75791Off Market
- $216,800-- bd2 ba1.2k sqft915 Christopher St, Whitehouse, TX 75791Off Market
- $223,600-- bd2 ba1.5k sqft912 Christopher St, Whitehouse, TX 75791Off Market
- $208,0003 bd2 ba1.3k sqft907 Christopher St, Whitehouse, TX 75791Off Market
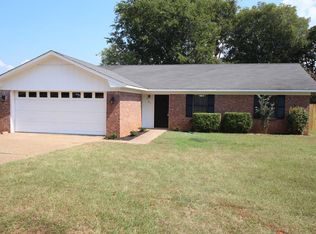
- $220,2003 bd2 ba1.3k sqft917 Christopher St, Whitehouse, TX 75791Off Market
- $225,9003 bd2 ba1.3k sqft1108 Kevin St, Whitehouse, TX 75791Off Market
- $233,100-- bd2 ba1.5k sqft1108 Amanda St, Whitehouse, TX 75791Off Market
- $233,0003 bd2 ba1.6k sqft1107 Kevin St, Whitehouse, TX 75791Off Market
A local agent can set up tours, give advice and negotiate with sellers.
A local lender can help you make sure your offer is ready when you are.
Similar homes
- $265,0003 bd2 ba1.5k sqft904 Mockingbird Ln, Whitehouse, TX 75791For Sale
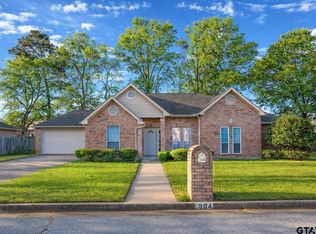 MLS ID #26004176, Betty Black, Realty One Group Rose. GTARMLS
 - $274,9003 bd2 ba1.6k sqft222 Amanda Ct, Whitehouse, TX 75791For Sale
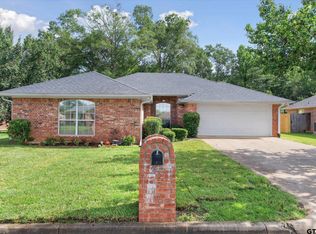 MLS ID #26003541, Michael Soape, Leslie Cain Realty, LLC. GTARMLS
 - $205,0003 bd2 ba1.2k sqft1108 Angie St, Whitehouse, TX 75791For Sale
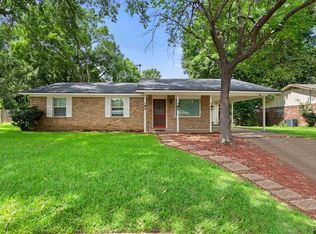 MLS ID #26008786, Caylan Willhite, The Agency Tyler. GTARMLS
 - $340,0004 bd2 ba1.7k sqft1712 Stephanie Dr, Whitehouse, TX 75791For Sale
 MLS ID #26010014, Jennifer Yarberry, Fathom Realty, LLC. GTARMLS
 - $214,0003 bd2 ba1.4k sqft409 Shelly St, Whitehouse, TX 75791For SaleMLS ID #26001199, Joyce Warrington, Shilling Real Estate Company. GTARMLS
- $279,9004 bd2 ba1.5k sqft1105 Candice Dr, Whitehouse, TX 75791For SaleMLS ID #26006592, Edith Smith, BOLD Real Estate Group. GTARMLS
- $249,0003 bd2 ba1.3k sqft9165 Stonecreek Dr, Tyler, TX 75703For SaleMLS ID #26009464, Laura Hooker, Leslie Cain Realty, LLC. GTARMLS
- $289,0003 bd2 ba1.5k sqft13821 County Road 2278, Tyler, TX 75707For SaleMLS ID #26006134, Brad Newberry, Newberry Real Estate. GTARMLS
- $264,9003 bd2 ba1.3k sqft2927 Meadow Brook Trl, Tyler, TX 75701For SaleMLS ID #26010229, Jake Ashley, Dwell Realty. GTARMLS
- $274,9003 bd2 ba1.4k sqft3217 Libbie St, Tyler, TX 75707For SaleMLS ID #26008124, Karl Crawford, Keller Williams Realty-Tyler. GTARMLS
- $267,5003 bd2 ba1.6k sqft341 Frederick Cir, Flint, TX 75762For SaleMLS ID #26007572, Sarah Barnett, RE/MAX Benchmark. GTARMLS
- $259,0004 bd2 ba1.8k sqft11654 Fm 2868, Flint, TX 75762For SaleMLS ID #26008591, David Kurtz, Dwell Realty. GTARMLS
- $259,0003 bd2 ba1.5k sqft2717 Crestview St, Tyler, TX 75701For SaleMLS ID #26008826, David Kurtz, Dwell Realty. GTARMLS
- $250,0003 bd2 ba1.6k sqft105 Oak St, Bullard, TX 75757For SaleMLS ID #26008208, Aaron Bertke, One Rock. GTARMLS
- $279,9003 bd2 ba1.6k sqft541 Frederick Cir, Flint, TX 75762For SaleMLS ID #26007179, Jamey Whitley, Shilling Real Estate Company. GTARMLS
- $274,9003 bd2 ba1.4k sqft20700 Bluegrass Cir, Flint, TX 75762For SaleMLS ID #26008157, Ashley Deese, Coldwell Banker Apex, REALTORS. GTARMLS
- $255,0003 bd2 ba1.2k sqft117 Magnolia Dr, Bullard, TX 75757New ConstructionMLS ID #26010072, Brenda Ruiz, The Property Shoppe - eXp Realty, LLC. GTARMLS
- $265,0003 bd2 ba1.5k sqft221 Maggie Cir, Flint, TX 75762For SaleMLS ID #25017926, Hope Chandler, The Property Shoppe - eXp Realty, LLC. GTARMLS
- $249,9003 bd2 ba1.5k sqft2304 Crestwood Dr, Tyler, TX 75701For SaleMLS ID #26000985, Jessica English, East Texas Preferred Properties, LLC. GTARMLS
- $289,0003 bd2 ba1.8k sqft15515 Nell Lynn Ln, Tyler, TX 75707For SaleMLS ID #26004518, Myriah Boles, Standard Real Estate. GTARMLS
