Price Reduced! Motivated Sellers! Wonderful 4-bedroom, 2 bath home with private backyard oasis, nestled in the sought after Brook Hollow subdivision of Bedford. Brook Hollow Park is in sight from the shade of the grand oak tree in the front yard. The home opens to the Living Room with a gas log fireplace as the center piece, surrounded by real wood built-ins. The bright, eat-in kitchen boasts beautiful granite counters and a gas range with vented exhaust. The 4 bedrooms are off the Living Room, along with a bonus room that can be used as a study, office or sitting area. The star of the show is the saltwater spillover pool and outdoor living space in the private backyard. There’s a covered patio for relaxing and a gazebo with sink, mini-fridge and tile bar for entertaining. Come experience this beautiful home, with plenty of room for family living and entertaining.
Sold
Price Unknown
913 Circle Ln, Bedford, TX 76022
4beds
2,186sqft
Single Family Residence
Built in 1967
0.36 Acres Lot
$432,800 Zestimate®
$--/sqft
$3,320 Estimated rent
Home value
$432,800
$411,000 - $459,000
$3,320/mo
Zestimate® history
Owner options
List your home for rent
$3,320/mo
Rent Zestimate®
Find your next renter with Zillow Rental Manager. Plus, with online applications, you can quickly screen prospective tenants – for free.
$3,320/mo
Rent Zestimate®
Refinance and save
Refinancing to a lower rate could help reduce your monthly payments and save thousands over the life of the loan.
Explore your selling options
Work with a Zillow partner agent
Leverage their expertise and Zillow's premium Showcase listings to get your home seen by more buyers.
Get startedList with your own agent
Get your home in front of millions of buyers by listing it on Zillow.
Learn how to do itSell it yourself
Take full control of how buyers see your home on Zillow by listing For Sale by Owner (FSBO).
List your homeWhat's special
Zillow last checked:
Listing updated:
Listed by:
Damon Hannah 0810532 817-605-3355,
C21 Fine Homes Judge Fite 817-605-3355
Bought with:
Dee Pryor
Legacy Real Estate of Texas
Source: NTREIS,MLS#: 20714113
Facts & features
Interior
Bedrooms & bathrooms
- Bedrooms: 4
- Bathrooms: 2
- Full bathrooms: 2
Primary bedroom
- Features: Ceiling Fan(s), En Suite Bathroom
- Level: First
- Dimensions: 16 x 12
Bedroom
- Features: Ceiling Fan(s), Walk-In Closet(s)
- Level: First
- Dimensions: 13 x 11
Bedroom
- Features: Ceiling Fan(s)
- Level: First
- Dimensions: 12 x 11
Bedroom
- Features: Ceiling Fan(s), Walk-In Closet(s)
- Level: First
- Dimensions: 11 x 10
Primary bathroom
- Features: Built-in Features, En Suite Bathroom, Granite Counters
- Level: First
Bonus room
- Level: First
Other
- Features: Built-in Features, Dual Sinks, Granite Counters, Linen Closet
- Level: First
Kitchen
- Features: Breakfast Bar, Built-in Features, Eat-in Kitchen, Granite Counters, Pantry
- Level: First
Living room
- Features: Built-in Features, Ceiling Fan(s), Fireplace
- Level: First
Utility room
- Features: Built-in Features, Linen Closet
- Level: First
Heating
- Central, Natural Gas
Cooling
- Central Air, Ceiling Fan(s), Electric
Appliances
- Included: Built-In Gas Range, Dishwasher, Disposal, Gas Water Heater, Microwave
- Laundry: Washer Hookup, Electric Dryer Hookup, Laundry in Utility Room
Features
- Built-in Features, Eat-in Kitchen, Granite Counters, High Speed Internet, Open Floorplan, Pantry, Walk-In Closet(s)
- Flooring: Carpet, Ceramic Tile, Luxury Vinyl Plank
- Windows: Shutters, Window Coverings
- Has basement: No
- Number of fireplaces: 1
- Fireplace features: Gas, Glass Doors, Living Room, Masonry, Raised Hearth, Wood Burning
Interior area
- Total interior livable area: 2,186 sqft
Property
Parking
- Total spaces: 2
- Parking features: Additional Parking, Door-Single, Driveway, Garage, Garage Door Opener, Garage Faces Side, Storage
- Attached garage spaces: 2
- Has uncovered spaces: Yes
Features
- Levels: One
- Stories: 1
- Patio & porch: Front Porch, Patio, Covered
- Exterior features: Lighting, Outdoor Living Area, Private Yard, Rain Gutters
- Has private pool: Yes
- Pool features: Cabana, Gunite, Heated, In Ground, Pool, Private, Pool Sweep, Pool/Spa Combo, Salt Water, Waterfall
- Fencing: Back Yard,Fenced,Wood
- Has view: Yes
- View description: Park/Greenbelt
Lot
- Size: 0.36 Acres
- Features: Corner Lot, Landscaped, Sloped, Sprinkler System, Few Trees
Details
- Additional structures: Gazebo
- Parcel number: 00306827
Construction
Type & style
- Home type: SingleFamily
- Architectural style: Traditional,Detached
- Property subtype: Single Family Residence
- Attached to another structure: Yes
Materials
- Brick
- Foundation: Slab
- Roof: Asphalt,Shingle
Condition
- Year built: 1967
Utilities & green energy
- Sewer: Public Sewer
- Water: Public
- Utilities for property: Electricity Connected, Natural Gas Available, Sewer Available, Separate Meters, Water Available
Community & HOA
Community
- Features: Playground, Park, Curbs
- Security: Security System Owned, Carbon Monoxide Detector(s), Smoke Detector(s)
- Subdivision: Brook Hollow Bedford
HOA
- Has HOA: No
Location
- Region: Bedford
Financial & listing details
- Tax assessed value: $389,423
- Annual tax amount: $7,959
- Date on market: 8/30/2024
- Cumulative days on market: 26 days
- Listing terms: Cash,Conventional,FHA,VA Loan
- Electric utility on property: Yes
- Road surface type: Asphalt
Price history
| Date | Event | Price |
|---|---|---|
| 11/4/2024 | Sold | -- |
Source: NTREIS #20714113 Report a problem | ||
| 10/6/2024 | Pending sale | $417,000$191/sqft |
Source: NTREIS #20714113 Report a problem | ||
| 9/26/2024 | Listing removed | $417,000$191/sqft |
Source: NTREIS #20714113 Report a problem | ||
| 9/14/2024 | Price change | $417,000-2.3%$191/sqft |
Source: NTREIS #20714113 Report a problem | ||
| 8/30/2024 | Listed for sale | $427,000+22%$195/sqft |
Source: NTREIS #20714113 Report a problem | ||
| 6/9/2021 | Sold | -- |
Source: Agent Provided Report a problem | ||
| 5/11/2021 | Pending sale | $350,000$160/sqft |
Source: NTREIS #14562475 Report a problem | ||
| 5/1/2021 | Listed for sale | $350,000+55.6%$160/sqft |
Source: NTREIS #14562475 Report a problem | ||
| 10/22/2015 | Sold | -- |
Source: Agent Provided Report a problem | ||
| 10/12/2015 | Pending sale | $224,900$103/sqft |
Source: RE/MAX HERITAGE II #13239556 Report a problem | ||
| 9/18/2015 | Listed for sale | $224,900$103/sqft |
Source: Re/Max Heritage II #13239556 Report a problem | ||
Public tax history
| Year | Property taxes | Tax assessment |
|---|---|---|
| 2025 | $6,090 -19.7% | $389,423 |
| 2024 | $7,582 -4.7% | $389,423 -6.1% |
| 2023 | $7,959 +5.7% | $414,941 +20.3% |
| 2022 | $7,532 +17.9% | $344,859 +24% |
| 2021 | $6,387 -4% | $278,144 -1.5% |
| 2020 | $6,652 -12.9% | $282,402 -12% |
| 2019 | $7,634 +25.7% | $321,082 +28.4% |
| 2018 | $6,073 +5.1% | $250,000 +3.5% |
| 2017 | $5,778 +129.6% | $241,626 +16.9% |
| 2016 | $2,517 -3.8% | $206,698 +31.5% |
| 2015 | $2,616 | $157,200 |
| 2014 | $2,616 | $157,200 +6.6% |
| 2013 | -- | $147,400 +1.4% |
| 2012 | -- | $145,400 |
| 2011 | -- | $145,400 +3.7% |
| 2010 | -- | $140,200 -7% |
| 2009 | -- | $150,800 |
| 2008 | -- | $150,800 +2.2% |
| 2007 | -- | $147,500 |
| 2006 | -- | $147,500 |
| 2005 | -- | $147,500 |
| 2004 | -- | $147,500 +5.4% |
| 2003 | -- | $140,000 +9.4% |
| 2002 | -- | $128,000 +8.5% |
| 2001 | -- | $118,000 +14.6% |
| 2000 | -- | $103,000 |
Find assessor info on the county website
Neighborhood: Brook Hollow
Nearby homes
- $421,6003 bd2 ba2.6k sqft717 Monette Dr, Bedford, TX 76022Off Market
- $372,9003 bd2 ba2.2k sqft917 Circle Ln, Bedford, TX 76022Off Market
- $375,4004 bd3 ba2.4k sqft905 Circle Ln, Bedford, TX 76022Off Market
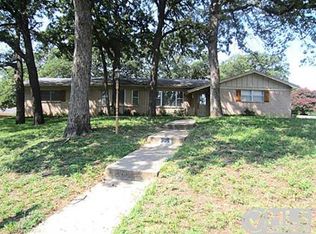
- $335,1003 bd2 ba1.8k sqft716 Monette Dr, Bedford, TX 76022Off Market

- $--3 bd2 ba2k sqft716 Hurst Dr, Bedford, TX 76022Sold
- $415,0003 bd3 ba2.6k sqft713 Monette Dr, Bedford, TX 76022Off Market
- $349,1003 bd2 ba2k sqft908 Circle Ln, Bedford, TX 76022Off Market
- $435,8003 bd2 ba2.7k sqft904 Circle Ln, Bedford, TX 76022Off Market
Nearby schools
GreatSchools rating
- 8/10Stonegate Elementary SchoolGrades: PK-6Distance: 0.8 mi
- 9/10Central Junior High SchoolGrades: 7-9Distance: 0.9 mi
- 7/10Bell High SchoolGrades: 10-12Distance: 1.3 mi
Schools provided by the listing agent
- Elementary: Stonegate
- High: Bell
- District: Hurst-Euless-Bedford ISD
Source: NTREIS. This data may not be complete. We recommend contacting the local school district to confirm school assignments for this home.
Get a cash offer in 3 minutes
Find out how much your home could sell for in as little as 3 minutes with a no-obligation cash offer.
Estimated market value
$432,800
Get a cash offer in 3 minutes
Find out how much your home could sell for in as little as 3 minutes with a no-obligation cash offer.
Estimated market value
$432,800
- Texas
- Tarrant County
- Bedford
- 76022
- Brook Hollow
- 913 Circle Ln
Nearby cities
Nearby neighborhoods
Nearby zip codes
Other Bedford Topics
