One or more photo(s) has been virtually staged. Welcome to this spacious 5-bedroom, 3-bathroom pool home nestled in a tranquil neighborhood with no rear neighbors, offering you the ultimate blend of comfort and privacy. This delightful residence features a 2-car garage, an open floor plan, and an inviting pool area perfect for entertaining family and friends. Key Features - Expansive Living Space: With five bedrooms and three bathrooms, this home boasts an abundance of space for all your needs. Each room offers ample natural light, creating a warm and inviting atmosphere throughout. Private Pool Oasis: Escape to your own private pool retreat, complete with a relaxing ambiance. The pool area is perfect for hosting gatherings, enjoying outdoor meals, or simply unwinding after a long day. No Rear Neighbors: Enjoy the luxury of no rear neighbors, allowing for enhanced privacy and uninterrupted views of the surrounding natural beauty. 2-Car Garage: The attached 2-car garage provides convenience and ample space for parking and storage. Open Floor Plan: The open-concept layout creates a seamless flow between the living, dining, and kitchen areas, making it an ideal space for entertaining and spending quality time with loved ones.Potential: While this home is currently leased, it presents an excellent opportunity for those looking to put their personal touch on the property. With some tender loving care and creativity, you can transform this gem into your dream home! Viewing Information: To experience the charm and potential of this property, viewings are available Sunday-Tuesday, strictly by appointment only. Don't miss this chance to witness the possibilities that await in this wonderful home. Call/Text Listing Agent to schedule an appointment and envision the lifestyle that awaits in this picturesque pool home with no rear neighbors. (Refrigerator & Stove do not convey; Refrigerator stored in garage does convey.) (All information, room sizes, and HOA are approximate and not guaranteed, buyers are to verify.) See Realtor Remarks
Sold for $352,000
$352,000
913 CLEAR CREEK CIRCLE, CLERMONT, FL 34714
5beds
1,670sqft
Single Family Residence
Built in 2000
5,514 Square Feet Lot
$368,200 Zestimate®
$211/sqft
$2,869 Estimated rent
Home value
$368,200
$350,000 - $387,000
$2,869/mo
Zestimate® history
Owner options
List your home for rent
$2,869/mo
Rent Zestimate®
Find your next renter with Zillow Rental Manager. Plus, with online applications, you can quickly screen prospective tenants – for free.
$2,869/mo
Rent Zestimate®
Refinance and save
$2,423/mo
Est. payment
Refinancing to a lower rate could help reduce your monthly payments and save thousands over the life of the loan.
$2,423/mo
Est. payment
Explore your selling options
Work with a Zillow partner agent
Leverage their expertise and Zillow's premium Showcase listings to get your home seen by more buyers.
Get startedList with your own agent
Get your home in front of millions of buyers by listing it on Zillow.
Learn how to do itSell it yourself
Take full control of how buyers see your home on Zillow by listing For Sale by Owner (FSBO).
List your homeWhat's special
Uninterrupted viewsOpen floor planOpen-concept layoutExpansive living spacePrivate pool oasisPrivate pool retreat
Zillow last checked:
Listing updated:
Listed by:
Lesley Reyes 321-443-4432,
EXP REALTY LLC 888-883-8509
Bought with:
Kelly De Lima Perez, 3405993
SUMMERHILL REALTY GROUP LLC
Source: Stellar MLS,MLS#: S5088773 Originating MLS: Osceola
Originating MLS: Osceola
Facts & features
Interior
Bedrooms & bathrooms
- Bedrooms: 5
- Bathrooms: 3
- Full bathrooms: 3
Primary bedroom
- Features: Walk-In Closet(s)
- Level: First
- Dimensions: 14x13
Dining room
- Level: First
- Dimensions: 14x8
Kitchen
- Level: First
- Dimensions: 12x14
Living room
- Level: First
- Dimensions: 18x14
Heating
- Electric
Cooling
- Central Air
Appliances
- Included: Dishwasher, Dryer, Electric Water Heater, Refrigerator, Washer
- Laundry: In Garage
Features
- Eating Space In Kitchen, High Ceilings, Kitchen/Family Room Combo, Living Room/Dining Room Combo, Open Floorplan
- Flooring: Carpet, Ceramic Tile
- Doors: Sliding Doors
- Has fireplace: No
Interior area
- Total structure area: 2,166
- Total interior livable area: 1,670 sqft
Property
Parking
- Total spaces: 2
- Parking features: Driveway, On Street
- Attached garage spaces: 2
- Has uncovered spaces: Yes
- Details: Garage Dimensions: 20x20
Features
- Levels: One
- Stories: 1
- Patio & porch: Rear Porch, Screened
- Exterior features: Lighting, Sidewalk
- Has private pool: Yes
- Pool features: Gunite, In Ground
Lot
- Size: 5,514 Square Feet
Details
- Parcel number: 252426031000022200
- Zoning: PUD
- Special conditions: None
Construction
Type & style
- Home type: SingleFamily
- Architectural style: Florida
- Property subtype: Single Family Residence
Materials
- Stucco
- Foundation: Slab
- Roof: Shingle
Condition
- New construction: No
- Year built: 2000
Utilities & green energy
- Sewer: Public Sewer
- Water: Public
- Utilities for property: Cable Available, Electricity Connected, Phone Available
Community & HOA
Community
- Pet fee: $0 monthly
- Subdivision: CLEAR CREEK PH THREE SUB
HOA
- Has HOA: Yes
- HOA fee: $30 monthly
- HOA name: Sentry Management
- HOA phone: 352-243-4595
Location
- Region: Clermont
Financial & listing details
- Price per square foot: $211/sqft
- Tax assessed value: $316,821
- Annual tax amount: $3,835
- Date on market: 7/27/2023
- Cumulative days on market: 6 days
- Listing terms: Cash,Conventional,Other
- Ownership: Fee Simple
- Total actual rent: 0
- Electric utility on property: Yes
- Road surface type: Asphalt
Price history
| Date | Event | Price |
|---|---|---|
| 9/15/2023 | Sold | $352,000-2.2%$211/sqft |
Source:  Stellar MLS #S5088773 Report a problem Stellar MLS #S5088773 Report a problem | ||
| 8/2/2023 | Pending sale | $360,000$216/sqft |
Source: Stellar MLS #S5088773 Report a problem | ||
| 7/27/2023 | Listed for sale | $360,000-6.5%$216/sqft |
Source: Stellar MLS #S5088773 Report a problem | ||
| 4/26/2023 | Listing removed | -- |
Source: Stellar MLS #O6075647 Report a problem | ||
| 3/20/2023 | Price change | $385,000-2.5%$231/sqft |
Source: Stellar MLS #O6075647 Report a problem | ||
| 12/2/2022 | Listed for sale | $395,000+77.7%$237/sqft |
Source: Stellar MLS #O6075647 Report a problem | ||
| 8/1/2015 | Listing removed | $1,400$1/sqft |
Source: Fairways Residential Rental Inc Report a problem | ||
| 7/25/2015 | Listed for rent | $1,400-57.2%$1/sqft |
Source: Fairways Residential Rental Inc Report a problem | ||
| 8/1/2014 | Listing removed | $3,270$2/sqft |
Source: Discount VACATION Rentals Online Report a problem | ||
| 2/4/2013 | Listed for rent | $3,270$2/sqft |
Source: Discount VACATION Rentals Online Report a problem | ||
| 1/3/2012 | Listing removed | $3,270$2/sqft |
Source: DVRO Report a problem | ||
| 12/31/2011 | Listed for rent | $3,270$2/sqft |
Source: DVRO Report a problem | ||
| 4/18/2008 | Sold | $222,300+28.5%$133/sqft |
Source: Public Record Report a problem | ||
| 5/20/2002 | Sold | $173,000$104/sqft |
Source: Public Record Report a problem | ||
Public tax history
| Year | Property taxes | Tax assessment |
|---|---|---|
| 2025 | $5,031 0% | $316,821 0% |
| 2024 | $5,032 +15.4% | $316,958 +27% |
| 2023 | $4,360 +13.7% | $249,480 +10% |
| 2022 | $3,835 +16.7% | $226,800 +10% |
| 2021 | $3,287 +5.8% | $206,184 +7.9% |
| 2020 | $3,107 +1.5% | $191,019 +7.7% |
| 2019 | $3,060 +7.4% | $177,315 +6.4% |
| 2018 | $2,849 | $166,724 +7.4% |
| 2017 | $2,849 +7.9% | $155,218 +11.6% |
| 2016 | $2,640 +6.8% | $139,082 +1.4% |
| 2015 | $2,472 +6% | $137,139 +8.8% |
| 2014 | $2,332 +28.4% | $126,097 +1.9% |
| 2013 | $1,816 +4.2% | $123,783 +5.3% |
| 2012 | $1,743 +2.1% | $117,505 +2% |
| 2011 | $1,706 -5% | $115,198 -3.2% |
| 2010 | $1,797 -14.3% | $119,046 -14.4% |
| 2009 | $2,096 -31% | $139,022 -31% |
| 2008 | $3,036 -7.1% | $201,624 -6.8% |
| 2007 | $3,267 -6.2% | $216,385 +2.1% |
| 2006 | $3,484 +12.1% | $211,966 +13.3% |
| 2005 | $3,107 +16.3% | $187,109 |
| 2004 | $2,672 -3.6% | -- |
| 2003 | $2,772 +20.9% | $160,156 -0.4% |
| 2002 | $2,292 | $160,844 +13.1% |
| 2001 | $2,292 +599.7% | $142,263 +597.4% |
| 2000 | $328 | $20,400 |
Find assessor info on the county website
Neighborhood: 34714
Nearby homes
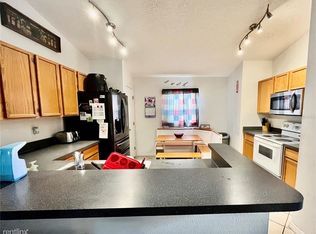
- $390,2005 bd3 ba1.6k sqft913R Clear Creek Cir, Clermont, FL 34714Off Market
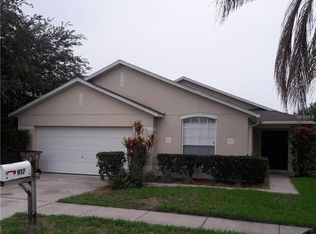
- $396,8004 bd3 ba1.9k sqft917 Clear Creek Cir, Clermont, FL 34714Off Market
- $370,1005 bd4 ba1.6k sqft909 Clear Creek Cir, Clermont, FL 34714Off Market

- $377,7004 bd3 ba1.7k sqft921 Clear Creek Cir, Clermont, FL 34714Off Market
- $443,5005 bd2 ba2.4k sqft905 Clear Creek Cir, Clermont, FL 34714Off Market
- $369,1004 bd3 ba1.9k sqft925 Clear Creek Cir, Clermont, FL 34714Off Market
- $373,6005 bd3 ba1.6k sqft910 Clear Creek Cir, Clermont, FL 34714Off Market
- $364,3005 bd3 ba1.6k sqft918 Clear Creek Cir, Clermont, FL 34714Off Market
Nearby schools
GreatSchools rating
- 5/10Lake Pointe Academy K-8Grades: PK-8Distance: 0.8 mi
- 5/10East Ridge High SchoolGrades: 9-12Distance: 12.6 mi
Schools provided by the listing agent
- Elementary: Sawgrass bay Elementary
- Middle: Windy Hill Middle
- High: East Ridge High
Source: Stellar MLS. This data may not be complete. We recommend contacting the local school district to confirm school assignments for this home.
Get a cash offer in 3 minutes
Find out how much your home could sell for in as little as 3 minutes with a no-obligation cash offer.
Estimated market value
$368,200
Get a cash offer in 3 minutes
Find out how much your home could sell for in as little as 3 minutes with a no-obligation cash offer.
Estimated market value
$368,200
- Florida
- Lake County
- Clermont
- 34714
- 913 CLEAR CREEK CIRCLE
Nearby cities
Nearby zip codes
Other Clermont Topics
