Skip main navigation
For sale
  • $275,000

    913 Colony Drive, New Bern, NC 28562

    3beds
    1,943sqft
    : 
    Loading
    Get pre-qualified
    Single Family Residence
    Built in 1972
    0.32 Acres Lot
    $268,400 Zestimate®
    $142/sqft
    $-- HOA

    What's special

    Custom walk-in tile showerTwo additional bedroomsWhite cabinetryClassic brick fireplaceStainless steel appliancesBuilt-in shelving
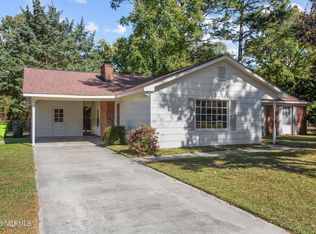
    With a total of 1,943 square feet, let's just imagine Friday nights by the fire, Sunday mornings in a sun-drenched reading nook, and a backyard big enough to actually do something with. That's 913 Colony Drive : a one-story home that lives larger than its address suggests and offers the kind of breathing room that's getting harder to find inside city limits. Sitting on over a third of an acre with no HOA, this property gives you the freedom to park the boat, build the garden, let the dog run, or finally have the outdoor space you've been compromising on. The workshop and storage building out back means there's a home for every project, every hobby, and every piece of gear you've been stacking in the garage. Inside, the layout is made for real life. The main living room anchors the home with a classic brick fireplace, the kind that makes winter feel intentional. A second gathering room floods with natural light through double windows and features built-in shelving, giving you the flexibility to create a home library, a playroom, a media room, or a proper home office that actually inspires productivity. Two living spaces means no one has to share a TV or a vibe. The kitchen keeps things functional and fresh with white cabinetry, stainless steel appliances, and a pantry deep enough to make a Costco run feel justified. The formal dining room gives you space for the holidays, the dinner parties, and the slow Sunday meals that don't happen at a kitchen island. The owner's suite is your exhale at the end of the day that offers a spacious, quiet, and anchored space by a custom walk-in tile shower and two large closets that actually fit two people's lives. Two additional bedrooms round out the main footprint, and then there's the bonus: the additional 351 square feet of heated and cooled space not counted in the listed 1,592 square footage. Use it as a craft studio, a gym, a playroom -- it doesn't care. It just delivers more. All of this, inside city limits, close to shopping, dining, and the best of New Bern!
    32 days
    |
    1,405
    |
    81
    |

    Likely to sell faster than

    Zillow last checked:

    Listing updated:

    Listed by:

    Thompson Homes 252-672-2090,

    Thompson Homes Real Estate Group,

    Tieghlor Melton 910-641-1914,

    Thompson Homes Real Estate Group

    Source: Hive MLS,MLS#: 100580550MLS LogoOriginating MLS: Neuse River Region Association of Realtors

    Loading...

      Facts & features

      Interior

      Bedrooms & bathrooms
      • Bedrooms: 3
      • Bathrooms: 2
      • Full bathrooms: 2
      Rooms
      • Room types: Master Bedroom, Bedroom 2, Bedroom 3, Living Room, Dining Room, Laundry, Bonus Room
      Primary bedroom
      • Level: First
      Bedroom 2
      • Level: First
      Bedroom 3
      • Level: First
      Bonus room
      • Level: First
      Dining room
      • Level: First
      Kitchen
      • Level: First
      Laundry
      • Level: First
      Living room
      • Level: First
      Heating
      • Electric, Heat Pump
      Cooling
      • Central Air
      Appliances
      • Included: Refrigerator, Range, Disposal, Dishwasher
      • Laundry: Dryer Hookup, Washer Hookup, Laundry Room
      Features
      • Ceiling Fan(s), Pantry, Walk-in Shower, Blinds/Shades
      • Flooring: Carpet, Concrete, Tile
      • Doors: Storm Door(s)
      Interior area
      • Total structure area: 1,592
      • Total interior livable area: 1,943 sqft

      Property

      Parking
      • Total spaces: 1
      • Parking features: Workshop in Garage, Concrete, On Site
      • Garage spaces: 1
      Features
      • Levels: One
      • Patio & porch: Open, Covered, Patio, Porch, Screened
      • Exterior features: Storm Doors
      • Fencing: Chain Link,Back Yard
      • Has view: Yes
      • View description: See Remarks
      • Frontage type: See Remarks
      Lot
      • Size: 0.32 Acres
      Details
      • Additional structures: See Remarks, Storage, Workshop
      • Parcel number: 8120G058
      • Zoning: Residential
      • Special conditions: Standard

      Construction

      Type & style
      • Home type: SingleFamily
      • Property subtype: Single Family Residence
      Materials
      • Brick Veneer, Wood Frame
      • Foundation: Slab
      • Roof: Shingle
      Condition
      • New construction: No
      • Year built: 1972
      Details
      • Warranty included: Yes

      Utilities & green energy

      • Sewer: Public Sewer
      • Water: Public
      • Utilities for property: Sewer Connected, Water Connected

      Community & HOA

      Community
      • Subdivision: Colony Estates
      HOA
      • Has HOA: No
      • Amenities included: None
      Location
      • Region: New Bern

      Financial & listing details

      • Price per square foot: $142/sqft
      • Tax assessed value: $226,060
      • Annual tax amount: $1,887
      • Date on market: 6/10/2026
      • Cumulative days on market: 32 days
      • Listing agreement: Exclusive Right To Sell
      • Listing terms: Cash,Conventional,FHA,VA Loan
      • Road surface type: Paved

        Estimated market value

        $268,400

        $255,000 - $282,000

        $1,993/mo

        Price history

        DateEventPrice
        6/10/2026Listed for sale$275,000$142/sqft
        Source: Hive MLS #100580550 Report a problem
        5/4/2026Listing removed$275,000$142/sqft
        Source: Hive MLS #100519778 Report a problem
        3/26/2026Price change$275,000-1.3%$142/sqft
        Source: Hive MLS #100519778 Report a problem
        2/24/2026Price change$278,500-2.2%$143/sqft
        Source: Hive MLS #100519778 Report a problem
        1/2/2026Price change$284,900-1.1%$147/sqft
        Source: Hive MLS #100519778 Report a problem
        10/9/2025Price change$288,000-0.7%$148/sqft
        Source: Hive MLS #100519778 Report a problem
        8/13/2025Price change$290,000-3.3%$149/sqft
        Source: Hive MLS #100519778 Report a problem
        7/18/2025Listed for sale$300,000$154/sqft
        Source: Hive MLS #100519778 Report a problem

        Public tax history

        YearProperty taxesTax assessment
        2025$1,959 +101.2%$226,060
        2024$974 +1.2%$226,060
        2023$962 $226,060 +80.7%
        2022-- $125,130
        2021$1,364 $125,130
        2020-- $125,130
        2019$1,351 $125,130
        2018$1,351 +13%$125,130 +7.8%
        2017$1,196 $116,030 -19.5%
        2016$1,196 -8.1%$144,080
        2015$1,300 $144,080
        2014$1,300 $144,080
        2013-- $144,080
        2012-- $144,080
        2011-- $144,080
        2010-- $144,080 +54.8%
        2009-- $93,080
        2008-- $93,080
        2007-- $93,080
        2006-- $93,080
        2005-- $93,080
        2004-- $93,080
        2002-- $93,080
        Find assessor info on the county website

        Monthly payment

        Est. payment

        Payment breakdown

        Explore the cost of this home by adjusting the details. Changes won't be saved.
        All calculations are estimates and provided by Zillow, Inc. for informational purposes only. Actual amounts may vary.
        HOA fees may include property taxes on listings classified as Co-Ops. Contact the listing agent and/or owner for fee details.
        Mortgage interest rates are dependent on a number of factors, including credit score, down payment, and repayment length. Interest rate data provided by Zillow Group Marketplace, Inc. as of 1/1/1970 from various mortgage lenders with which we have lead or other similar arrangements; the Estimated Payment is an average of those rates.
        See how much you could borrow to make a competitive offer.

        Climate risks

        Neighborhood: 28562

        Getting around

        32 / 100
        Car-Dependent
        35 / 100
        Somewhat Bikeable

        Nearby schools

        GreatSchools rating
        Schools provided by the listing agent
        • Elementary: Trent Park
        • Middle: H. J. MacDonald
        • High: New Bern

        Source: Hive MLS. This data may not be complete. We recommend contacting the local school district to confirm school assignments for this home.

        A local agent can set up tours, give advice and negotiate with sellers.

        A local lender can help you make sure your offer is ready when you are.

        Browse local experts

        Similar homes