Stone Ranch Cottage nestled in a serene, wooded setting on 0.69 acres! This secluded property offers peace, privacy & polished living in a truly one-of-a-kind home.***CHECK OUT THE MATTERPORT 3D TOUR*** The Executive Chef’s Kitchen impresses with granite counters, Viking Stainless Steel Appliances, tile backsplash & Cherry Medallion Cabinetry. Open-concept living room features a cozy fireplace, custom built-ins & gleaming hardwood floors. Pella windows throughout provide gorgeous views & natural light. Florida Room with Italian tile & fireplace opens to a stunning Anthony Sylvan pool. The tile has been replaced and entire pool painted. The oversized patio is perfect for entertaining. The finished lower level includes a wood stove, built-in bar, ceramic tile & access to a large garage. Professionally landscaped grounds, stone stairs, whole-house generator & wooded privacy complete the dream. Perfect for empty nesters or anyone seeking a private wooded property with luxury finishes. Escape the ordinary—this stone ranch home is your forever retreat! BUY WITH CONFIDENCE. FULL HOME INSPECTION REPORT AVAILABLE.
Sold for $405,000
$405,000
913 Constitution Ave, Pen Argyl, PA 18072
2beds
2,126sqft
Single Family Residence
Built in 1962
0.69 Acres Lot
$422,300 Zestimate®
$190/sqft
$2,157 Estimated rent
Home value
$422,300
$384,000 - $465,000
$2,157/mo
Zestimate® history
Owner options
List your home for rent
$2,157/mo
Rent Zestimate®
Find your next renter with Zillow Rental Manager. Plus, with online applications, you can quickly screen prospective tenants – for free.
$2,157/mo
Rent Zestimate®
Refinance and save
$2,685/mo
Est. payment
Refinancing to a lower rate could help reduce your monthly payments and save thousands over the life of the loan.
$2,685/mo
Est. payment
Explore your selling options
Work with a Zillow partner agent
Leverage their expertise and Zillow's premium Showcase listings to get your home seen by more buyers.
Get startedList with your own agent
Get your home in front of millions of buyers by listing it on Zillow.
Learn how to do itSell it yourself
Take full control of how buyers see your home on Zillow by listing For Sale by Owner (FSBO).
List your homeWhat's special
Cozy fireplaceProfessionally landscaped groundsCustom built-insSecluded propertyLarge garageFinished lower levelStunning anthony sylvan pool
Zillow last checked:
Listing updated:
Listed by:
Ken Varilek 610-216-9898,
EXP Realty LLC
Bought with:
nonmember
NON MBR Office
Source: GLVR,MLS#: 764247 Originating MLS: Lehigh Valley MLS
Originating MLS: Lehigh Valley MLSFacts & features
Interior
Bedrooms & bathrooms
- Bedrooms: 2
- Bathrooms: 2
- Full bathrooms: 1
- 1/2 bathrooms: 1
Rooms
- Room types: Den, Four Season, Office, Sunroom
Primary bedroom
- Description: Hardwood Floors / Pool View
- Level: First
- Dimensions: 18.00 x 14.00
Bedroom
- Description: Possible Office
- Level: First
- Dimensions: 10.00 x 10.00
Primary bathroom
- Description: Luxury Bathroom with 7 foot walk-in shower
- Level: First
- Dimensions: 11.00 x 7.00
Breakfast room nook
- Description: Abundant Natural Light
- Level: First
- Dimensions: 11.00 x 8.00
Family room
- Description: Tile floor/ Wet Bar Wood Stove
- Level: Lower
- Dimensions: 23.00 x 18.00
Half bath
- Description: Lighted Mirror
- Level: Lower
- Dimensions: 8.00 x 6.00
Kitchen
- Description: Modern Chef's Kitchen- Viking Appliances
- Level: First
- Dimensions: 16.00 x 11.00
Laundry
- Description: Mud Room Entrance
- Level: Lower
- Dimensions: 15.00 x 11.00
Living room
- Description: Custom Built-in Cabinets-Gas Fireplace
- Level: First
- Dimensions: 18.00 x 14.00
Other
- Description: Walk In Closet
- Level: First
- Dimensions: 11.00 x 7.00
Sunroom
- Description: 4 Season Rm. Italian Tile-Gas Fireplace
- Level: First
- Dimensions: 23.00 x 18.00
Heating
- Baseboard, Electric
Cooling
- Central Air, Ceiling Fan(s)
Appliances
- Included: Built-In Oven, Dishwasher, Electric Oven, Electric Water Heater, Gas Oven, Gas Range, Microwave, Refrigerator
- Laundry: Washer Hookup, Dryer Hookup, Lower Level
Features
- Breakfast Area, Cedar Closet(s), Dining Area, Eat-in Kitchen, Family Room Lower Level, Home Office, Kitchen Island
- Flooring: Ceramic Tile, Hardwood
- Basement: Full,Finished,Rec/Family Area
- Has fireplace: Yes
- Fireplace features: Insert, Family Room, Gas Log, Lower Level, Living Room, Wood Burning, Outside
Interior area
- Total interior livable area: 2,126 sqft
- Finished area above ground: 1,526
- Finished area below ground: 600
Property
Parking
- Total spaces: 2
- Parking features: Attached, Built In, Driveway, Garage, Off Street, On Street
- Attached garage spaces: 2
- Has uncovered spaces: Yes
Features
- Stories: 1
- Patio & porch: Patio
- Exterior features: Fence, Fire Pit, Pool, Patio
- Has private pool: Yes
- Pool features: In Ground
- Fencing: Yard Fenced
Lot
- Size: 0.69 Acres
Details
- Parcel number: E8 1 5B 0626
- Zoning: 26SR
- Special conditions: None
Construction
Type & style
- Home type: SingleFamily
- Architectural style: Other,Ranch
- Property subtype: Single Family Residence
Materials
- Stone
- Roof: Asphalt,Fiberglass
Condition
- Year built: 1962
Utilities & green energy
- Sewer: Septic Tank
- Water: Public
Community & HOA
Community
- Subdivision: Not in Development
Location
- Region: Pen Argyl
Financial & listing details
- Price per square foot: $190/sqft
- Tax assessed value: $67,700
- Annual tax amount: $5,219
- Date on market: 9/6/2025
- Cumulative days on market: 127 days
- Ownership type: Fee Simple
Price history
| Date | Event | Price |
|---|---|---|
| 2/18/2026 | Sold | $405,000-10%$190/sqft |
Source:  GLVR #764247 Report a problem GLVR #764247 Report a problem | ||
| 1/11/2026 | Pending sale | $449,900$212/sqft |
Source: GLVR #764247 Report a problem | ||
| 1/8/2026 | Price change | $449,900-2.2%$212/sqft |
Source: GLVR #764247 Report a problem | ||
| 9/6/2025 | Listed for sale | $459,900+42.2%$216/sqft |
Source: GLVR #764247 Report a problem | ||
| 5/21/2025 | Sold | $323,400+20355.4%$152/sqft |
Source: Public Record Report a problem | ||
| 7/5/2023 | Sold | $1,581-99.5%$1/sqft |
Source: Public Record Report a problem | ||
| 5/15/2015 | Sold | $319,000-0.3%$150/sqft |
Source: GLVR #475761 Report a problem | ||
| 3/16/2015 | Pending sale | $319,900$150/sqft |
Source: BHHS Fox & Roach - Easton #475761 Report a problem | ||
| 3/13/2015 | Listed for sale | $319,900$150/sqft |
Source: BHHS Fox & Roach - Easton #475761 Report a problem | ||
| 2/2/2015 | Listing removed | $319,900$150/sqft |
Source: Berkshire Hathaway HomeServices Fox & Roach, Realtors #475761 Report a problem | ||
| 10/12/2014 | Price change | $319,900-8.3%$150/sqft |
Source: Berkshire Hathaway HomeServices Fox & Roach, Realtors #475761 Report a problem | ||
| 7/1/2014 | Listed for sale | $349,000+5.8%$164/sqft |
Source: Berkshire Hathaway HomeServices Fox & Roach, Realtors #475761 Report a problem | ||
| 6/1/2014 | Listing removed | $329,900$155/sqft |
Source: GRET - Great American Real Estate #PM-9035 Report a problem | ||
| 2/9/2014 | Listed for sale | $329,900$155/sqft |
Source: GRET - Great American Real Estate #PM-9035 Report a problem | ||
Public tax history
| Year | Property taxes | Tax assessment |
|---|---|---|
| 2025 | $5,220 +2.3% | $67,700 |
| 2024 | $5,102 | $67,700 |
| 2023 | $5,102 +0.7% | $67,700 |
| 2022 | $5,068 +534.4% | $67,700 |
| 2021 | $799 | $67,700 |
| 2020 | $799 | $67,700 |
| 2018 | $799 | $67,700 |
| 2017 | -- | $67,700 |
| 2016 | -- | $67,700 |
| 2015 | -- | $67,700 |
| 2014 | -- | $67,700 |
| 2013 | -- | $67,700 |
| 2012 | -- | $67,700 |
| 2011 | -- | $67,700 |
| 2010 | -- | $67,700 +26.1% |
| 2004 | -- | $53,700 |
| 2003 | -- | $53,700 |
| 2002 | -- | $53,700 |
| 2000 | -- | $53,700 |
Find assessor info on the county website
Neighborhood: 18072
Nearby homes
- $5,6000.65 Acres913 Constitution Ave, Pen argyl, PA 18072Off Market
- $241,1004 bd1 ba1.9k sqft905 Constitution Ave, Pen Argyl, PA 18072Off Market
- $377,1003 bd2 ba2k sqft919 Constitution Ave, Pen Argyl, PA 18072Off Market
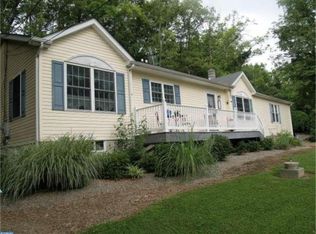
- $3,6005,227 Square FeetConstitution Ave, Pen argyl, PA 18072Off Market
- $3,6005,227 Square FeetConstitution Ave, Pen argyl, PA 18072Off Market
- $119,800-- bd-- ba-- sqft901 Constitution Ave, Pen Argyl, PA 18072Off Market
- $434,3003 bd1 ba1.1k sqft911 Mountain Ave, Pen Argyl, PA 18072Off Market
- $464,2003 bd2 ba1.9k sqft922 Constitution Ave, Pen Argyl, PA 18072Off Market
Nearby schools
GreatSchools rating
- 4/10Wind Gap Middle SchoolGrades: 4-8Distance: 1.8 mi
- 6/10Pen Argyl Area High SchoolGrades: 9-12Distance: 0.8 mi
- 6/10Plainfield El SchoolGrades: K-3Distance: 5.2 mi
Schools provided by the listing agent
- District: Pen Argyl
Source: GLVR. This data may not be complete. We recommend contacting the local school district to confirm school assignments for this home.
Get a cash offer in 3 minutes
Find out how much your home could sell for in as little as 3 minutes with a no-obligation cash offer.
Estimated market value
$422,300
Get a cash offer in 3 minutes
Find out how much your home could sell for in as little as 3 minutes with a no-obligation cash offer.
Estimated market value
$422,300
- Pennsylvania
- Northampton County
- Pen Argyl
- 18072
- 913 Constitution Ave
Nearby cities
Nearby zip codes
Other Pen Argyl Topics
