Skip main navigation
Closed
  • $300,000

    913 Cottage Hill Ave, Mobile, AL 36693

    5beds
    3,116sqft
    Residential
    Built in 1977
    -- sqft lot
    $297,700 Zestimate®
    $96/sqft
    $2,514 Estimated rent

    Home value

    $297,700

    $271,000 - $327,000

    $2,514/mo

    Zestimate® history
    Loading
    Loading...

    Owner options

    List your home for rent

    $2,514/mo

    Rent Zestimate®

    Find your next renter with Zillow Rental Manager. Plus, with online applications, you can quickly screen prospective tenants – for free.

    Learn more

    $2,514/mo

    Rent Zestimate®

    Refinance and save

    $1,398/mo

    Est. payment

    Refinancing to a lower rate could help reduce your monthly payments and save thousands over the life of the loan.

    See today's rates

    $1,398/mo

    Est. payment

    Explore your selling options

    Work with a Zillow partner agent

    Leverage their expertise and Zillow's premium Showcase listings to get your home seen by more buyers.

    Get started

    List with your own agent

    Get your home in front of millions of buyers by listing it on Zillow.

    Learn how to do it

    Sell it yourself

    Take full control of how buyers see your home on Zillow by listing For Sale by Owner (FSBO).

    List your home

    What's special

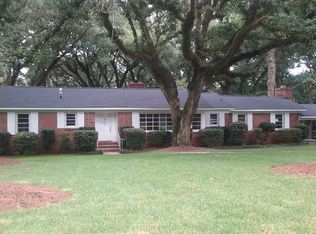
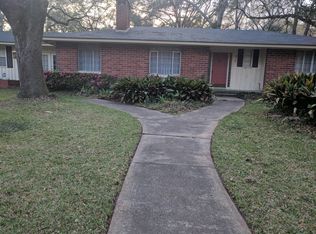
    Mid-century modern home located in the Sky Ranch subdivision. Easy access to Interstates, shopping, restaurants & fun. The sellers have preserved the wonderful retro character of this home while updating many key features. Travertine floors—some of the best you’ll find—flow through almost the entire house, enhancing both style and durability. The floor plan is extremely versatile and can function as a four- or five-bedroom home, or as a three-bedroom layout with an in-law suite with a bedroom, bathroom & living room with a separate entrance. Oversized rooms, so typical of this era and neighborhood, provide comfort and flexibility. The kitchen offers expansive counter space, Stunning painted cabinets, a pantry, microwave, dishwasher, and disposal. The true highlight is the original retro cooktop and 2 door wall oven, a rare and charming centerpiece you’re sure to love. The home features a formal living and dining room, plus a spacious den that opens to a sunroom with a brick floor overlooking the large backyard & multiple patios for the best outside party ever —just under three-quarters of an acre lot. Outside, you’ll find a double carport, Covered RV storage, two metal carports, and a workshop, giving you all the extra space you could ask for. This is a unique opportunity to own a classic mid-century modern home with room to grow, entertain, and enjoy. Updates include a air conditioner: 2024; new gas line: 2023; new doorbell and transformer system: 2024; electronic grounding for kitchen: 2023; OK fortified roof: 2020; disposal: 2023; water heater: 2013; dishwasher: 2015; all windows, redone or double pane glass/vinyl energy efficient windows with lifetime warranty: 2011; additional ceiling insulation blown in: 2008; 5 ton 13 seer HVAC system, including new gas, furnace and air handler unit: 2010. ** Listing Broker makes no representation to accuracy of square footage. Buyer to verify. Any/All updates per seller(s). ** Buyer to verify all information during due dili

    Zillow last checked:

    Listing updated:

    Listed by:

    Kevin Loper kevinloper@robertsbrothers.com,

    Roberts Brothers West

    Bought with:

    Timothy Bates

    Roberts Brothers, Inc Malbis

    Source: Baldwin Realtors,MLS#: 388776MLS Logo

    Facts & features

    Interior

    Bedrooms & bathrooms
    • Bedrooms: 5
    • Bathrooms: 3
    • Full bathrooms: 3
    • Main level bedrooms: 5
    Rooms
    • Room types: Living Room
    Primary bedroom
    • Features: 1st Floor Primary
    • Level: Main
    • Area: 221
    • Dimensions: 17 x 13
    Bedroom 2
    • Level: Main
    • Area: 240
    • Dimensions: 16 x 15
    Bedroom 3
    • Level: Main
    • Area: 180
    • Dimensions: 15 x 12
    Bedroom 4
    • Level: Main
    • Area: 180
    • Dimensions: 15 x 12
    Bedroom 5
    • Level: Main
    • Area: 168
    • Dimensions: 14 x 12
    Dining room
    • Features: Separate Dining Room
    • Level: Main
    • Area: 168
    • Dimensions: 14 x 12
    Kitchen
    • Level: Main
    • Area: 220
    • Dimensions: 22 x 10
    Living room
    • Level: Main
    • Area: 238
    • Dimensions: 17 x 14
    Heating
    • Central
    Cooling
    • Electric, Ceiling Fan(s)
    Appliances
    • Included: Dishwasher
    • Laundry: Main Level
    Features
    • Ceiling Fan(s)
    • Flooring: Carpet, Tile
    • Has basement: No
    • Has fireplace: No
    • Fireplace features: None
    Interior area
    • Total structure area: 3,116
    • Total interior livable area: 3,116 sqft

    Property

    Parking
    • Total spaces: 2
    • Parking features: Attached, Carport
    • Carport spaces: 2
    Features
    • Levels: One
    • Stories: 1
    • Patio & porch: Patio, Rear Porch, Front Porch
    • Fencing: Fenced
    • Has view: Yes
    • View description: None
    • Waterfront features: No Waterfront
    Lot
    • Dimensions: 150 x 196 x 150 x 201
    • Features: Less than 1 acre, Subdivided
    Details
    • Parcel number: 2807390005175XXX
    • Zoning description: Single Family Residence

    Construction

    Type & style
    • Home type: SingleFamily
    • Architectural style: Traditional
    • Property subtype: Residential
    Materials
    • Brick
    • Foundation: Slab
    • Roof: Composition
    Condition
    • Resale
    • New construction: No
    • Year built: 1977

    Utilities & green energy

    • Electric: Alabama Power
    • Gas: Mobile Gas

    Community & HOA

    Community
    • Features: None
    • Subdivision: Sky Ranch
    HOA
    • Has HOA: No
    Location
    • Region: Mobile

    Financial & listing details

    • Price per square foot: $96/sqft
    • Tax assessed value: $307,300
    • Annual tax amount: $1,816
    • Price range: $300K - $300K
    • Date on market: 12/5/2025
    • Ownership: Whole/Full

    Price history

    DateEventPrice
    1/22/2026Sold$300,000-10.8%$96/sqft
    Source: Baldwin Realtors #388776 Report a problem
    1/12/2026Pending sale$336,200$108/sqft
    Source: GCMLS #7687423 Report a problem
    12/5/2025Listed for sale$336,200+32.1%$108/sqft
    Source: GCMLS #7687423 Report a problem
    7/19/2023Sold$254,500+41.4%$82/sqft
    Source: Public Record Report a problem
    4/13/2005Sold$180,000$58/sqft
    Source: Public Record Report a problem

    Public tax history

    YearProperty taxesTax assessment
    2025$1,816 +7.3%$29,660 +7%
    2024$1,693 -48.2%$27,720 -46.2%
    2023$3,270 +5.7%$51,500 +5.7%
    2022$3,095 +11.9%$48,740 +11.9%
    2021$2,766 +139.8%$43,560 +107.8%
    2020$1,154 -0.7%$20,960 -0.7%
    2019$1,162 -0.9%$21,100
    2018$1,172 +6.1%$21,100 +14.4%
    2017$1,104 $18,440 -2.3%
    2016$1,104 -4.4%$18,880 +0.4%
    2013$1,155 -9.4%$18,800 -11%
    2010$1,274 +39.7%$21,120 +37%
    2003$912 $15,420
    2002$912 +13.2%$15,420 +12.2%
    2001$805 +25.7%$13,740
    2000$641 $13,740
    Find assessor info on the county website

    Neighborhood: Airmont

    Nearby schools

    GreatSchools rating
    Schools provided by the listing agent
    • Elementary: Kate Shepard
    • Middle: Chastang-Fournier
    • High: WP Davidson

    Source: Baldwin Realtors. This data may not be complete. We recommend contacting the local school district to confirm school assignments for this home.

    Get pre-qualified for a loan
    At Zillow Home Loans, we can pre-qualify you in as little as 5 minutes with no impact to your credit score.

    An equal housing lender. NMLS #10287.