Skip main navigation
Sold for $388,000
  • $388,000

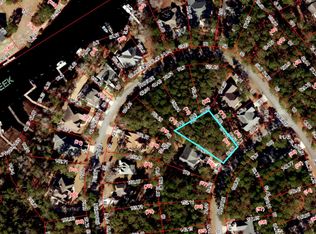
    913 Davit Lane, New Bern, NC 28560

    3beds
    2,242sqft
    Single Family Residence
    Built in 2006
    0.33 Acres Lot
    $404,100 Zestimate®
    $173/sqft
    $2,515 Estimated rent

    Home value

    $404,100

    $384,000 - $424,000

    $2,515/mo

    Zestimate® history
    Loading
    Loading...

    Owner options

    List your home for rent

    $2,515/mo

    Rent Zestimate®

    Find your next renter with Zillow Rental Manager. Plus, with online applications, you can quickly screen prospective tenants – for free.

    Learn more

    $2,515/mo

    Rent Zestimate®

    Refinance and save

    $2,265/mo

    Est. payment

    Refinancing to a lower rate could help reduce your monthly payments and save thousands over the life of the loan.

    See today's rates

    $2,265/mo

    Est. payment

    Explore your selling options

    Work with a Zillow partner agent

    Leverage their expertise and Zillow's premium Showcase listings to get your home seen by more buyers.

    Get started

    List with your own agent

    Get your home in front of millions of buyers by listing it on Zillow.

    Learn how to do it

    Sell it yourself

    Take full control of how buyers see your home on Zillow by listing For Sale by Owner (FSBO).

    List your home

    What's special

    High ceilingsComposite deckingWood floorsGas logsMaster bedroomScreened deckVersatile office space
    This meticulously cared-for Craftsman-style cottage boasts an attractive exterior and impressive interior finishes. The open floor plan, wood floors in communal spaces, granite countertops, gas logs, and a screened deck with composite decking contribute to the home's charm. With high ceilings, a master bedroom on the main floor, and a versatile office space that could serve as a fourth bedroom, the layout is both functional and flexible. Conveniently located just a golf cart ride away from the marina area of Fairfield Harbour and a 15-minute commute to New Bern, the property offers a desirable blend of accessibility and tranquility. Despite experiencing minimal flooding (approximately a foot or less) in the garage during Florence, the prior owners reported no resulting damage. The manual, diesel-powered backup generator ensures some essential outlets remain operational, maintaining basic functionality in the house. However, it does not power the HVAC system and lacks the capacity to run the entire home. The fully fenced backyard provides additional privacy and security.

    Zillow last checked:

    Listing updated:

    Listed by:

    ENC Properties Group 252-671-6544,

    COLDWELL BANKER SEA COAST ADVANTAGE,

    JASON THURINGER 252-671-6544,

    COLDWELL BANKER SEA COAST ADVANTAGE

    Bought with:

    Michelle Abma, 321551

    eXp Realty

    Source: Hive MLS,MLS#: 100414174MLS LogoOriginating MLS: Neuse River Region Association of Realtors

    Facts & features

    Interior

    Bedrooms & bathrooms
    • Bedrooms: 3
    • Bathrooms: 3
    • Full bathrooms: 3
    Primary bedroom
    • Level: Main
    • Dimensions: 14 x 15
    Bedroom 2
    • Description: To left of front door
    • Level: Main
    • Dimensions: 11 x 11
    Bedroom 3
    • Description: Over garage/has full bath
    • Level: Second
    • Dimensions: 22 x 20
    Dining room
    • Level: Main
    • Dimensions: 12 x 11
    Kitchen
    • Level: Main
    • Dimensions: 12 x 14
    Living room
    • Level: Main
    • Dimensions: 15 x 17
    Other
    • Description: To right of front door
    • Level: Main
    • Dimensions: 12 x 12
    Heating
    • Heat Pump, Zoned, Electric
    Cooling
    • Heat Pump, Zoned
    Appliances
    • Included: Electric Oven, Built-In Microwave, Washer, Refrigerator, Dryer, Dishwasher
    • Laundry: Laundry Closet
    Features
    • Master Downstairs, Walk-in Closet(s), High Ceilings, Ceiling Fan(s), Walk-in Shower, Blinds/Shades, Gas Log, Walk-In Closet(s)
    • Flooring: Carpet, Tile, Wood
    • Attic: Partially Floored,Permanent Stairs
    • Has fireplace: Yes
    • Fireplace features: Gas Log
    Interior area
    • Total structure area: 2,242
    • Total interior livable area: 2,242 sqft

    Property

    Parking
    • Total spaces: 2
    • Parking features: Paved
    • Uncovered spaces: 2
    Features
    • Levels: One and One Half
    • Stories: 2
    • Patio & porch: Deck, Porch, Screened
    • Exterior features: None
    • Fencing: Back Yard
    • Waterfront features: None
    Lot
    • Size: 0.33 Acres
    • Dimensions: 60 x 176 x 100 x 172
    Details
    • Parcel number: 2029G068
    • Zoning: res
    • Special conditions: Standard
    • Other equipment: Generator

    Construction

    Type & style
    • Home type: SingleFamily
    • Property subtype: Single Family Residence
    Materials
    • Vinyl Siding
    • Foundation: Crawl Space
    • Roof: Architectural Shingle
    Condition
    • New construction: No
    • Year built: 2006

    Utilities & green energy

    • Water: Public
    • Utilities for property: Water Available

    Community & neighborhood

    Location
    • Region: New Bern
    • Subdivision: Fairfield Harbour

    HOA & financial

    HOA
    • Has HOA: Yes
    • HOA fee: $1,173 monthly
    • Amenities included: Gated, Maintenance Common Areas, Maintenance Roads, Management, Pickleball, Security, Taxes, Tennis Court(s), Trail(s)
    • Association name: Fairfield Harbour POA
    • Association phone: 252-633-5500

    Other

    Other facts
    • Listing agreement: Exclusive Right To Sell
    • Listing terms: Cash,Conventional,FHA,VA Loan
    • Road surface type: Paved

    Price history

    DateEventPrice
    12/7/2023Sold$388,000+0.1%$173/sqft
    Source: Hive MLS #100414174 Report a problem
    11/16/2023Pending sale$387,500$173/sqft
    Source: Hive MLS #100414174 Report a problem
    11/10/2023Listed for sale$387,500+27%$173/sqft
    Source: Hive MLS #100414174 Report a problem
    10/1/2021Sold$305,000+3.4%$136/sqft
    Source: Hive MLS #100287628 Report a problem
    8/26/2021Pending sale$295,000$132/sqft
    Source: Hive MLS #100287628 Report a problem
    8/24/2021Listed for sale$295,000+0.7%$132/sqft
    Source: Hive MLS #100287628 Report a problem
    11/16/2006Sold$293,000$131/sqft
    Source: Public Record Report a problem

    Public tax history

    YearProperty taxesTax assessment
    2025$1,502 $296,510
    2024$1,502 +0.8%$296,510
    2023$1,490 $296,510 +49%
    2022-- $199,020
    2021$1,274 $199,020
    2020-- $199,020
    2019$1,264 $199,020
    2018$1,264 +3.6%$199,020
    2017$1,220 -1.7%$199,020 -15.2%
    2016$1,240 -1.3%$234,750
    2015$1,257 +2.9%$234,750
    2014$1,222 $234,750
    2013-- $234,750
    2012-- $234,750
    2011-- $234,750 -7.4%
    2010-- $253,600 +36.6%
    2009-- $185,710
    2008-- $185,710 -0.3%
    2007-- $186,250 +1810.3%
    2006-- $9,750
    2005-- $9,750
    2004-- $9,750
    2002-- $9,750

    Find assessor info on the county website

    Neighborhood: 28560

    Nearby schools

    GreatSchools rating
    Get a cash offer in 3 minutes
    Find out how much your home could sell for in as little as 3 minutes with a no-obligation cash offer.
    Estimated market value
    $404,100
    Get a cash offer in 3 minutes
    Find out how much your home could sell for in as little as 3 minutes with a no-obligation cash offer.
    Estimated market value
    $404,100