Welcome to your dream home, an immaculate haven designed for both relaxation and entertainment. This beautifully updated residence features gorgeous, stamped concrete at the entrance, setting the tone for what lies inside. Step into an inviting open floor plan, where extensive renovations have created an exceptional gathering space, centered around an impressive 9-ft island.The two separate living areas and open sightlines allow for abundant natural light, making this home feel light and airy. The kitchen is truly the centerpiece of this home, showcasing elegant granite countertops, warm cabinetry with soft-close features, SS appliances, and a state-of-the-art induction cooktop complete with retractable vent-perfect for the aspiring chef! Whether you are entertaining friends or enjoying a family meal, this kitchen promises to impress! Laundry convenience is key, with a dedicated area located near the kitchen and an additional laundry area in the basement. The home boasts three bedrooms, including a serene en suite with a beautifully updated bathroom that features added storage and a charming barn door. The generous basement offers ample storage and a finished room ideal for an office or guest space. Additional perks include a two-car attached garage and a peaceful backyard retreat, complete with a covered patio-perfect for those rainy-day BBQs. With a new HVAC system installed in 2022, and a new hot water heater was recently installed, offering added efficiency. This well-maintained home is a must see!
Sold for $270,000
$270,000
913 Debbie Ct, Dayton, OH 45415
3beds
1,588sqft
Single Family Residence
Built in 1965
0.34 Acres Lot
$274,200 Zestimate®
$170/sqft
$1,935 Estimated rent
Home value
$274,200
$252,000 - $296,000
$1,935/mo
Zestimate® history
Owner options
List your home for rent
$1,935/mo
Rent Zestimate®
Find your next renter with Zillow Rental Manager. Plus, with online applications, you can quickly screen prospective tenants – for free.
$1,935/mo
Rent Zestimate®
Refinance and save
$1,843/mo
Est. payment
Refinancing to a lower rate could help reduce your monthly payments and save thousands over the life of the loan.
$1,843/mo
Est. payment
Explore your selling options
Work with a Zillow partner agent
Leverage their expertise and Zillow's premium Showcase listings to get your home seen by more buyers.
Get startedList with your own agent
Get your home in front of millions of buyers by listing it on Zillow.
Learn how to do itSell it yourself
Take full control of how buyers see your home on Zillow by listing For Sale by Owner (FSBO).
List your homeWhat's special
Two-car attached garageInviting open floor planElegant granite countertopsSs appliancesExceptional gathering spaceCharming barn door
Zillow last checked:
Listing updated:
Listed by:
Jill Aldineh (937)458-0385,
RE/MAX Victory + Affiliates
Bought with:
John Dayspring, 2017000052
Glasshouse Realty Group
Source: DABR MLS,MLS#: 954391 Originating MLS: Dayton Area Board of REALTORS
Originating MLS: Dayton Area Board of REALTORSFacts & features
Interior
Bedrooms & bathrooms
- Bedrooms: 3
- Bathrooms: 2
- Full bathrooms: 2
- Main level bathrooms: 1
Primary bedroom
- Level: Main
- Dimensions: 16 x 12
Bedroom
- Level: Main
- Dimensions: 10 x 10
Bedroom
- Level: Main
- Dimensions: 12 x 10
Dining room
- Level: Main
- Dimensions: 12 x 10
Entry foyer
- Level: Main
- Dimensions: 7 x 6
Family room
- Level: Main
- Dimensions: 18 x 13
Kitchen
- Level: Main
- Dimensions: 10 x 10
Living room
- Level: Main
- Dimensions: 21 x 13
Office
- Level: Main
- Dimensions: 16 x 14
Recreation
- Level: Main
- Dimensions: 39 x 16
Utility room
- Level: Main
- Dimensions: 18 x 14
Heating
- Forced Air, Natural Gas
Cooling
- Central Air
Appliances
- Included: Built-In Oven, Cooktop, Dishwasher, Disposal, Microwave, Refrigerator, Gas Water Heater
Features
- Ceiling Fan(s), Kitchen Island, Kitchen/Family Room Combo, Remodeled, Vaulted Ceiling(s), Walk-In Closet(s)
- Basement: Full,Finished
- Number of fireplaces: 2
- Fireplace features: Two, Gas, Glass Doors
Interior area
- Total structure area: 1,588
- Total interior livable area: 1,588 sqft
Property
Parking
- Total spaces: 2
- Parking features: Attached, Garage, Two Car Garage
- Attached garage spaces: 2
Features
- Levels: One
- Stories: 1
- Patio & porch: Patio, Porch
- Exterior features: Porch, Patio, Storage
Lot
- Size: 0.34 Acres
- Dimensions: 100 x 150
Details
- Additional structures: Shed(s)
- Parcel number: M60164320022
- Zoning: Residential
- Zoning description: Residential
- Other equipment: Air Purifier
Construction
Type & style
- Home type: SingleFamily
- Property subtype: Single Family Residence
Materials
- Vinyl Siding
Condition
- Year built: 1965
Utilities & green energy
- Sewer: Storm Sewer
- Water: Public
- Utilities for property: Natural Gas Available, Sewer Available, Water Available
Community & HOA
Community
- Security: Smoke Detector(s)
- Subdivision: Westbrook Estates
HOA
- Has HOA: No
Location
- Region: Dayton
Financial & listing details
- Price per square foot: $170/sqft
- Tax assessed value: $179,220
- Annual tax amount: $3,952
- Date on market: 3/19/2026
Price history
| Date | Event | Price |
|---|---|---|
| 4/28/2026 | Sold | $270,000-1.8%$170/sqft |
Source:  DABR MLS #954391 Report a problem DABR MLS #954391 Report a problem | ||
| 3/26/2026 | Pending sale | $274,900$173/sqft |
Source: DABR MLS #954391 Report a problem | ||
| 3/19/2026 | Listed for sale | $274,900+149.9%$173/sqft |
Source: DABR MLS #954391 Report a problem | ||
| 10/31/2014 | Listing removed | $110,000$69/sqft |
Source: Priority Plus Realty, Inc. Report a problem | ||
| 8/31/2014 | Listed for sale | $110,000-7.2%$69/sqft |
Source: Priority Plus Realty, Inc. Report a problem | ||
| 8/5/1996 | Sold | $118,500$75/sqft |
Source: Public Record Report a problem | ||
Public tax history
| Year | Property taxes | Tax assessment |
|---|---|---|
| 2025 | $3,952 +5.7% | $62,730 |
| 2024 | $3,741 +3.2% | $62,730 |
| 2023 | $3,626 +111.7% | $62,730 +38.1% |
| 2022 | $1,713 -50.2% | $45,410 |
| 2021 | $3,437 +0.1% | $45,410 |
| 2020 | $3,433 -6.6% | $45,410 +3.7% |
| 2019 | $3,677 -0.3% | $43,810 |
| 2018 | $3,687 +0.7% | $43,810 |
| 2017 | $3,662 +10.4% | $43,810 +12.9% |
| 2016 | $3,316 +7.4% | $38,810 |
| 2015 | $3,088 +1.3% | $38,810 |
| 2014 | $3,047 | $38,810 |
Find assessor info on the county website
Neighborhood: 45415
Nearby homes
- $212,3003 bd2 ba1.5k sqft919 Debbie Ct, Dayton, OH 45415Off Market
- $290,0003 bd2 ba2.2k sqft907 Debbie Ct, Dayton, OH 45415Sold

- $244,8003 bd2 ba1.5k sqft912 Debbie Ct, Dayton, OH 45415Off Market
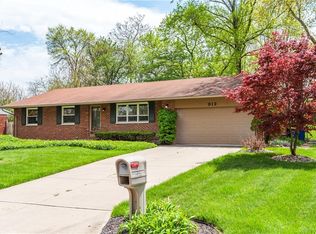
- $280,0004 bd3 ba3.1k sqft918 Debbie Ct, Dayton, OH 45415Sold

- $295,5004 bd3 ba1.8k sqft925 Debbie Ct, Dayton, OH 45415Off Market
- $299,9954 bd3 ba3.1k sqft906 Debbie Ct, Dayton, OH 45415Sold
- $276,7003 bd2 ba1.8k sqft6301 Cheri Lynne Dr, Dayton, OH 45415Off Market
- $314,4003 bd3 ba3.1k sqft906 Debbie, Clayton, OH 45415Off Market
Nearby schools
GreatSchools rating
- 6/10Northwood Elementary SchoolGrades: 2-7Distance: 0.4 mi
- 8/10Northmont High SchoolGrades: 7-12Distance: 4.7 mi
- NAKleptz Early Childhood Learning CenterGrades: PK-1Distance: 3.9 mi
Schools provided by the listing agent
- District: Northmont
Source: DABR MLS. This data may not be complete. We recommend contacting the local school district to confirm school assignments for this home.


Get pre-qualified for a loan
At Zillow Home Loans, we can pre-qualify you in as little as 5 minutes with no impact to your credit score.An equal housing lender. NMLS #10287.
- Ohio
- Montgomery County
- Clayton
- 45415
- 913 Debbie Ct
Nearby cities
Nearby zip codes
Other Clayton Topics
