Skip main navigation
Closed
  • $654,000

    913 Delmas Ave #A, Nashville, TN 37216

    4beds
    2,356sqft
    Horizontal Property Regime - Detached, Residential
    Built in 2020
    0.26 Acres Lot
    $649,800 Zestimate®
    $278/sqft
    $3,820 Estimated rent

    Home value

    $649,800

    $611,000 - $695,000

    $3,820/mo

    Zestimate® history
    Loading
    Loading...

    Owner options

    List your home for rent

    $3,820/mo

    Rent Zestimate®

    Find your next renter with Zillow Rental Manager. Plus, with online applications, you can quickly screen prospective tenants – for free.

    Learn more

    $3,820/mo

    Rent Zestimate®

    Refinance and save

    $3,854/mo

    Est. payment

    Refinancing to a lower rate could help reduce your monthly payments and save thousands over the life of the loan.

    See today's rates

    $3,854/mo

    Est. payment

    Explore your selling options

    Work with a Zillow partner agent

    Leverage their expertise and Zillow's premium Showcase listings to get your home seen by more buyers.

    Get started

    List with your own agent

    Get your home in front of millions of buyers by listing it on Zillow.

    Learn how to do it

    Sell it yourself

    Take full control of how buyers see your home on Zillow by listing For Sale by Owner (FSBO).

    List your home

    What's special

    Flexible in-law suiteSummer bbqsCustom built-insOversized backyardUpstairs balconyQuartz countersBig island
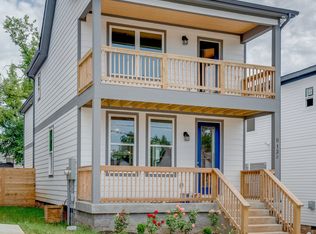
    Built in 2020, this one-of-a-kind detached HPR brings modern style, space, and serious charm! With 4 bedrooms, 3.5 baths, and 2,356 sqft of sun-drenched living space, you’ll love the soaring ceilings, sleek 8ft doors, and airy vibe throughout. The vaulted primary suite is a dreamy retreat with a huge closet, double vanities, and a spa-like shower you’ll never want to leave. Calling all foodies—the chef’s kitchen is a showstopper with stainless steel appliances, quartz counters, tons of cabinet space, and a big island ready for morning coffee or happy hour spreads. Downstairs, there’s a flexible in-law suite with its own entrance, fridge, wet bar, and full bath—perfect for guests or potential rental income. Custom built-ins in every closet keep things stylishly organized, and the oversized backyard is a rare find for the city! Think summer BBQs, skyline sunsets from the upstairs balcony, and movie nights on the stone patio with a covered grilling station and space for a 75” TV. All this in a walkable neighborhood, just minutes from downtown—with none of the hassle or wait of new construction. Low-maintenance, high-style living at its best!

    Zillow last checked:

    Listing updated:

    Listed by:

    Cassie March 248-470-2510,

    Compass Tennessee, LLC,

    Frank J. Miles 615-419-9409,

    Compass Tennessee, LLC

    Bought with:

    Angela McAndrew, 372061

    The Gomes Agency

    Source: RealTracs MLS as distributed by MLS GRID,MLS#: 2817881MLS Logo

    Facts & features

    Interior

    Bedrooms & bathrooms
    • Bedrooms: 4
    • Bathrooms: 4
    • Full bathrooms: 3
    • 1/2 bathrooms: 1
    • Main level bedrooms: 1
    Bedroom 1
    • Features: Full Bath
    • Level: Full Bath
    • Area: 306 Square Feet
    • Dimensions: 17x18
    Bedroom 2
    • Features: Walk-In Closet(s)
    • Level: Walk-In Closet(s)
    • Area: 234 Square Feet
    • Dimensions: 13x18
    Bedroom 3
    • Features: Bath
    • Level: Bath
    • Area: 132 Square Feet
    • Dimensions: 11x12
    Bedroom 4
    • Area: 165 Square Feet
    • Dimensions: 11x15
    Kitchen
    • Area: 234 Square Feet
    • Dimensions: 13x18
    Living room
    • Area: 288 Square Feet
    • Dimensions: 18x16
    Heating
    • Central, Electric
    Cooling
    • Central Air, Electric
    Appliances
    • Included: Dishwasher, Microwave, Refrigerator, Electric Oven, Electric Range
    • Laundry: Electric Dryer Hookup, Washer Hookup
    Features
    • Built-in Features, Ceiling Fan(s), In-Law Floorplan, Open Floorplan, Smart Thermostat, Walk-In Closet(s), Wet Bar
    • Flooring: Wood, Tile
    • Basement: Crawl Space
    • Has fireplace: No
    Interior area
    • Total structure area: 2,356
    • Total interior livable area: 2,356 sqft
    • Finished area above ground: 2,356

    Property

    Parking
    • Total spaces: 2
    • Parking features: Concrete
    • Uncovered spaces: 2
    Features
    • Levels: Two
    • Stories: 2
    • Patio & porch: Patio, Covered, Porch
    • Exterior features: Balcony
    • Fencing: Privacy
    Lot
    • Size: 0.26 Acres
    • Features: Level
    Details
    • Parcel number: 072091G00100CO
    • Special conditions: Standard
    • Other equipment: Air Purifier

    Construction

    Type & style
    • Home type: SingleFamily
    • Property subtype: Horizontal Property Regime - Detached, Residential
    Condition
    • New construction: No
    • Year built: 2020

    Utilities & green energy

    • Sewer: Public Sewer
    • Water: Public
    • Utilities for property: Water Available

    Community & HOA

    Community
    • Subdivision: 913 Delmas Townhomes
    HOA
    • Has HOA: No
    • Amenities included: Sidewalks
    Location
    • Region: Nashville

    Financial & listing details

    • Price per square foot: $278/sqft
    • Annual tax amount: $3,898
    • Date on market: 4/15/2025

    Price history

    DateEventPrice
    5/16/2025Sold$654,000+0.6%$278/sqft
    Source: RealTracs MLS as distributed by MLS GRID #2817881 Report a problem
    4/21/2025Pending sale$650,000$276/sqft
    Source: RealTracs MLS as distributed by MLS GRID #2817881 Report a problem
    4/15/2025Listed for sale$650,000-1.1%$276/sqft
    Source: RealTracs MLS as distributed by MLS GRID #2817881 Report a problem
    11/15/2024Listing removed$657,000$279/sqft
    Source: RealTracs MLS as distributed by MLS GRID #2745727 Report a problem
    11/6/2024Price change$657,000-0.5%$279/sqft
    Source: RealTracs MLS as distributed by MLS GRID #2745727 Report a problem
    10/18/2024Price change$660,000-1.5%$280/sqft
    Source: RealTracs MLS as distributed by MLS GRID #2745727 Report a problem
    10/11/2024Listed for sale$670,000$284/sqft
    Source: RealTracs MLS as distributed by MLS GRID #2745727 Report a problem

    Public tax history

    Tax history is unavailable.

    Neighborhood: East Hill

    Nearby schools

    GreatSchools rating
    Schools provided by the listing agent
    • Elementary: Hattie Cotton Elementary
    • Middle: Jere Baxter Middle
    • High: Maplewood Comp High School

    Source: RealTracs MLS as distributed by MLS GRID. This data may not be complete. We recommend contacting the local school district to confirm school assignments for this home.

    Get a cash offer in 3 minutes
    Find out how much your home could sell for in as little as 3 minutes with a no-obligation cash offer.
    Estimated market value
    $649,800
    Get a cash offer in 3 minutes
    Find out how much your home could sell for in as little as 3 minutes with a no-obligation cash offer.
    Estimated market value
    $649,800