913 Dewolfe Drive: A Complete Transformation in Waynewood Welcome to 913 Dewolfe Drive, where classic architecture meets modern, move-in-ready luxury. Fully renovated from top to bottom, this home offers the feel of new construction while maintaining its timeless charm. With a brand-new roof, fresh siding, and a newly painted exterior, the curb appeal is undeniable. Inside, the home has been completely redesigned. Refinished hardwood floors flow through an open-concept main level, where natural light fills the space. The living room, anchored by a restored wood-burning fireplace, seamlessly connects to the dining area and a brand-new chef’s kitchen. Featuring custom cabinetry, quartz countertops, a fluted island, and high-end appliances, this space is built for both style and function. The upper level offers three spacious bedrooms, including a primary suite with a fully renovated en-suite bath. Both full bathrooms on this level have been redesigned with marble finishes, walk-in glass showers, and sleek, modern fixtures. The lower level provides a private suite with a fourth bedroom and an additional full bath, making it ideal for guests, in-laws, or a home office. Every detail has been updated, including new plumbing, electrical, HVAC, and all-new bathrooms. This home is a true turnkey opportunity in one of Alexandria’s most desirable neighborhoods. Situated in the sought-after Waynewood community, 913 Dewolfe Drive offers more than just a beautifully renovated home—it provides access to an exceptional lifestyle. Waynewood is known for its top-rated schools, vibrant community, and close-knit neighborhood feel. Residents enjoy nearby parks, scenic trails along the Potomac River, and the Waynewood Recreation Association, which offers pools, tennis courts, and year-round activities. For commuters, the location is unbeatable. Just minutes from the George Washington Parkway, the home provides easy access to Old Town Alexandria, National Landing, and Washington, D.C. Whether heading to Pentagon City, Amazon HQ2, or downtown D.C., major routes make daily travel convenient. Reagan National Airport is also a short drive away, making travel effortless. Experience the quality craftsmanship of 913 Dewolfe Drive—schedule a private showing today.
Sold for $1,225,000
$1,225,000
913 Dewolfe Dr, Alexandria, VA 22308
4beds
3,135sqft
Single Family Residence
Built in 1961
0.27 Acres Lot
$1,228,300 Zestimate®
$391/sqft
$4,741 Estimated rent
Home value
$1,228,300
$1.14M - $1.31M
$4,741/mo
Zestimate® history
Owner options
List your home for rent
$4,741/mo
Rent Zestimate®
Find your next renter with Zillow Rental Manager. Plus, with online applications, you can quickly screen prospective tenants – for free.
$4,741/mo
Rent Zestimate®
Refinance and save
$8,084/mo
Est. payment
Refinancing to a lower rate could help reduce your monthly payments and save thousands over the life of the loan.
$8,084/mo
Est. payment
Explore your selling options
Work with a Zillow partner agent
Leverage their expertise and Zillow's premium Showcase listings to get your home seen by more buyers.
Get startedList with your own agent
Get your home in front of millions of buyers by listing it on Zillow.
Learn how to do itSell it yourself
Take full control of how buyers see your home on Zillow by listing For Sale by Owner (FSBO).
List your homeWhat's special
Zillow last checked:
Listing updated:
Listed by:
Ms. Marybeth G Fraser 703-798-1803,
KW Metro Center,
Co-Listing Agent: Kevin Fraser 703-597-2010,
KW Metro Center
Bought with:
Lorri Wright, 0225238546
Real Broker, LLC
Source: Bright MLS,MLS#: VAFX2237912
Facts & features
Interior
Bedrooms & bathrooms
- Bedrooms: 4
- Bathrooms: 4
- Full bathrooms: 3
- 1/2 bathrooms: 1
- Main level bathrooms: 1
Rooms
- Room types: Living Room, Dining Room, Primary Bedroom, Bedroom 2, Bedroom 3, Bedroom 4, Kitchen, Sun/Florida Room, Recreation Room, Bathroom 2, Bathroom 3, Primary Bathroom, Half Bath
Primary bedroom
- Features: Flooring - Solid Hardwood, Recessed Lighting
- Level: Upper
Bedroom 2
- Features: Flooring - Solid Hardwood, Lighting - Ceiling
- Level: Upper
Bedroom 3
- Features: Flooring - Solid Hardwood, Lighting - Ceiling
- Level: Upper
Bedroom 4
- Features: Flooring - Luxury Vinyl Plank
- Level: Lower
Primary bathroom
- Features: Flooring - Ceramic Tile, Countertop(s) - Quartz, Double Sink
- Level: Upper
Bathroom 2
- Features: Flooring - Ceramic Tile, Countertop(s) - Quartz, Double Sink
- Level: Upper
Bathroom 3
- Features: Flooring - Ceramic Tile, Countertop(s) - Quartz, Double Sink
- Level: Lower
Dining room
- Features: Dining Area, Flooring - Solid Hardwood
- Level: Main
Half bath
- Features: Flooring - Ceramic Tile, Countertop(s) - Solid Surface
- Level: Main
Kitchen
- Features: Breakfast Bar, Countertop(s) - Quartz, Flooring - Solid Hardwood, Kitchen - Gas Cooking, Recessed Lighting, Lighting - Pendants
- Level: Main
Living room
- Features: Fireplace - Other, Flooring - Solid Hardwood, Recessed Lighting
- Level: Main
Recreation room
- Features: Flooring - Luxury Vinyl Plank, Fireplace - Other, Recessed Lighting
- Level: Lower
Other
- Features: Formal Dining Room, Flooring - Solid Hardwood
- Level: Main
Heating
- Central, Programmable Thermostat, Natural Gas
Cooling
- Central Air, Programmable Thermostat, Electric
Appliances
- Included: Dryer, Washer, Cooktop, Dishwasher, Disposal, Refrigerator, Oven, Microwave, Energy Efficient Appliances, Exhaust Fan, Ice Maker, Self Cleaning Oven, Stainless Steel Appliance(s), Water Heater, Gas Water Heater
- Laundry: In Basement
Features
- Ceiling Fan(s), Attic, Bathroom - Tub Shower, Combination Kitchen/Dining, Floor Plan - Traditional, Kitchen Island, Kitchen - Gourmet, Recessed Lighting, Upgraded Countertops, Bathroom - Walk-In Shower, Primary Bath(s), Dry Wall
- Flooring: Hardwood, Wood
- Windows: Double Hung
- Basement: Connecting Stairway,Partial,Finished,Interior Entry,Exterior Entry,Walk-Out Access
- Number of fireplaces: 2
- Fireplace features: Wood Burning, Mantel(s)
Interior area
- Total structure area: 3,135
- Total interior livable area: 3,135 sqft
- Finished area above ground: 2,023
- Finished area below ground: 1,112
Property
Parking
- Total spaces: 1
- Parking features: Garage Door Opener, Concrete, Attached
- Attached garage spaces: 1
- Has uncovered spaces: Yes
Accessibility
- Accessibility features: None
Features
- Levels: Three
- Stories: 3
- Patio & porch: Deck
- Exterior features: Lighting, Rain Gutters
- Pool features: None
- Fencing: Full
Lot
- Size: 0.27 Acres
- Features: Front Yard, Rear Yard, Suburban
Details
- Additional structures: Above Grade, Below Grade
- Parcel number: 1112 06220068
- Zoning: R-3
- Special conditions: Standard
Construction
Type & style
- Home type: SingleFamily
- Architectural style: Colonial
- Property subtype: Single Family Residence
Materials
- Brick, Vinyl Siding
- Foundation: Concrete Perimeter
Condition
- Excellent
- New construction: No
- Year built: 1961
- Major remodel year: 2025
Utilities & green energy
- Sewer: Public Sewer
- Water: Public
- Utilities for property: Electricity Available, Natural Gas Available, Cable Available, Sewer Available, Water Available, Cable
Community & HOA
Community
- Security: Main Entrance Lock, Smoke Detector(s)
- Subdivision: Waynewood
HOA
- Has HOA: No
Location
- Region: Alexandria
Financial & listing details
- Price per square foot: $391/sqft
- Tax assessed value: $1,100,790
- Annual tax amount: $6,276
- Date on market: 5/1/2025
- Listing agreement: Exclusive Right To Sell
- Ownership: Fee Simple
- Road surface type: Black Top
Price history
| Date | Event | Price |
|---|---|---|
| 5/22/2025 | Sold | $1,225,000$391/sqft |
Source:  Bright MLS #VAFX2237912 Report a problem Bright MLS #VAFX2237912 Report a problem | ||
| 5/4/2025 | Pending sale | $1,225,000$391/sqft |
Source: Bright MLS #VAFX2237912 Report a problem | ||
| 5/1/2025 | Price change | $1,225,000-1.6%$391/sqft |
Source: Bright MLS #VAFX2237912 Report a problem | ||
| 4/4/2025 | Price change | $1,245,000-2.4%$397/sqft |
Source: Bright MLS #VAFX2232200 Report a problem | ||
| 3/20/2025 | Listed for sale | $1,275,000+56.6%$407/sqft |
Source: Bright MLS #VAFX2226486 Report a problem | ||
| 8/23/2024 | Sold | $814,010$260/sqft |
Source: Bright MLS #VAFX2171402 Report a problem | ||
Public tax history
| Year | Property taxes | Tax assessment |
|---|---|---|
| 2025 | $13,335 +17.3% | $1,100,790 +18% |
| 2024 | $11,364 +0.6% | $932,990 -2.6% |
| 2023 | $11,300 +14.6% | $957,900 +16.7% |
| 2022 | $9,860 | $820,710 +13.7% |
| 2021 | -- | $721,620 +4.2% |
| 2020 | $8,564 +6.1% | $692,390 +6.6% |
| 2019 | $8,075 +0.4% | $649,770 |
| 2018 | $8,040 +5.7% | $649,770 +3.9% |
| 2017 | $7,604 +0.2% | $625,240 |
| 2016 | $7,588 +3.6% | $625,240 |
| 2015 | $7,323 -3.2% | $625,240 -3.6% |
| 2014 | $7,568 | $648,650 +7.9% |
| 2013 | -- | $601,140 +2.6% |
| 2012 | -- | $585,940 -0.9% |
| 2011 | -- | $591,370 +3.5% |
| 2010 | -- | $571,160 -5.9% |
| 2009 | -- | $607,230 -2.4% |
| 2008 | -- | $621,860 -5.4% |
| 2007 | -- | $657,060 +46.9% |
| 2003 | -- | $447,145 +16% |
| 2002 | -- | $385,470 +12.2% |
| 2001 | -- | $343,555 |
Find assessor info on the county website
Neighborhood: 22308
Nearby homes
- $1,133,1004 bd2 ba1.7k sqft915 Dewolfe Dr, Alexandria, VA 22308Off Market
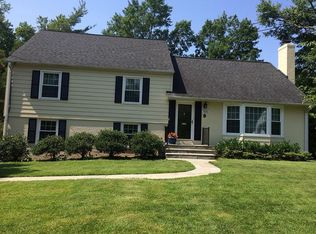
- $1,218,6004 bd3 ba3.2k sqft911 Dewolfe Dr, Alexandria, VA 22308Off Market
- $1,243,6004 bd4 ba2k sqft914 Danton Ln, Alexandria, VA 22308Off Market
- $1,426,9004 bd2 ba3.3k sqft1000 Danton Ln, Alexandria, VA 22308Off Market
- $1,087,7004 bd2 ba1.7k sqft914 Dewolfe Dr, Alexandria, VA 22308Off Market
- $1,213,4004 bd3 ba1.9k sqft912 Dewolfe Dr, Alexandria, VA 22308Off Market
- $1,181,6004 bd2 ba1.7k sqft917 Dewolfe Dr, Alexandria, VA 22308Off Market
- $1,509,0005 bd5 ba3.5k sqft912 Danton Ln, Alexandria, VA 22308Off Market
Nearby schools
GreatSchools rating
- 10/10Waynewood Elementary SchoolGrades: PK-6Distance: 0.5 mi
- 5/10Sandburg Middle SchoolGrades: 7-8Distance: 0.9 mi
- 4/10West Potomac High SchoolGrades: 9-12Distance: 3.8 mi
Schools provided by the listing agent
- Elementary: Waynewood
- Middle: Sandburg
- High: West Potomac
- District: Fairfax County Public Schools
Source: Bright MLS. This data may not be complete. We recommend contacting the local school district to confirm school assignments for this home.
Get a cash offer in 3 minutes
Find out how much your home could sell for in as little as 3 minutes with a no-obligation cash offer.
Estimated market value
$1,228,300
Get a cash offer in 3 minutes
Find out how much your home could sell for in as little as 3 minutes with a no-obligation cash offer.
Estimated market value
$1,228,300
- Virginia
- Fairfax County
- Fort Hunt
- 22308
- 913 Dewolfe Dr
