Skip main navigation
Off market
  • Tax assessed value
    $42,542

    913 Dogwood Trl, Aubrey, TX 76227

    4beds
    3,100sqft
    SingleFamily
    Built in 2017
    6,316 Square Feet Lot
    $-- Zestimate®
    $14/sqft
    $3,255 Estimated rent

    Home value

    Not available

    Estimated sales range

    Not available

    $3,255/mo

    Zestimate® history
    Loading
    Loading...

    Owner options

    List your home for rent

    $3,255/mo

    Rent Zestimate®

    Find your next renter with Zillow Rental Manager. Plus, with online applications, you can quickly screen prospective tenants – for free.

    Learn more

    $3,255/mo

    Rent Zestimate®

    Refinance and save

    $233/mo

    Est. payment

    Refinancing to a lower rate could help reduce your monthly payments and save thousands over the life of the loan.

    See today's rates

    $233/mo

    Est. payment

    Explore your selling options

    Work with a Zillow partner agent

    Leverage their expertise and Zillow's premium Showcase listings to get your home seen by more buyers.

    Get started

    List with your own agent

    Get your home in front of millions of buyers by listing it on Zillow.

    Learn how to do it

    Sell it yourself

    Take full control of how buyers see your home on Zillow by listing For Sale by Owner (FSBO).

    List your home

    What's special

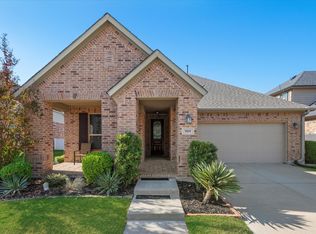
    Welcome to luxury living in this prestigious former MODEL HOME, where no detail has been overlooked to provide an exceptional living environment! Designed for family living & entertaining, this floorplan boasts 4+ bedrooms, including dual primary bedrooms on both levels, & 3.5 bathrooms. The versatile downstairs office offers the flexibility to serve as an additional bedroom. Tall ceilings & large windows provide an abundance of natural light. The gourmet kitchen, complete with a gas cooktop, seamlessly integrates with the breakfast and open family area. Escape to the private back patio to breathtaking views of expansive green space & trees without any views of neighbors’ homes nor movements. Gorgeous balcony patio on second floor for yet another private space for relaxing! Tons of storage including 3 walk-in closets & 3 floor attic spaces! Community amenities include a pool with slides, soccer fields, volleyball, basketball, tennis courts, & great community activities for family fun!

    This property is off market, which means it's not currently listed for sale or rent on Zillow. This may be different from what's available on other websites or public sources.
    Facts & features

    Interior

    Bedrooms & bathrooms
    • Bedrooms: 4
    • Bathrooms: 3
    • Full bathrooms: 3
    Heating
    • Forced air, Gas
    Appliances
    • Included: Dishwasher, Microwave
    Features
    • Decorative Lighting, Window Coverings, Bay Windows, Dry Bar
    • Flooring: Tile, Carpet, Hardwood
    • Has fireplace: No
    Interior area
    • Structure area source: Building Plan
    • Total interior livable area: 3,100 sqft

    Property

    Parking
    • Parking features: Garage - Attached
    Features
    • Fencing: Vinyl, Iron
    • Has view: Yes
    • View description: Water
    • Has water view: Yes
    • Water view: Water
    Lot
    • Size: 6,316 Square Feet
    • Features: Lrg. Backyard Grass, Adjacent to Greenbelt, Interior Lot, Subdivision, Heavily Treed, Park View, Creek, Greenbelt
    Details
    • Parcel number: R312949
    • Other equipment: Cooktop - Gas, Water Line to Refrigerator, Disposal, Double Oven

    Construction

    Type & style
    • Home type: SingleFamily
    • Architectural style: Traditional
    Materials
    • Roof: Composition
    Condition
    • Year built: 2017

    Utilities & green energy

    • Utilities for property: City Sewer, City Water, Sidewalk, Concrete, Curbs
    Green energy
    • Energy efficient items: Rain / Freeze Sensors, Mechanical Fresh Air

    Community & HOA

    Community
    • Security: Smoke Detector, Fire/Smoke, Monitored, Carbon Monoxide Detector
    HOA
    • Services included: Full Use of Facilities, Maintenance of Common Areas
    Location
    • Region: Aubrey

    Financial & listing details

    • Price per square foot: $14/sqft
    • Tax assessed value: $42,542

    Price history

    DateEventPrice
    10/12/2023Listing removed--
    Source: NTREIS #20344548 Report a problem
    8/24/2023Listed for sale$550,000-1.8%$177/sqft
    Source: NTREIS #20344548 Report a problem
    8/21/2023Contingent$560,000$181/sqft
    Source: NTREIS #20344548 Report a problem
    7/11/2023Price change$560,000-2.6%$181/sqft
    Source: NTREIS #20344548 Report a problem
    6/7/2023Listed for sale$575,000+4.5%$185/sqft
    Source: NTREIS #20344548 Report a problem
    5/26/2023Listing removed--
    Source: NTREIS #20324544 Report a problem
    5/24/2023Price change$550,000-3.5%$177/sqft
    Source: NTREIS #20324544 Report a problem
    5/11/2023Listed for sale$569,900+46.2%$184/sqft
    Source: NTREIS #20324544 Report a problem
    5/31/2018Listing removed$389,900$126/sqft
    Source: Better Homes and Gardens Real Estate homecity winans #13824757 Report a problem
    5/11/2018Pending sale$389,900$126/sqft
    Source: Better Homes and Gardens Real Estate homecity winans #13824757 Report a problem
    4/23/2018Listed for sale$389,900$126/sqft
    Source: Better Homes and Gardens Real #13824757 Report a problem

    Public tax history

    YearProperty taxesTax assessment
    2017-- $42,542 -14.3%
    2016-- $49,633 +26.8%
    2015-- $39,139
    Find assessor info on the county website

    Neighborhood: Savannah

    Nearby schools

    GreatSchools rating
    Schools provided by the listing agent
    • Elementary: Savannah
    • Middle: Navo
    • High: Ray Braswell
    • District: Denton ISD

    Source: The MLS. This data may not be complete. We recommend contacting the local school district to confirm school assignments for this home.