Skip main navigation
For sale by owner
  • $399,000

    913 Duncan Ln #102, Austin, TX 78705

    1beds
    674sqft
    : 
    Loading
    Get pre-qualified
    Condo
    Built in 2020
    -- sqft lot
    $-- Zestimate®
    $592/sqft
    $200/mo HOA

    What's special

    Built-in dishwasherPrivate dedicated carportQuiet boutique courtyard-style communityAbundant natural lightHigh-end finishes throughoutQuartz countertopsSoaring ceilings
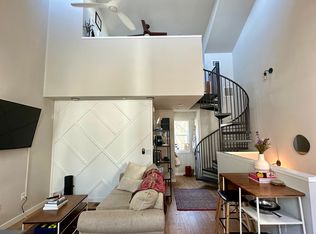
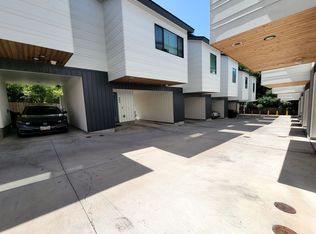
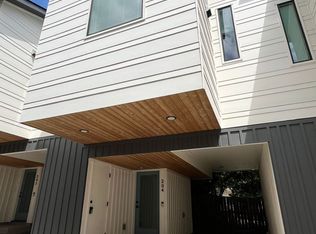
    Modern Luxury 1BR Townhome (Built 2020) – Enclosed Bedroom, Private Yard, Parking, Steps to UT Beautiful modern 1-bedroom townhome built in 2020 with an enclosed bedroom, soaring ceilings, and abundant natural light. High-end finishes throughout, including designer LED lighting and upgraded plumbing fixtures. The chef-inspired kitchen features quartz countertops, custom soft-close cabinetry, premium Samsung stainless-steel appliances, and a built-in dishwasher. A full-size washer and dryer are included. Energy-efficient upgrades include HE HVAC, a tankless water heater, and enhanced insulation. A Ring security system is fully installed for added safety. Enjoy rare outdoor flexibility with your private dedicated carport and side yard, perfect for relaxing outdoors, gardening, or pets. Quiet, boutique courtyard-style community offers a private and peaceful feel. Top Location Features: • Steps from UT Austin ?? • 7 minutes to Downtown Austin • Easy access to I-35 • Near H-E-B, St. David’s Hospital, and WeWork • Central Austin living with unbeatable convenience This modern, move-in-ready townhome offers the perfect blend of newer construction, privacy, and prime Austin location—ideal for homeowners or investors seeking strong rental demand near UT and Downtown. For Sale By Owner
    62 days
    |
    137
    |
    6
    |
    Listed by:

    Property Owner (425) 245-4015

    This property is for sale by owner and Zillow, Inc. is displaying it at the owner's request. It is not subject to a listing agreement with Zillow, Inc. or its affiliates.

      Facts & features

      Interior

      Bedrooms & bathrooms
      • Bedrooms: 1
      • Bathrooms: 1
      • Full bathrooms: 1
      Heating
      • Forced air, Electric, Gas
      Cooling
      • Central
      Appliances
      • Included: Dishwasher, Dryer, Freezer, Garbage disposal, Microwave, Range / Oven, Refrigerator, Washer
      Features
      • Recessed Lighting, Walk-In Closet(s), High Ceilings, Shared Bath, Track Lighting, Bedroom/Office, Living/Den, Indoor Utilities
      • Flooring: Tile, Laminate
      Interior area
      • Total interior livable area: 674 sqft

      Property

      Parking
      • Total spaces: 1
      • Parking features: Carport
      Features
      • Entry level: 1
      Lot
      • Size: 927 Square Feet
      • Residential vegetation: Trees(Sparse)
      Details
      • Parcel number: 942060

      Construction

      Type & style
      • Home type: Condo
      Materials
      • Foundation: Slab
      • Roof: Composition
      Condition
      • New construction: No
      • Year built: 2020

      Utilities & green energy

      • Utilities for property: Natural Gas Connected, Electricity Connected, Electricity Available, Internet-Fiber

      Community & HOA

      Community
      • Security: Fire Alarm, Smoke Detector(s)
      HOA
      • Has HOA: Yes
      • HOA fee: $200 monthly
      Location
      • Region: Austin

      Financial & listing details

      • Price per square foot: $592/sqft
      • Tax assessed value: $307,811
      • Annual tax amount: $6,299
      • Date on market: 5/12/2026

        Estimated market value

        Not available

        Estimated sales range

        Not available

        $1,824/mo

        Price history

        DateEventPrice
        5/12/2026Listed for sale$399,000$592/sqft
        Source: Owner Report a problem
        2/13/2026Listing removed--
        Source: Owner Report a problem
        11/15/2025Listed for sale$399,000$592/sqft
        Source: Owner Report a problem
        9/29/2025Listing removed--
        Source: Owner Report a problem
        7/1/2025Price change$399,000-6.1%$592/sqft
        Source: Owner Report a problem
        5/24/2025Price change$425,000+6.5%$631/sqft
        Source: Owner Report a problem
        4/26/2025Listed for sale$399,000+14.3%$592/sqft
        Source: Owner Report a problem
        8/21/2023Sold--
        Source: Agent Provided Report a problem
        7/24/2023Contingent$349,000$518/sqft
        Source: Unlock MLS #6052909 Report a problem
        5/24/2023Listed for sale$349,000$518/sqft
        Source: Unlock MLS #6052909 Report a problem

        Public tax history

        YearProperty taxesTax assessment
        2025$6,299 -6.2%$307,811 -9.1%
        2024$6,714 +9.8%$338,793 +0.2%
        2023$6,115 +8%$338,008 +17.9%
        2022$5,664 $286,788 -1.8%
        2021-- $292,180
        Find assessor info on the county website

        Monthly payment

        Est. payment

        Payment breakdown

        Explore the cost of this home by adjusting the details. Changes won't be saved.
        All calculations are estimates and provided by Zillow, Inc. for informational purposes only. Actual amounts may vary.
        HOA fees may include property taxes on listings classified as Co-Ops. Contact the listing agent and/or owner for fee details.
        Mortgage interest rates are dependent on a number of factors, including credit score, down payment, and repayment length. Interest rate data provided by Zillow Group Marketplace, Inc. as of 1/1/1970 from various mortgage lenders with which we have lead or other similar arrangements; the Estimated Payment is an average of those rates.
        See how much you could borrow to make a competitive offer.

        Climate risks

        Neighborhood: Hancock

        Getting around

        81 / 100
        Very Walkable
        58 / 100
        Good Transit
        85 / 100
        Very Bikeable

        Nearby schools

        GreatSchools rating
        Schools provided by the listing agent
        • Elementary: Lee
        • Middle: Kealing
        • High: McCallum
        • District: Austin ISD

        Source: The MLS. This data may not be complete. We recommend contacting the local school district to confirm school assignments for this home.

        A local agent can set up tours, give advice and negotiate with sellers.

        Browse local experts

        Similar homes