Welcome home! Nestled in a well-established neighborhood in a great location, is this nicely updated, well-maintained house with enticing features that promise a fulfilling lifestyle. When you arrive, you are met by wonderful curb appeal that creates an inviting entrance. Inside, you'll be greeted by a warm and pleasing atmosphere. The spacious living room features a grand floor-to-ceiling brick fireplace, vaulted ceiling and large windows to bring in plenty of natural light. It's the ideal spot for hosting gatherings or unwinding after a long day. Just off the living room is the clean, modern kitchen complete with stainless steel appliances, granite counters and a pantry. Additionally, this floor offers dining area off the kitchen that provides the perfect setting for family meals or dinner parties with friends, complete with huge picture window! Upstairs, you'll discover three generously sized bedrooms. A large primary suite with private bathroom, and two remaining bedrooms that are equally spacious, offering comfort and flexibility while sharing a nicely updated hall bathroom. The fully finished basement is a versatile space that can be tailored to suit your desires—a media room, rec room, or home office. It's a space that truly amplifies the livability of this home. As you step outside, you'll find an expansive fenced backyard that is truly a hidden gem. It's perfect for outdoor enthusiasts, with a large deck for entertaining, plenty of room for kids or pets to play, outdoor games, and gardening. Don't miss the opportunity to make this incredible house your home and enjoy everything it and the area have to offer!
Sold
Price Unknown
913 Dunwich Dr, Liberty, MO 64068
3beds
1,800sqft
Single Family Residence
Built in 1976
10,454 Square Feet Lot
$327,300 Zestimate®
$--/sqft
$2,236 Estimated rent
Home value
$327,300
$311,000 - $344,000
$2,236/mo
Zestimate® history
Owner options
List your home for rent
$2,236/mo
Rent Zestimate®
Find your next renter with Zillow Rental Manager. Plus, with online applications, you can quickly screen prospective tenants – for free.
$2,236/mo
Rent Zestimate®
Refinance and save
Refinancing to a lower rate could help reduce your monthly payments and save thousands over the life of the loan.
Explore your selling options
Work with a Zillow partner agent
Leverage their expertise and Zillow's premium Showcase listings to get your home seen by more buyers.
Get startedList with your own agent
Get your home in front of millions of buyers by listing it on Zillow.
Learn how to do itSell it yourself
Take full control of how buyers see your home on Zillow by listing For Sale by Owner (FSBO).
List your homeWhat's special
Rec roomPrivate bathroomLarge primary suiteVersatile spaceOutdoor gamesWell-maintained houseGranite counters
Zillow last checked:
Listing updated:
Listed by:
John Ljungdahl 816-665-1266,
Berkshire Hathaway HomeServices All-Pro Real Estate
Bought with:
Ramseier Group
Keller Williams KC North
Source: Heartland MLS as distributed by MLS GRID,MLS#: 2453541
Facts & features
Interior
Bedrooms & bathrooms
- Bedrooms: 3
- Bathrooms: 3
- Full bathrooms: 2
- 1/2 bathrooms: 1
Primary bedroom
- Features: Carpet
- Level: Upper
Bedroom 1
- Features: Carpet
- Level: Upper
Bedroom 2
- Features: Carpet
- Level: Upper
Primary bathroom
- Level: Upper
Bathroom 1
- Level: Upper
Dining room
- Features: Luxury Vinyl
- Level: Main
Half bath
- Level: Basement
Kitchen
- Features: Granite Counters, Luxury Vinyl
- Level: Main
Living room
- Features: Fireplace, Luxury Vinyl
- Level: Main
Recreation room
- Features: Carpet
- Level: Basement
Heating
- Natural Gas
Cooling
- Electric
Appliances
- Included: Dishwasher, Disposal, Microwave, Refrigerator, Built-In Electric Oven
- Laundry: In Garage
Features
- Ceiling Fan(s), Pantry
- Flooring: Luxury Vinyl
- Doors: Storm Door(s)
- Basement: Finished,Partial
- Number of fireplaces: 1
- Fireplace features: Living Room
Interior area
- Total structure area: 1,800
- Total interior livable area: 1,800 sqft
- Finished area above ground: 1,800
Property
Parking
- Total spaces: 2
- Parking features: Attached, Garage Faces Front
- Attached garage spaces: 2
Features
- Patio & porch: Deck
- Fencing: Metal
Lot
- Size: 10,454 Square Feet
- Features: City Lot
Details
- Additional structures: Shed(s)
- Parcel number: 146080009014.00
Construction
Type & style
- Home type: SingleFamily
- Architectural style: Traditional
- Property subtype: Single Family Residence
Materials
- Vinyl Siding
- Roof: Composition
Condition
- Year built: 1976
Utilities & green energy
- Sewer: Public Sewer
- Water: Public
Community & HOA
Community
- Subdivision: Canterbury
HOA
- Has HOA: No
Location
- Region: Liberty
Financial & listing details
- Tax assessed value: $44,120
- Annual tax amount: $2,622
- Date on market: 9/21/2023
- Listing terms: Cash,Conventional,FHA,VA Loan
- Ownership: Private
- Road surface type: Paved
Price history
| Date | Event | Price |
|---|---|---|
| 11/1/2023 | Sold | -- |
Source:  Heartland MLS as distributed by MLS GRID #2453541 Report a problem Heartland MLS as distributed by MLS GRID #2453541 Report a problem | ||
| 9/30/2023 | Pending sale | $290,000$161/sqft |
Source: Heartland MLS as distributed by MLS GRID #2453541 Report a problem | ||
| 9/21/2023 | Listed for sale | $290,000+107.2%$161/sqft |
Source: Heartland MLS as distributed by MLS GRID #2453541 Report a problem | ||
| 11/5/2010 | Sold | -- |
Source: Agent Provided Report a problem | ||
| 7/10/2010 | Price change | $139,950-3.4%$78/sqft |
Source: RE/MAX of KC #311 Report a problem | ||
| 6/27/2010 | Price change | $144,950-3.3%$81/sqft |
Source: RE/MAX of KC #311 Report a problem | ||
| 5/19/2010 | Listed for sale | $149,950-5.4%$83/sqft |
Source: RE/MAX of k.c. #1674338 Report a problem | ||
| 9/1/2009 | Listing removed | $158,500$88/sqft |
Source: RE/MAX k.c. #1602228 Report a problem | ||
| 6/13/2009 | Listed for sale | $158,500$88/sqft |
Source: RE/MAX k.c. #1602228 Report a problem | ||
Public tax history
| Year | Property taxes | Tax assessment |
|---|---|---|
| 2025 | $3,170 +13.6% | $44,120 +21.6% |
| 2024 | $2,791 -1.7% | $36,290 |
| 2023 | $2,838 +8.2% | $36,290 +9.6% |
| 2022 | $2,622 +0.8% | $33,100 |
| 2021 | $2,602 +16% | $33,100 +23.6% |
| 2020 | $2,242 | $26,790 |
| 2019 | $2,242 +0% | $26,790 +7.2% |
| 2018 | $2,242 +10.7% | $25,000 |
| 2017 | $2,025 | $25,000 +4.3% |
| 2016 | $2,025 | $23,980 |
| 2015 | $2,025 0% | $23,980 +3.9% |
| 2014 | $2,025 | $23,090 |
| 2013 | -- | $23,090 -3.1% |
| 2012 | -- | $23,830 |
| 2011 | -- | $23,830 -11.3% |
| 2010 | -- | $26,880 |
| 2009 | -- | $26,880 -2.2% |
| 2007 | -- | $27,490 +3% |
| 2006 | -- | $26,690 |
| 2005 | $1,731 | $26,690 +8% |
| 2004 | -- | $24,720 |
| 2003 | -- | $24,720 +19.7% |
| 2002 | -- | $20,660 +6.4% |
| 2001 | -- | $19,420 |
Find assessor info on the county website
Neighborhood: 64068
Nearby homes
- $283,9003 bd2 ba1.1k sqft907 Dunwich Dr, Liberty, MO 64068Off Market
- $302,2004 bd2 ba1.3k sqft919 Dunwich Dr, Liberty, MO 64068Off Market
- $306,3003 bd2 ba1.3k sqft910 Kingston Ct, Liberty, MO 64068Off Market
- $--3 bd3 ba1.7k sqft925 Dunwich Dr, Liberty, MO 64068Sold
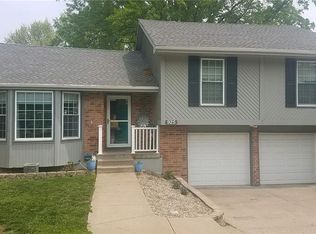
- $--3 bd2 ba1.2k sqft901 Dunwich Dr, Liberty, MO 64068Sold
- $277,6003 bd2 ba1.2k sqft906 Kingston Ct, Liberty, MO 64068Off Market
- $325,5003 bd3 ba1.6k sqft934 Dunwich Dr, Liberty, MO 64068Off Market
- $278,0003 bd2 ba1.1k sqft922 Dunwich Dr, Liberty, MO 64068Off Market
Nearby schools
GreatSchools rating
- 9/10Alexander Doniphan Elementary SchoolGrades: K-5Distance: 0.6 mi
- 5/10Liberty Middle SchoolGrades: 6-8Distance: 0.7 mi
- 9/10Liberty High SchoolGrades: 9-12Distance: 0.5 mi
Schools provided by the listing agent
- Elementary: Alexander Doniphan
- Middle: Liberty
- High: Liberty
Source: Heartland MLS as distributed by MLS GRID. This data may not be complete. We recommend contacting the local school district to confirm school assignments for this home.
Get a cash offer in 3 minutes
Find out how much your home could sell for in as little as 3 minutes with a no-obligation cash offer.
Estimated market value
$327,300
Get a cash offer in 3 minutes
Find out how much your home could sell for in as little as 3 minutes with a no-obligation cash offer.
Estimated market value
$327,300
- Missouri
- Clay County
- Liberty
- 64068
- 913 Dunwich Dr
Nearby cities
Nearby zip codes
Other Liberty Topics
