Skip main navigation
Sold for $275,000
  • $275,000

    913 E 37th St, Baltimore, MD 21218

    3beds
    1,710sqft
    Townhouse
    Built in 1938
    -- sqft lot
    $278,200 Zestimate®
    $161/sqft
    $1,998 Estimated rent

    Home value

    $278,200

    $242,000 - $320,000

    $1,998/mo

    Zestimate® history
    Loading
    Loading...

    Owner options

    List your home for rent

    $1,998/mo

    Rent Zestimate®

    Find your next renter with Zillow Rental Manager. Plus, with online applications, you can quickly screen prospective tenants – for free.

    Learn more

    $1,998/mo

    Rent Zestimate®

    Refinance and save

    $1,808/mo

    Est. payment

    Refinancing to a lower rate could help reduce your monthly payments and save thousands over the life of the loan.

    See today's rates

    $1,808/mo

    Est. payment

    Explore your selling options

    Work with a Zillow partner agent

    Leverage their expertise and Zillow's premium Showcase listings to get your home seen by more buyers.

    Get started

    List with your own agent

    Get your home in front of millions of buyers by listing it on Zillow.

    Learn how to do it

    Sell it yourself

    Take full control of how buyers see your home on Zillow by listing For Sale by Owner (FSBO).

    List your home

    What's special

    Built-in bookshelfFrench doorsRear deckGleaming hardwood floorsSpacious dining areaGourmet kitchenPrivate front porch
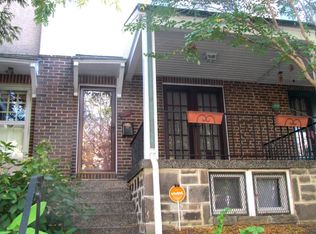
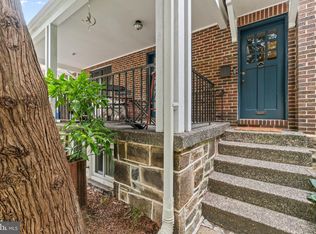
    Welcome to Ednor Gardens!! Just what you’ve been waiting for. Baltimore BEST tree lined community, and this home has prime location. This charming home has been beautifully maintained and boasts a perfect blend of historic charm and modern amenities. When you walk in, you’ll be greeted by the oversized living space with gleaming hardwood floors and French doors that lead to your private front porch. The living room will lead to your spacious dining area with a magnificent built-in bookshelf for every memory to be stored. This beautiful design is awesome for family gatherings and entertaining with ample interior and outdoor space to luxuriate. Directly off the dining area and the gourmet kitchen, there’s a door leading to a rear deck strictly built for the summertime and wintertime Grill Masters!! When the entertainment stops, you’ll retreat to your sleeping level with 3 spacious bedrooms and the primary bathroom that was recently updated. The bedrooms are carpeted and cozy, with hardwood floors under the carpet. If you’re not ready to retire for the evening, you can always cuddle up in your phenomenal lower-level basement family room! This area is just right for movie nights or a game night for the young at heart! No matter what you’re searching for this home has it in spades. Don’t let this one get away! Come be apart of Ednor Gardens and its vibrant community nearby shops, restaurants, Waverly’s farmers market and services including Baltimore’s best YMCA. With close proximity to Lake Montebello you’ll have convenient access to one of Baltimore’s best outdoor exercise attractions which include walking, biking, and a calisthenics course with the serene backdrop of the lake. This home is located just a few blocks away from Johns Hopkins University a world-renowned institution and provides its employees with the Live Near Your Work(LNYW) grant for 5,000. These funds can be stacked with the other grants listed below! BUYERS MAY QUALIFY FOR LENDER SPECIFIC GRANT FUNDS UP TO $$6,000 & LNYW FUNDS FOR $$5,000, Trolley Tour $$5,000 PLUS OTHER GRANTS. CALL TODAY TO DISCUSS. $$$ WHY RENT WHEN OWNING DOES SO MUCH MORE FOR YOUR FUTURE!!!

    Zillow last checked:

    Listing updated:

    Listed by:

    Harold Kelly 410-537-0048,

    ExecuHome Realty

    Bought with:

    Tina Holmes, 659883

    Cummings & Co. Realtors

    Source: Bright MLS,MLS#: MDBA2185212MLS Logo

    Facts & features

    Interior

    Bedrooms & bathrooms
    • Bedrooms: 3
    • Bathrooms: 2
    • Full bathrooms: 1
    • 1/2 bathrooms: 1
    Basement
    • Area: 720
    Heating
    • Central, Forced Air, Natural Gas
    Cooling
    • Central Air, Ceiling Fan(s), Electric
    Appliances
    • Included: Microwave, Dishwasher, Disposal, Dryer, Refrigerator, Cooktop, Washer, Gas Water Heater
    • Laundry: In Basement
    Features
    • Built-in Features, Ceiling Fan(s), Bathroom - Tub Shower, Crown Molding, Dining Area, Floor Plan - Traditional, Kitchen - Gourmet, Kitchen - Galley, Upgraded Countertops, Dry Wall, High Ceilings, 9'+ Ceilings
    • Flooring: Ceramic Tile, Carpet, Hardwood, Luxury Vinyl, Vinyl, Wood
    • Doors: French Doors, Six Panel
    • Windows: Vinyl Clad
    • Basement: Full,Finished,Improved,Exterior Entry,Rear Entrance,Walk-Out Access,Windows,Interior Entry,Heated
    • Has fireplace: No
    Interior area
    • Total structure area: 1,940
    • Total interior livable area: 1,710 sqft
    • Finished area above ground: 1,220
    • Finished area below ground: 490

    Property

    Parking
    • Total spaces: 1
    • Parking features: Garage Faces Rear, Storage, Attached
    • Attached garage spaces: 1
    Accessibility
    • Accessibility features: None
    Features
    • Levels: Two
    • Stories: 2
    • Patio & porch: Deck, Patio, Porch
    • Exterior features: Rain Gutters, Storage, Street Lights
    • Pool features: None
    • Fencing: Full
    • Has view: Yes
    • View description: Street, City
    Details
    • Additional structures: Above Grade, Below Grade
    • Parcel number: 0309213977A025
    • Zoning: R-6
    • Special conditions: Standard

    Construction

    Type & style
    • Home type: Townhouse
    • Architectural style: Traditional
    • Property subtype: Townhouse
    Materials
    • Brick
    • Foundation: Brick/Mortar
    • Roof: Flat
    Condition
    • Excellent,Very Good
    • New construction: No
    • Year built: 1938

    Utilities & green energy

    • Sewer: Public Sewer
    • Water: Public
    • Utilities for property: Cable Available, Electricity Available, Natural Gas Available, Phone Not Available, Phone Available, Sewer Available, Water Available, Cable, Satellite Internet Service

    Community & neighborhood

    Location
    • Region: Baltimore
    • Subdivision: Ednor Gardens - Lakeside
    • Municipality: Baltimore City

    Other

    Other facts
    • Listing agreement: Exclusive Agency
    • Listing terms: Cash,Conventional,FHA,VA Loan,Wrap,Private Financing Available,Bank Portfolio
    • Ownership: Fee Simple
    • Road surface type: Paved

    Price history

    DateEventPrice
    10/30/2025Sold$275,000-1.8%$161/sqft
    Source: Bright MLS #MDBA2185212 Report a problem
    10/10/2025Contingent$279,900$164/sqft
    Source: Bright MLS #MDBA2185212 Report a problem
    10/4/2025Listed for sale$279,900+16.6%$164/sqft
    Source: Bright MLS #MDBA2185212 Report a problem
    6/30/2021Sold$240,000+50.1%$140/sqft
    Source: Public Record Report a problem
    2/4/2005Sold$159,900+80.7%$94/sqft
    Source: Public Record Report a problem
    12/9/2004Sold$88,500+102.4%$52/sqft
    Source: Public Record Report a problem
    9/24/2002Sold$43,732-45.3%$26/sqft
    Source: Public Record Report a problem
    5/14/1997Sold$80,000-5.9%$47/sqft
    Source: Public Record Report a problem
    9/20/1996Sold$85,000$50/sqft
    Source: Public Record Report a problem

    Public tax history

    YearProperty taxesTax assessment
    2025-- $228,600 +17.8%
    2024$4,580 +21.6%$194,067 +21.6%
    2023$3,765 +27.6%$159,533 +27.6%
    2022$2,950 +0.2%$125,000 +0.2%
    2021$2,945 +0.2%$124,767 +0.2%
    2020$2,939 +0.2%$124,533 +0.2%
    2019$2,933 $124,300
    2018$2,933 $124,300
    2017$2,933 +38.2%$124,300 -1.8%
    2016$2,122 $126,600 +0.6%
    2015$2,122 $125,867 +0.6%
    2014$2,122 $125,133 +0.6%
    2013-- $124,400
    2012-- $124,400
    2011-- $124,400 -27.5%
    2010-- $171,580 +22.9%
    2009-- $139,612 +29.7%
    2008-- $107,646 +42.2%
    2007-- $75,680
    2006-- $75,680
    2005-- $75,680 -1%
    2004-- $76,460 +4.4%
    2003-- $73,252 +4.6%
    2002-- $70,046 +4.8%
    2001-- $66,840

    Find assessor info on the county website

    Neighborhood: Ednor Gardens-Lakeside

    Nearby schools

    GreatSchools rating
    Schools provided by the listing agent
    • District: Baltimore City Public Schools

    Source: Bright MLS. This data may not be complete. We recommend contacting the local school district to confirm school assignments for this home.

    Get a cash offer in 3 minutes
    Find out how much your home could sell for in as little as 3 minutes with a no-obligation cash offer.
    Estimated market value
    $278,200
    Get a cash offer in 3 minutes
    Find out how much your home could sell for in as little as 3 minutes with a no-obligation cash offer.
    Estimated market value
    $278,200