Your new home awaits... Nestled in one of the most desirable neighborhoods in North Phoenix.
This updated, clean & meticulously cared for split floor plan, 3 bedroom (+ den/ flex or bonus room) is ready for you to move in! The fresh paint, new carpet, neutral palate, vaulted ceilings, open floor-plan and ample natural light greet you as you enter. Bring your family and friends together and relax by the crystal blue Pebble Tec Pool, enjoy the sound of the tranquil waterfall on the shaded covered patio, or utilize the open indoor/outdoor space to enjoy a game and BBQ. This home is situated on a highly desirable N/S exposure lot, surrounded by all single level homes, has a low HOA and in a well kept, clean neighborhood. Grassy common area just steps away, and a park close by- perfect for your furry friends or kiddos to play. Conveniently located off of Beardsley & 7th Street with quick and easy access to the 101, 51, 17, Desert Ridge, Central Phoenix, Sky Harbor Airport, Kierland, lots of entertainment, dining, shopping and great schools... what more could you possibly ask for?
* Den has a closet, door and window and can EASILY be converted into 4th bedroom or perfect for a home office, kids play room, home gym or reading/ craft room..
Sold for $463,500
$463,500
913 E BLACKHAWK Drive, Phoenix, AZ 85024
3beds
2baths
1,521sqft
Single Family Residence
Built in 1999
5,310 Square Feet Lot
$474,800 Zestimate®
$305/sqft
$2,642 Estimated rent
Home value
$474,800
$451,000 - $499,000
$2,642/mo
Zestimate® history
Owner options
List your home for rent
$2,642/mo
Rent Zestimate®
Find your next renter with Zillow Rental Manager. Plus, with online applications, you can quickly screen prospective tenants – for free.
$2,642/mo
Rent Zestimate®
Refinance and save
$2,829/mo
Est. payment
Refinancing to a lower rate could help reduce your monthly payments and save thousands over the life of the loan.
$2,829/mo
Est. payment
Explore your selling options
Work with a Zillow partner agent
Leverage their expertise and Zillow's premium Showcase listings to get your home seen by more buyers.
Get startedList with your own agent
Get your home in front of millions of buyers by listing it on Zillow.
Learn how to do itSell it yourself
Take full control of how buyers see your home on Zillow by listing For Sale by Owner (FSBO).
List your homeWhat's special
Zillow last checked:
Listing updated:
Listed by:
Laura Voigt 480-433-6708,
eXp Realty
Bought with:
Tonya M Lewis, SA691752000
W and Partners, LLC
Source: ARMLS,MLS#: 6704836
Facts & features
Interior
Bedrooms & bathrooms
- Bedrooms: 3
- Bathrooms: 2
Heating
- Electric
Cooling
- Central Air, Ceiling Fan(s)
Appliances
- Included: Electric Cooktop
Features
- Eat-in Kitchen, Vaulted Ceiling(s), Kitchen Island, Pantry, Full Bth Master Bdrm, Separate Shwr & Tub
- Flooring: Carpet, Tile, Wood
- Windows: Solar Screens
- Has basement: No
Interior area
- Total structure area: 1,521
- Total interior livable area: 1,521 sqft
Property
Parking
- Total spaces: 4
- Parking features: Garage, Open
- Garage spaces: 2
- Uncovered spaces: 2
Features
- Stories: 1
- Patio & porch: Covered
- Has private pool: Yes
- Spa features: None
- Fencing: Block
Lot
- Size: 5,310 Square Feet
- Features: Desert Back, Desert Front, Grass Back
Details
- Parcel number: 21331242
Construction
Type & style
- Home type: SingleFamily
- Property subtype: Single Family Residence
Materials
- Stucco, Wood Frame, Painted
- Roof: Tile
Condition
- Year built: 1999
Details
- Builder name: D R Horton
Utilities & green energy
- Sewer: Public Sewer
- Water: City Water
Community & HOA
Community
- Features: Playground
- Subdivision: EAGLE SUMMIT AMD
HOA
- Has HOA: Yes
- Services included: Maintenance Grounds
- HOA fee: $133 quarterly
- HOA name: Eagle Summit
- HOA phone: 623-251-5260
Location
- Region: Phoenix
Financial & listing details
- Price per square foot: $305/sqft
- Tax assessed value: $415,700
- Annual tax amount: $1,971
- Date on market: 5/19/2024
- Cumulative days on market: 24 days
- Listing terms: Cash,Conventional,FHA,VA Loan
- Ownership: Fee Simple
Price history
| Date | Event | Price |
|---|---|---|
| 6/12/2024 | Sold | $463,500+115.6%$305/sqft |
Source:  ARMLS #6704836 Report a problem ARMLS #6704836 Report a problem | ||
| 11/21/2012 | Sold | $215,000+2.4%$141/sqft |
Source: ARMLS #4801067 Report a problem | ||
| 9/22/2012 | Price change | $210,000-8.7%$138/sqft |
Source: Metro Realty #4801067 Report a problem | ||
| 8/9/2012 | Listed for sale | $229,900+36.4%$151/sqft |
Source: Metro Realty #4801067 Report a problem | ||
| 7/26/2012 | Sold | $168,500+5.2%$111/sqft |
Source: Public Record Report a problem | ||
| 6/27/2012 | Price change | $160,100+16009900%$105/sqft |
Source: West USA Realty #4747242 Report a problem | ||
| 6/20/2012 | Price change | $1-100% |
Source: Auction.com Report a problem | ||
| 6/6/2012 | Price change | $160,100+10.4%$105/sqft |
Source: West USA Realty #4747242 Report a problem | ||
| 4/21/2012 | Listed for sale | $145,000-50.1%$95/sqft |
Source: West USA Realty #4747242 Report a problem | ||
| 6/28/2007 | Sold | $290,500+53%$191/sqft |
Source: Public Record Report a problem | ||
| 10/8/2003 | Sold | $189,900+51.3%$125/sqft |
Source: Public Record Report a problem | ||
| 9/10/1999 | Sold | $125,512$83/sqft |
Source: Public Record Report a problem | ||
Public tax history
| Year | Property taxes | Tax assessment |
|---|---|---|
| 2025 | $1,983 +1% | $41,570 -3% |
| 2024 | $1,964 +1.6% | $42,860 +102.9% |
| 2023 | $1,933 +1.8% | $21,126 -23.1% |
| 2022 | $1,898 -2.5% | $27,480 +9.3% |
| 2021 | $1,946 +3.2% | $25,150 +6% |
| 2020 | $1,886 +3.6% | $23,720 +5.4% |
| 2019 | $1,820 | $22,500 +5.5% |
| 2018 | $1,820 +3.6% | $21,320 +8.8% |
| 2017 | $1,758 +18.7% | $19,600 +5% |
| 2016 | $1,481 +3.1% | $18,660 +6.8% |
| 2015 | $1,436 | $17,480 +23.8% |
| 2014 | -- | $14,120 +14.1% |
| 2013 | -- | $12,380 -1.1% |
| 2012 | -- | $12,520 -0.3% |
| 2011 | -- | $12,560 -24.8% |
| 2010 | -- | $16,710 -23.1% |
| 2009 | -- | $21,720 -11.7% |
| 2008 | -- | $24,600 +8.6% |
| 2007 | -- | $22,650 +59.5% |
| 2006 | -- | $14,200 |
| 2005 | -- | $14,200 +27.9% |
| 2004 | -- | $11,100 +2.3% |
| 2003 | -- | $10,850 +11.9% |
| 2002 | -- | $9,700 |
Find assessor info on the county website
Neighborhood: Deer Valley
Nearby homes
- $525,5004 bd2 ba1.8k sqft909 E Blackhawk Dr, Phoenix, AZ 85024Off Market
- $444,2003 bd2 ba1.5k sqft917 E Blackhawk Dr, Phoenix, AZ 85024Off Market
- $446,0004 bd2 ba1.5k sqft905 E Blackhawk Dr, Phoenix, AZ 85024Off Market
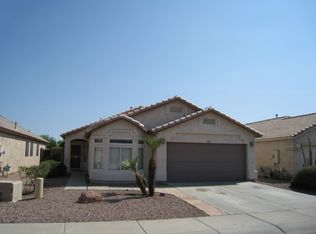
- $521,6004 bd2 ba1.8k sqft921 E Blackhawk Dr, Phoenix, AZ 85024Off Market

- $526,7004 bd2 ba1.8k sqft914 E Pontiac Dr, Phoenix, AZ 85024Off Market
- $424,200-- bd2 ba1.5k sqft910 E Pontiac Dr, Phoenix, AZ 85024Off Market
- $459,900-- bd2 ba1.5k sqft918 E Pontiac Dr, Phoenix, AZ 85024Off Market
- $427,000-- bd2 ba1.5k sqft925 E Blackhawk Dr, Phoenix, AZ 85024Off Market
Nearby schools
GreatSchools rating
- 6/10Esperanza Elementary SchoolGrades: PK-6Distance: 1 mi
- 4/10Deer Valley Middle SchoolGrades: 7-8Distance: 3.5 mi
- 5/10Barry Goldwater High SchoolGrades: 7-12Distance: 3.5 mi
Schools provided by the listing agent
- Elementary: Esperanza Elementary School
- Middle: Deer Valley Middle School
- High: Barry Goldwater High School
- District: Deer Valley Unified District
Source: ARMLS. This data may not be complete. We recommend contacting the local school district to confirm school assignments for this home.
Get a cash offer in 3 minutes
Find out how much your home could sell for in as little as 3 minutes with a no-obligation cash offer.
Estimated market value
$474,800
Get a cash offer in 3 minutes
Find out how much your home could sell for in as little as 3 minutes with a no-obligation cash offer.
Estimated market value
$474,800
- Arizona
- Maricopa County
- Phoenix
- 85024
- Deer Valley
- 913 E BLACKHAWK Drive
Nearby cities
Nearby neighborhoods
Nearby zip codes
Other Phoenix Topics
