Skip main navigation
Sold for $302,400
  • $302,400

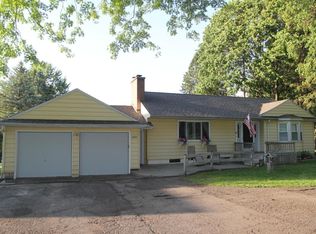
    913 E Dill Dr, Dewitt, MI 48820

    4beds
    1,856sqft
    Single Family Residence
    Built in 1964
    1.38 Acres Lot
    $348,600 Zestimate®
    $163/sqft
    $1,801 Estimated rent

    Home value

    $348,600

    $331,000 - $366,000

    $1,801/mo

    Zestimate® history
    Loading
    Loading...

    Owner options

    List your home for rent

    $1,801/mo

    Rent Zestimate®

    Find your next renter with Zillow Rental Manager. Plus, with online applications, you can quickly screen prospective tenants – for free.

    Learn more

    $1,801/mo

    Rent Zestimate®

    Refinance and save

    $1,940/mo

    Est. payment

    Refinancing to a lower rate could help reduce your monthly payments and save thousands over the life of the loan.

    See today's rates

    $1,940/mo

    Est. payment

    Explore your selling options

    Work with a Zillow partner agent

    Leverage their expertise and Zillow's premium Showcase listings to get your home seen by more buyers.

    Get started

    List with your own agent

    Get your home in front of millions of buyers by listing it on Zillow.

    Learn how to do it

    Sell it yourself

    Take full control of how buyers see your home on Zillow by listing For Sale by Owner (FSBO).

    List your home

    What's special

    Living spacesLarge rec roomFoyer areaSleek quartz countertopsSoft-close drawersPlay spaceLiving space
    Just imagine waking up to the soothing sounds of wildlife before enjoying a morning float down Looking Glass River, all from your own backyard! Nestle on over an acre, 913 E Dill features stunning views from the elevated back deck, overlooking the river and fully-fenced backyard. This home has been meticulously updated from top to bottom. Enter to the foyer area with refinished hardwood floors that has been opened to the kitchen. The remodeled kitchen includes thoughtful design elements, such as a pantry, soft-close drawers, and sleek quartz countertops. The built-in buffet and hexagonal backsplash add a touch of elegance, while the mid-century display cabinet honors the architectural style of the home. The open dining and living spaces offer plenty of layout options and include a sliding door to the backyard and composite deck (with a slide to the yard!). Upstairs, you will also find a completely updated bathroom with a newer vanity, ceramic tile, and an extra deep tub. The finished lower level walks out to the backyard and includes a newer stamped concrete patio, already wired for a hot tub (current hot tub is reserved). A cozy reading nook includes a fireplace area, while the large rec room can multi-task as an office, living space, play space, or craft area. Another full bathroom, large bedroom, and workout space complete the lower level. With no surface untouched, you will love living in this completely updated mid century gem!

    Zillow last checked:

    Listing updated:

    Listed by:

    Rooted Real Estate Of Greater Lansing 517-258-1345,

    RE/MAX Real Estate Professionals,

    Adriane Lau 517-881-5182,

    RE/MAX Real Estate Professionals

    Bought with:

    Michelle Rous, 6501409799

    Free Range Realty LLC

    Source: Greater Lansing AOR,MLS#: 275602MLS Logo

    Facts & features

    Interior

    Bedrooms & bathrooms
    • Bedrooms: 4
    • Bathrooms: 2
    • Full bathrooms: 2
    Primary bedroom
    • Level: First
    • Area: 137.94 Square Feet
    • Dimensions: 12.1 x 11.4
    Bedroom 2
    • Level: First
    • Area: 124.12 Square Feet
    • Dimensions: 11.6 x 10.7
    Bedroom 3
    • Level: First
    • Area: 99.96 Square Feet
    • Dimensions: 10.2 x 9.8
    Bedroom 4
    • Level: Basement
    • Area: 122.31 Square Feet
    • Dimensions: 12.11 x 10.1
    Dining room
    • Level: First
    • Area: 104.15 Square Feet
    • Dimensions: 12.11 x 8.6
    Exercise room
    • Level: Basement
    • Area: 137.94 Square Feet
    • Dimensions: 12.1 x 11.4
    Family room
    • Level: Basement
    • Area: 349.98 Square Feet
    • Dimensions: 28.9 x 12.11
    Kitchen
    • Level: First
    • Area: 201.78 Square Feet
    • Dimensions: 17.1 x 11.8
    Laundry
    • Level: Basement
    • Area: 119.7 Square Feet
    • Dimensions: 10.5 x 11.4
    Living room
    • Level: First
    • Area: 104.15 Square Feet
    • Dimensions: 12.11 x 8.6
    Heating
    • Forced Air, Natural Gas
    Cooling
    • Central Air
    Appliances
    • Included: Disposal, Gas Water Heater, Ice Maker, Microwave, Water Heater, Washer, Vented Exhaust Fan, Refrigerator, Range, Oven, Dryer, Dishwasher
    • Laundry: In Basement, Sink
    Features
    • Bookcases, Ceiling Fan(s), Double Vanity, Granite Counters, High Speed Internet, Pantry, Primary Downstairs
    • Basement: Finished,Full,Walk-Out Access
    • Number of fireplaces: 1
    • Fireplace features: Wood Burning
    Interior area
    • Total structure area: 1,920
    • Total interior livable area: 1,856 sqft
    • Finished area above ground: 960
    • Finished area below ground: 896

    Property

    Parking
    • Total spaces: 2
    • Parking features: Attached, Driveway, Garage, Garage Door Opener
    • Attached garage spaces: 2
    • Has uncovered spaces: Yes
    Features
    • Levels: One
    • Stories: 1
    • Patio & porch: Deck, Patio, Porch
    • Fencing: Back Yard
    • Has view: Yes
    • View description: River
    • Has water view: Yes
    • Water view: River
    • Waterfront features: River Front
    • Frontage type: River
    Lot
    • Size: 1.38 Acres
    • Dimensions: 150 x 400
    • Features: Views, Waterfront
    Details
    • Foundation area: 960
    • Parcel number: 20010003101700
    • Zoning description: Zoning

    Construction

    Type & style
    • Home type: SingleFamily
    • Architectural style: Ranch
    • Property subtype: Single Family Residence
    Materials
    • Aluminum Siding
    Condition
    • Year built: 1964

    Utilities & green energy

    • Sewer: Septic Tank
    • Water: Well

    Community & neighborhood

    Location
    • Region: Dewitt
    • Subdivision: None

    Other

    Other facts
    • Listing terms: VA Loan,Cash,Conventional,FHA,FMHA - Rural Housing Loan,MSHDA

    Price history

    DateEventPrice
    9/29/2023Sold$302,400+0.8%$163/sqft
    Source: Greater Lansing AOR #275602 Report a problem
    9/7/2023Pending sale$299,900$162/sqft
    Source: Greater Lansing AOR #275602 Report a problem
    9/1/2023Contingent$299,900$162/sqft
    Source: Greater Lansing AOR #275602 Report a problem
    8/28/2023Listed for sale$299,900+82.9%$162/sqft
    Source: Greater Lansing AOR #275602 Report a problem
    5/26/2016Sold$164,000$88/sqft
    Source: Greater Lansing AOR #79727 Report a problem
    4/13/2016Pending sale$164,000$88/sqft
    Source: RE/MAX Real Estate Professionals #79727 Report a problem
    4/8/2016Price change$164,000-3%$88/sqft
    Source: RE/MAX Real Estate Professionals #79727 Report a problem
    3/18/2016Listed for sale$169,000$91/sqft
    Source: RE/MAX Real Estate Pros Dewitt #79727 Report a problem

    Public tax history

    YearProperty taxesTax assessment
    2025$4,365 $104,000 +7.8%
    2024-- $96,500 +7.2%
    2023-- $90,000 +8%
    2022-- $83,300 +3.1%
    2021-- $80,800 +2.7%
    2020$3,380 +3.7%$78,700 +5.6%
    2019$3,260 +2.4%$74,500 +0.9%
    2018$3,184 +23.8%$73,800 +4.2%
    2017$2,573 $70,800 +4.7%
    2016$2,573 $67,600 +9.9%
    2015$2,573 $61,500 +6.4%
    2011-- $57,800 -25.6%
    2009-- $77,700 -6%
    2008-- $82,700 -0.7%
    2007-- $83,300 +5%
    2006-- $79,300
    2005-- $79,300 +10.1%
    2004-- $72,000

    Find assessor info on the county website

    Neighborhood: 48820

    Nearby schools

    GreatSchools rating
    Schools provided by the listing agent
    • High: DeWitt

    Source: Greater Lansing AOR. This data may not be complete. We recommend contacting the local school district to confirm school assignments for this home.

    Get a cash offer in 3 minutes
    Find out how much your home could sell for in as little as 3 minutes with a no-obligation cash offer.
    Estimated market value
    $348,600
    Get a cash offer in 3 minutes
    Find out how much your home could sell for in as little as 3 minutes with a no-obligation cash offer.
    Estimated market value
    $348,600