BACK ON THE MARKET - NO FAULT OF SELLER. This stunning East Hill craftsman blends historic charm with modern updates. Set back on a quarter-acre lot, this home welcomes you with a wraparound covered porch and classic bed swing. Inside, you’ll find original refinished heart pine floors and 10’ coffered ceilings. The kitchen is filled with natural light and features custom solid wood cabinetry, marble countertops, farm sink, and a commercial-grade range, with easy access to outdoor dining. The split floorplan offers privacy, with two bedrooms featuring en-suite baths and a third bedroom with a nearby hall bath. The primary suite includes double vanities, a marble shower, and a spacious walk-in closet. Don’t miss the detached workshop with upstairs guest space (2022) featuring a loft bedroom and full bath in addition to the 3/3 inside the main house. Brand new 2026 HVAC, electrical and plumbing were updated 2015-2017, tankless gas water heater 2021, roof 2022, Generac generator 2022, LeafFilter gutters 2025, new impact windows, sprinklers, and a whole-house water filtration system. Terminix termite bait stations in place. Additional features include a 6-car paver driveway - perfect for boat, RV or trailer storage, a fenced backyard, and a covered rear porch. Seller has kept meticulous records of the property renovations and maintenance. There is also a low assumable VA loan available for veterans and non-veterans. Ask about the eligibility requirements!
For sale
$625,000
913 E Lloyd St, Pensacola, FL 32503
3beds
1,830sqft
Single Family Residence
Built in 1901
0.25 Acres Lot
$-- Zestimate®
$342/sqft
$-- HOA
What's special
Classic bed swingCommercial-grade rangeWraparound covered porchFenced backyardMarble countertopsCovered rear porchFarm sink
- 91 days |
- 618 |
- 55 |
Zillow last checked:
Listing updated:
Listed by:
Drey Nimmo 850-291-7357,
Realty Advanced
Source: PAR,MLS#: 681369
Facts & features
Interior
Bedrooms & bathrooms
- Bedrooms: 3
- Bathrooms: 3
- Full bathrooms: 3
Rooms
- Room types: Bonus Room
Primary bedroom
- Level: First
- Area: 225
- Dimensions: 15 x 15
Dining room
- Level: First
- Area: 193.44
- Dimensions: 15.6 x 12.4
Living room
- Level: First
- Area: 547.2
- Dimensions: 36 x 15.2
Heating
- Central, Natural Gas, ENERGY STAR Qualified Equipment
Cooling
- Central Air, Ceiling Fan(s), ENERGY STAR Qualified Equipment
Appliances
- Included: Gas Water Heater, Tankless Water Heater/Gas, Dishwasher, Disposal, Refrigerator, Self Cleaning Oven, ENERGY STAR Qualified Dishwasher, ENERGY STAR Qualified Refrigerator, ENERGY STAR Qualified Appliances, ENERGY STAR Qualified Water Heater
- Laundry: Inside, W/D Hookups
Features
- Storage, Baseboards, Ceiling Fan(s), Chair Rail, Crown Molding, High Ceilings, High Speed Internet, Recessed Lighting
- Flooring: Hardwood, Tile
- Doors: Storm Door(s)
- Windows: Double Pane Windows, Storm Window(s), Drapery Rods, Shutters, Impact Resistant Windows
- Has basement: No
- Has fireplace: Yes
- Fireplace features: Two or More
Interior area
- Total structure area: 1,830
- Total interior livable area: 1,830 sqft
Property
Parking
- Total spaces: 4
- Parking features: Boat, Driveway, Guest, RV Access/Parking
- Has uncovered spaces: Yes
Features
- Levels: One
- Stories: 1
- Patio & porch: Covered, Patio, Covered Deck
- Exterior features: Fire Pit
- Pool features: None
- Fencing: Back Yard
Lot
- Size: 0.25 Acres
- Features: Central Access, Historic District, Sprinkler
Details
- Parcel number: 000s009025005155
- Zoning description: City,Mixed Residential Subdiv,Res Single
Construction
Type & style
- Home type: SingleFamily
- Architectural style: Craftsman
- Property subtype: Single Family Residence
Materials
- Frame
- Foundation: Pillar/Post/Pier
- Roof: Composition,Gable,Hip
Condition
- Resale
- New construction: No
- Year built: 1901
Utilities & green energy
- Electric: Circuit Breakers, Copper Wiring
- Sewer: Public Sewer
- Water: Public
- Utilities for property: Cable Available
Green energy
- Energy efficient items: Insulated Floors, Insulated Walls, Power Attic Vent, Ridge Vent
Community & HOA
Community
- Security: Smoke Detector(s)
- Subdivision: New City Tract
HOA
- Has HOA: No
- Services included: Electricity
Location
- Region: Pensacola
Financial & listing details
- Price per square foot: $342/sqft
- Tax assessed value: $472,089
- Annual tax amount: $120
- Price range: $625K - $625K
- Date on market: 4/22/2026
- Cumulative days on market: 88 days
- Road surface type: Paved
Estimated market value
Not available
Estimated sales range
Not available
Not available
Price history
| Date | Event | Price |
|---|---|---|
| 7/14/2026 | Listed for sale | $625,000$342/sqft |
Source:  PAR #681369 Report a problem PAR #681369 Report a problem | ||
| 7/10/2026 | Contingent | $625,000$342/sqft |
Source: PAR #681369 Report a problem | ||
| 5/11/2026 | Listed for sale | $625,000$342/sqft |
Source: PAR #681369 Report a problem | ||
| 4/23/2026 | Contingent | $625,000$342/sqft |
Source: PAR #681369 Report a problem | ||
| 4/22/2026 | Listed for sale | $625,000+4.2%$342/sqft |
Source: PAR #681369 Report a problem | ||
| 12/5/2025 | Listing removed | $600,000$328/sqft |
Source: PAR #674059 Report a problem | ||
| 12/1/2025 | Contingent | $600,000$328/sqft |
Source: PAR #674059 Report a problem | ||
| 11/21/2025 | Listed for sale | $600,000+50%$328/sqft |
Source: PAR #674059 Report a problem | ||
| 3/24/2021 | Listing removed | -- |
Source: Owner Report a problem | ||
| 8/16/2019 | Listing removed | $400,000$219/sqft |
Source: Owner Report a problem | ||
| 7/7/2019 | Pending sale | $400,000$219/sqft |
Source: Owner Report a problem | ||
| 6/24/2019 | Listed for sale | $400,000+223.9%$219/sqft |
Source: Owner Report a problem | ||
| 4/6/2016 | Sold | $123,500+2.1%$67/sqft |
Source: Public Record Report a problem | ||
| 5/6/2015 | Sold | $121,000-3.1%$66/sqft |
Source: PAR #467946 Report a problem | ||
| 10/26/2014 | Listing removed | $124,900$68/sqft |
Source: EXIT Realty N.F.I. #467946 Report a problem | ||
| 8/18/2014 | Listed for sale | $124,900$68/sqft |
Source: Exit Realty N. F. I. #467946 Report a problem | ||
Public tax history
| Year | Property taxes | Tax assessment |
|---|---|---|
| 2024 | $120 | $472,089 +11% |
| 2023 | -- | $425,345 +13.7% |
| 2022 | $80 +5.1% | $373,944 +27.5% |
| 2021 | $76 +5.4% | $293,320 +13.9% |
| 2020 | $72 -95.6% | $257,476 +39.6% |
| 2019 | $1,646 | $184,455 +42.4% |
| 2018 | $1,646 +0.8% | $129,557 +2.1% |
| 2017 | $1,632 +1% | $126,893 +2.1% |
| 2016 | $1,617 +1.4% | $124,284 +224.7% |
| 2015 | $1,594 | $38,272 +0.8% |
| 2014 | $1,594 | $37,969 +1.5% |
| 2013 | -- | $37,408 +1.7% |
| 2012 | -- | $36,783 +3% |
| 2011 | -- | $35,712 +1.5% |
| 2010 | -- | $35,185 +2.7% |
| 2009 | -- | $34,260 +0.1% |
| 2008 | -- | $34,226 +3% |
| 2007 | -- | $33,230 +2.5% |
| 2006 | -- | $32,420 +3% |
| 2005 | -- | $31,480 +3% |
| 2004 | -- | $30,560 +1.9% |
| 2003 | -- | $29,990 +2.4% |
| 2002 | -- | $29,290 +1.6% |
| 2001 | -- | $28,830 +3% |
| 2000 | -- | $27,990 +2.7% |
| 1999 | -- | $27,250 |
Find assessor info on the county website
Monthly payment
Est. payment
Payment breakdown
Explore the cost of this home by adjusting the details. Changes won't be saved.Climate risks
Neighborhood: Goulding
Nearby schools
GreatSchools rating
- 1/10O. J. Semmes Elementary SchoolGrades: PK-5Distance: 1.6 mi
- 4/10J. H. Workman Middle SchoolGrades: 6-8Distance: 4.1 mi
- 4/10Pensacola High SchoolGrades: 9-12Distance: 1.2 mi
Schools provided by the listing agent
- Elementary: Oj Semmes
- Middle: WORKMAN
- High: Pensacola
Source: PAR. This data may not be complete. We recommend contacting the local school district to confirm school assignments for this home.
- $536,1004 bd3 ba1.9k sqft909 E Lloyd St, Pensacola, FL 32503Off Market
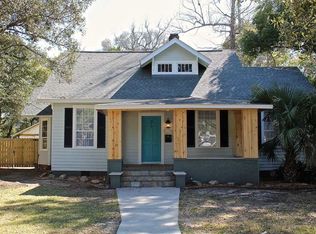
- $465,6003 bd2 ba1.4k sqft912 E Brainerd St, Pensacola, FL 32503Off Market
- $708,000-- bd8 ba930 sqft1225 N 10th Ave, Pensacola, FL 32503Off Market
- $259,000-- bd3 ba1k sqft908 E Brainerd St, Pensacola, FL 32503Off Market
- $75,000-- bd3 ba1.1k sqft1418 N 9th Ave, Pensacola, FL 32503Sold
- $2,9503 bd1 ba1.1k sqft1420 N 9th Ave, Pensacola, FL 32503For Rent
- $799,0004 bd3 ba4.1k sqft930 E Brainerd St, Pensacola, FL 32503Sold
- $339,4002 bd1 ba1.2k sqft924 E Lloyd St, Pensacola, FL 32503Off Market
A local agent can set up tours, give advice and negotiate with sellers.
A local lender can help you make sure your offer is ready when you are.
Similar homes
- $539,0004 bd3 ba2k sqft1519 E Avery St, Pensacola, FL 32503For Sale
 MLS ID #685432, Mark Yates, American Valor Realty LLC. PAR
 - $485,0003 bd2 ba1.3k sqft1660 E Cross St, Pensacola, FL 32503For Sale
 MLS ID #682536, Stephanie Bartek, CENTURY 21 AMERISOUTH REALTY. PAR
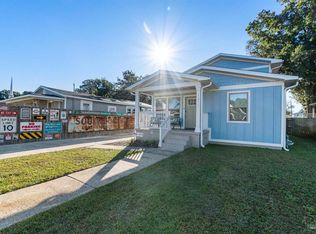
 - $625,0005 bd3 ba2.3k sqft1211 E Baars St, Pensacola, FL 32503For Sale
 MLS ID #675732, Levi Fortner, LPT Realty. PAR
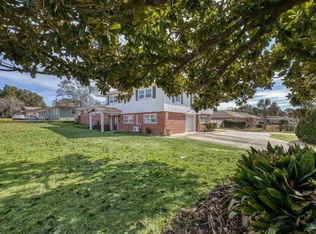
 - $627,0005 bd3 ba2.6k sqft4401 N 12th Ave, Pensacola, FL 32503For Sale
 MLS ID #677576, David Lewis, Properties of Pensacola, LLC. PAR
 - $489,0003 bd3 ba1.6k sqft1300 E Yonge St, Pensacola, FL 32503For SaleMLS ID #684772, Heather Dammeyer, Postcard Realty, Inc.. PAR
- $525,0003 bd2 ba2k sqft2016 E Scott St, Pensacola, FL 32503For SaleMLS ID #681445, Preston Murphy, KELLER WILLIAMS REALTY GULF COAST. PAR
- $739,0003 bd2 ba1.5k sqft1927 Magnolia Ave, Pensacola, FL 32503For SaleMLS ID #682367, Savannah Banfell, Levin Rinke Realty. PAR
- $474,0004 bd3 ba2.4k sqft823 E Jackson St, Pensacola, FL 32501For SaleMLS ID #685168, Cameron Weaver, Levin Rinke Realty. PAR
- $418,5002 bd2 ba1.4k sqft1303 N 8th Ave, Pensacola, FL 32503For SaleMLS ID #685441, Betsy Tait, Fathom Realty FL LLC. PAR
- $359,0004 bd2 ba1.3k sqft1323 N 6th Ave, Pensacola, FL 32503For SaleMLS ID #683248, Thong "Tommy" Huynh, TEAM SANDY BLANTON REALTY, INC. PAR
- $825,0004 bd3 ba2.3k sqft1809 E Lloyd St, Pensacola, FL 32503For SaleMLS ID #685628, Larry Kuhn, Kuhn Realty. PAR
- $544,9003 bd3 ba1.7k sqft1707 E Yonge St, Pensacola, FL 32503For SaleMLS ID #674057, Mary Canada, Kuhn Realty. PAR
- $359,0002 bd2 ba1.6k sqft1420 N Davis Hwy, Pensacola, FL 32503For SaleMLS ID #682932, Tiffany Latshaw, Kuhn Realty. PAR
- $700,0004 bd3 ba1.3k sqft608 N 9th Ave, Pensacola, FL 32501For SaleMLS ID #685487, Katie Anderson, KELLER WILLIAMS REALTY GULF COAST. PAR
- $359,0003 bd2 ba1k sqft1105 Dr Martin Luther King Jr Dr, Pensacola, FL 32503For SaleMLS ID #685245, Kim Franklin, Southern Realty Gulf Coast LLC. PAR
- $434,7003 bd2 ba1.3k sqft1012 E Strong St, Pensacola, FL 32501For SaleMLS ID #682569, Chris Reid, Emerald Coast Realty Pros. PAR
- $820,0004 bd3 ba2.3k sqft2020 E Bobe St, Pensacola, FL 32503For SaleMLS ID #684173, Bill Chavis, RE/MAX HORIZONS REALTY. PAR
- $439,0003 bd2 ba1.6k sqft1611 Anderson St, Pensacola, FL 32503For SaleMLS ID #684919, Larry Kuhn, Kuhn Realty. PAR
- $395,9003 bd1 ba1k sqft1541 E Jordan St, Pensacola, FL 32503For SaleMLS ID #685663, Thomas Carter, KELLER WILLIAMS REALTY GULF COAST. PAR
- $590,0004 bd3 ba2.5k sqft5931 Otter Point Rd, Pensacola, FL 32504For SaleMLS ID #683389, Katy Collins, Levin Rinke Realty. PAR
