Live in the Strawberry Hill Neighborhood. Darling quintessential Craftsman home built in 1927, rich in charm and timeless character. Nestled on a quiet street, this inviting residence offers a bright and open floor plan ideal for both everyday living and entertaining. Featuring 3 bedrooms and 3 bathrooms, this home stands out with two of the three bedrooms offering private en-suite baths —providing excellent flexibility for multi-generational living, guests, or added privacy. The kitchen boasts ample counter space along with a separate eating area, creating a functional and welcoming heart of the home. A spacious living room offers plenty of room to gather, enhanced by classic Craftsman details and natural light. Additional highlights include forced air natural gas heating, a detached one-car carport, and an unfinished basement with abundant storage or future potential. Ideally located near East Tacoma’s most vibrant districts, including McKinley Hill, the historic Lincoln International District, the Pacific Avenue corridor, enjoy convenient access to local boutiques, diverse markets, and unique dining options just minutes away.
Pending
Listed by: Windermere Prof Partners • Lisa Carlson
$475,000
913 E McKinley Road, Tacoma, WA 98404
3beds
1,824sqft
Single Family Residence
Built in 1927
4,251 Square Feet Lot
$464,600 Zestimate®
$260/sqft
$-- HOA
What's special
Classic craftsman detailsSeparate eating areaNatural lightDetached one-car carportAbundant storage
- --
- on Zillow
- 71
- views
- 0
- saves
Zillow last checked:
Listing updated:
Offers reviewed: Apr 13
Listed by:
Lisa Carlson,
Windermere Prof Partners,
Michael McNiel,
Windermere Prof Partners
Source: NWMLS as distributed by MLS GRID,MLS#: 2504625
Facts & features
Interior
Bedrooms & bathrooms
- Bedrooms: 3
- Bathrooms: 3
- Full bathrooms: 1
- 3/4 bathrooms: 2
- Main level bathrooms: 1
- Main level bedrooms: 1
Primary bedroom
- Level: Second
Bedroom
- Level: Second
Bedroom
- Level: Main
Bathroom full
- Level: Main
Bathroom three quarter
- Level: Second
Bathroom three quarter
- Level: Second
Dining room
- Level: Main
Entry hall
- Level: Main
Kitchen with eating space
- Level: Main
Living room
- Level: Main
Utility room
- Level: Main
Heating
- Forced Air, Wall Furnace, Natural Gas
Cooling
- None
Appliances
- Included: Dishwasher, Disposal, Dryer, Microwave, Refrigerator, Stove(s)/Range(s), Washer, Dishwasher(s), Dryer(s), Garbage Disposal, Microwave(s), Refrigerator(s), Washer(s), Water Heater: Gas, Water Heater Location: Basement
Features
- Bath Off Primary, Dining Room
- Flooring: Ceramic Tile, Laminate
- Windows: Dbl Pane/Storm Window
- Basement: Unfinished
- Has fireplace: No
Interior area
- Total structure area: 1,824
- Total interior livable area: 1,824 sqft
Property
Parking
- Total spaces: 1
- Parking features: Detached Carport, Driveway
- Has carport: Yes
- Covered spaces: 1
Features
- Levels: One and One Half
- Stories: 1
- Entry location: Main
- Patio & porch: Bath Off Primary, Dbl Pane/Storm Window, Dining Room, Walk-In Closet(s), Water Heater
- Has view: Yes
- View description: Territorial
Lot
- Size: 4,251 Square Feet
- Features: Curbs, Paved, Sidewalk, Cable TV, Deck, Fenced-Fully, Gas Available
- Topography: Level,Sloped
- Residential vegetation: Garden Space
Details
- Parcel number: 2082320050
- Zoning: City
- Zoning description: Jurisdiction: City
- Special conditions: Standard
- Other equipment: Leased Equipment: n/a
Construction
Type & style
- Home type: SingleFamily
- Architectural style: Craftsman,1 1/2 Stry w/Bsmt
- Property subtype: Single Family Residence
Materials
- Wood Siding
- Foundation: Poured Concrete, Slab
- Roof: Composition
Condition
- Updated/Remodeled
- Year built: 1927
- Major remodel year: 1983
Utilities & green energy
- Electric: Company: TPU
- Sewer: Sewer Connected, Company: TPU
- Water: Public, Company: TPU
Community & HOA
Community
- Subdivision: McKinley
Location
- Region: Tacoma
Financial & listing details
- Price per square foot: $260/sqft
- Tax assessed value: $357,500
- Annual tax amount: $3,900
- Offers reviewed: 04/13/2026
- Date on market: 4/9/2026
- Listing terms: Conventional,FHA,VA Loan
- Inclusions: Dishwasher(s), Dryer(s), Garbage Disposal, Leased Equipment, Microwave(s), Refrigerator(s), Stove(s)/Range(s), Washer(s)
Estimated market value
$464,600
$441,000 - $488,000
$2,856/mo
Price history
| Date | Event | Price |
|---|---|---|
| 8/29/2026 | Pending sale | $475,000$260/sqft |
Source:  NWMLS as distributed by MLS GRID #2504625 Report a problem NWMLS as distributed by MLS GRID #2504625 Report a problem | ||
| 6/27/2026 | Price change | $475,000-5%$260/sqft |
Source: NWMLS as distributed by MLS GRID #2504625 Report a problem | ||
| 4/9/2026 | Listed for sale | $500,000+525%$274/sqft |
Source: NWMLS as distributed by MLS GRID #2504625 Report a problem | ||
| 5/31/2012 | Sold | $80,000-4.2%$44/sqft |
Source: NWMLS as distributed by MLS GRID #334855 Report a problem | ||
| 5/3/2012 | Price change | $83,500-12%$46/sqft |
Source: Miller Laine Properties #334855 Report a problem | ||
| 3/24/2012 | Listed for sale | $94,900-7.6%$52/sqft |
Source: Scott Miller #913 Report a problem | ||
| 12/23/2011 | Sold | $102,716-44.1%$56/sqft |
Source: Public Record Report a problem | ||
| 8/31/2006 | Sold | $183,600$101/sqft |
Source: Public Record Report a problem | ||
Public tax history
| Year | Property taxes | Tax assessment |
|---|---|---|
| 2025 | $3,900 +0.7% | $357,500 +0.6% |
| 2024 | $3,873 +7% | $355,500 +9.4% |
| 2023 | $3,620 +1.4% | $324,900 -5.4% |
| 2022 | $3,570 +20.4% | $343,500 +33.1% |
| 2021 | $2,964 +60.2% | $258,100 +60.6% |
| 2019 | $1,851 -1.4% | $160,700 +13.2% |
| 2018 | $1,877 +16.2% | $142,000 +19.8% |
| 2017 | $1,615 +13.7% | $118,500 +38% |
| 2016 | $1,421 | $85,900 +5.4% |
| 2014 | $1,421 -13.8% | $81,500 +13.4% |
| 2013 | $1,647 | $71,900 -23.3% |
| 2012 | -- | $93,700 -14% |
| 2011 | -- | $108,900 -8.9% |
| 2010 | -- | $119,600 -13.4% |
| 2009 | -- | $138,100 -8.8% |
| 2008 | $1,787 +0% | $151,500 -0.7% |
| 2007 | $1,787 +3784.4% | $152,500 +86.2% |
| 2002 | $46 | $81,900 |
| 2001 | -- | $81,900 +12.8% |
| 2000 | -- | $72,600 |
Find assessor info on the county website
Monthly payment
Est. payment
Payment breakdown
Explore the cost of this home by adjusting the details. Changes won't be saved.Climate risks
Neighborhood: Eastside-ENACT
Nearby schools
Schools provided by the listing agent
- Elementary: Blix Elem
- Middle: Stewart
- High: Lincoln High
Source: NWMLS as distributed by MLS GRID. This data may not be complete. We recommend contacting the local school district to confirm school assignments for this home.

Similar homes
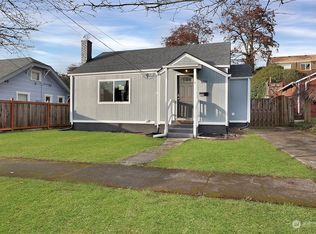
- $465,0003 bd2 ba1.3k sqft4840 E B Street, Tacoma, WA 98404Active
 MLS ID #2568267, Jamie McKee. NWMLS as distributed by MLS GRID
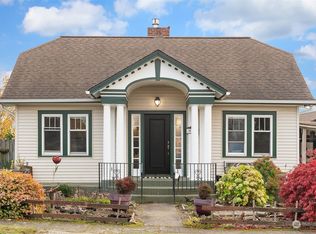
 - $515,0003 bd2 ba1.5k sqft1836 E Fairbanks Street, Tacoma, WA 98404Active
 MLS ID #2548865, Joe S Symonette. NWMLS as distributed by MLS GRID

 - $454,6003 bd2 ba1.3k sqft4310 E C Street, Tacoma, WA 98404Active
 MLS ID #2554213, Heidi Hurst. NWMLS as distributed by MLS GRID
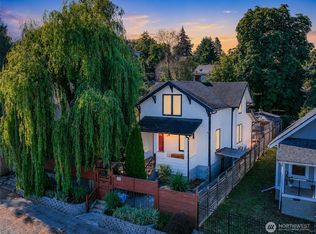
 - $450,0003 bd2 ba1.4k sqft3785 E Q St, Tacoma, WA 98404Active
 MLS ID #2499668, Aline Ricardo. NWMLS as distributed by MLS GRID
