Skip main navigation
Off market
  • $316,500

    913 E Moss Wood St, Derby, KS 67037

    3beds
    1,528sqft
    SingleFamily
    Built in 2009
    9,583 Square Feet Lot
    $316,500 Zestimate®
    $207/sqft
    $1,990 Estimated rent

    Home value

    $316,500

    $301,000 - $332,000

    $1,990/mo

    Zestimate® history
    Loading
    Loading...

    Owner options

    List your home for rent

    $1,990/mo

    Rent Zestimate®

    Find your next renter with Zillow Rental Manager. Plus, with online applications, you can quickly screen prospective tenants – for free.

    Learn more

    $1,990/mo

    Rent Zestimate®

    Refinance and save

    $1,689/mo

    Est. payment

    Refinancing to a lower rate could help reduce your monthly payments and save thousands over the life of the loan.

    See today's rates

    $1,689/mo

    Est. payment

    Explore your selling options

    Work with a Zillow partner agent

    Leverage their expertise and Zillow's premium Showcase listings to get your home seen by more buyers.

    Get started

    List with your own agent

    Get your home in front of millions of buyers by listing it on Zillow.

    Learn how to do it

    Sell it yourself

    Take full control of how buyers see your home on Zillow by listing For Sale by Owner (FSBO).

    List your home

    What's special

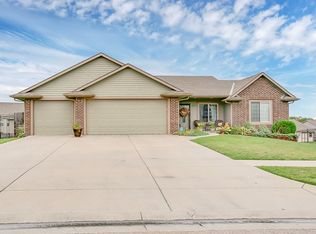
    This wonderfully maintained ranch home in Derby features a freshly painted exterior, professionally landscaped yard and is in the process of getting a new roof! This home sits on a large lot with a beautiful backyard. The composite, covered deck can be enjoyed from both the master bedroom and dining room. The professionally landscape yard includes an irrigation well, sprinkler system, trees, privacy fence and two adorable garden boxes for your fresh herbs and vegetables. As you open the front door you will find a tiled foyer with closet space, vaulted ceilings and upgraded lighting fixtures throughout the home. The oversized living room features a gas fireplace to keep you warm in the winter months. The kitchen features top grade wood cabinets, tiled backsplash, a eat in breakfast bar, a large walk-in pantry and solid mahogany wood floors that run into the dining area. In the Master suite you'll find vaulted ceilings, a luxury bath featuring a corner tub, separate shower, double vanity and large walk-in closet. The best thing is the home is equipped with a tankless water heater so you'll never have to worry about running out of hot water during your bath! There are two additional bedrooms, full bath with tub/shower, and ceramic tile also on the main level. The unfinished basement has view out windows and lots of square feet for you to design to your specific needs. It has also been roughed in for a wet bar and bathroom. This one homeowner custom home has commercial grade blown insulation throughout the home to keep your utility bills inline and a storm shelter in the basement to keep you and your family safe. Oh, and did I mention specials end this year? Schedule your showing today! GENERAL TAXES, SPECIAL ASSESSMENTS, HOA DUES, LOT SIZESAND ROOM SIZES ARE ESTIMATES. ALL SCHOOL INFORMATION IS DEEMED TO BE ACCURATE, BUT NOT GUARANTEED.

    This property is off market, which means it's not currently listed for sale or rent on Zillow. This may be different from what's available on other websites or public sources.
    Facts & features

    Interior

    Bedrooms & bathrooms
    • Bedrooms: 3
    • Bathrooms: 2
    • Full bathrooms: 2
    Heating
    • Other
    Cooling
    • Central
    Features
    • Basement: Finished
    • Has fireplace: Yes
    Interior area
    • Total interior livable area: 1,528 sqft

    Property

    Parking
    • Parking features: Garage - Attached
    Features
    • Exterior features: Stucco, Wood
    Lot
    • Size: 9,583 Square Feet
    Details
    • Parcel number: 087229300340300900

    Construction

    Type & style
    • Home type: SingleFamily
    Materials
    • Frame
    • Foundation: Other
    • Roof: Composition
    Condition
    • Year built: 2009

    Community & HOA

    HOA
    • Has HOA: Yes
    • HOA fee: $32 monthly
    Location
    • Region: Derby

    Financial & listing details

    • Price per square foot: $207/sqft
    • Tax assessed value: $305,300
    • Annual tax amount: $4,715

    Price history

    DateEventPrice
    6/15/2021Sold--
    Source: BHHS PenFed solds #7869597547201896036 Report a problem
    4/25/2021Pending sale$265,000+10.4%$173/sqft
    Source: SCKMLS as distributed by MLS GRID #594962 Report a problem
    4/22/2021Listed for sale$240,000$157/sqft
    Source: SCKMLS as distributed by MLS GRID #594962 Report a problem

    Public tax history

    YearProperty taxesTax assessment
    2025$4,715 +5.9%$35,110 +6.9%
    2024$4,451 +8.3%$32,845 +11%
    2023$4,109 -1.7%$29,590
    2022$4,181 -15.4%--
    2021$4,940 +5%--
    2020$4,704 +2.6%$22,805 +4%
    2019$4,584 +2.6%$21,931 +3%
    2018$4,468 +3.3%$21,287
    2017$4,325 +96.2%--
    2016$2,204 -49.7%--
    2015$4,378 +2.9%--
    2014$4,255 --
    2013-- --
    2012-- --
    2011-- $21,250 +923.6%
    2008-- $2,076
    2007-- $2,076
    Find assessor info on the county website

    Neighborhood: 67037

    Nearby schools

    GreatSchools rating
    Schools provided by the listing agent
    • Elementary: Stone Creek
    • Middle: Derby North
    • High: Derby
    • District: Derby School District (Usd 260)

    Source: The MLS. This data may not be complete. We recommend contacting the local school district to confirm school assignments for this home.

    Get pre-qualified for a loan
    At Zillow Home Loans, we can pre-qualify you in as little as 5 minutes with no impact to your credit score.

    An equal housing lender. NMLS #10287.

    Sell for more on Zillow
    Get a Zillow Showcase℠ listing at no additional cost and you could sell for .
    $316,500
    2% more
    +$6,330
    With Zillow Showcase(estimated)
    $322,830
