Skip main navigation
Sold for $540,000
  • $540,000

    913 E Patterson St, Tampa, FL 33604

    4beds
    1,628sqft
    Single Family Residence
    Built in 2024
    5,300 Square Feet Lot
    $497,500 Zestimate®
    $332/sqft
    $3,186 Estimated rent

    Home value

    $497,500

    $463,000 - $532,000

    $3,186/mo

    Zestimate® history
    Loading
    Loading...

    Owner options

    List your home for rent

    $3,186/mo

    Rent Zestimate®

    Find your next renter with Zillow Rental Manager. Plus, with online applications, you can quickly screen prospective tenants – for free.

    Learn more

    $3,186/mo

    Rent Zestimate®

    Refinance and save

    $3,752/mo

    Est. payment

    Refinancing to a lower rate could help reduce your monthly payments and save thousands over the life of the loan.

    See today's rates

    $3,752/mo

    Est. payment

    Explore your selling options

    Work with a Zillow partner agent

    Leverage their expertise and Zillow's premium Showcase listings to get your home seen by more buyers.

    Get started

    List with your own agent

    Get your home in front of millions of buyers by listing it on Zillow.

    Learn how to do it

    Sell it yourself

    Take full control of how buyers see your home on Zillow by listing For Sale by Owner (FSBO).

    List your home

    What's special

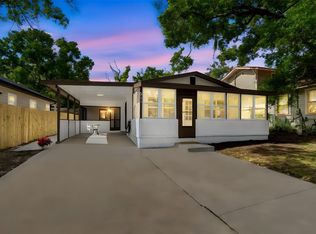
    NEW CONSTRUCTION! OLD SEMINOLE HEIGHTS -URBAN LIFESTYLE. Experience the charm of Urban living in this meticulously crafted new construction Craftsman-style bungalow, nestled in the trendy Old Seminole Heights neighborhood, just moments from Downtown Tampa, Channelside, and the vibrant Riverwalk. This exceptional home is ideally located near the Hillsborough River, offering you convenient access to premier shopping, dining, and easy interstate connections. Discover the hidden gem of Patterson Street Park at the end of your street, a perfect spot for relaxing and enjoying a picnic amidst scenic nature. As you approach the home, a delightful front porch welcomes you, setting the tone for this stunning residence that boasts four bedrooms and two full bathrooms, with elegant luxury vinyl plank and tile flooring throughout. The thoughtful split floor plan ensures privacy and practicality, featuring three guest bedrooms at the front and a secluded owner’s suite at the rear. The heart of the home, the kitchen, is equipped with quartz countertops, built in cabinets, stainless steel appliances, ample storage, and a charming oversized island area with cabinets on both side, all complemented. The Primary suite offers generous space for a King bed, a large walk in closet for her, a separate closet for him, tray ceiling and beautiful ensuite bathroom with a curbless shower and dual vanity. Natural light floods the family room through sliding glass door that opens to a cozy covered porch in the spacious backyard. This area is perfect for entertaining and enjoying those warm summer days. Additional features include inside laundry room with a tankless electric water heater, a walkable attic for extra storage, 10 foot ceilings with level 4 smooth walls, rain gutters with leaf guard, underground drainage and hurricane impact windows. The house comes with a 2-10 home Buyers structural Warranty for buyer's convenience. Don’t miss the opportunity to make this craftsman bungalow your own and immerse yourself in the lifestyle of one of Tampa’s most sought-after neighborhoods. Located steps away from Patterson Street Park, walking distance to McDugald volleyball park, just a short ride away from the 22nd Street Disc golf park, Rogers Park golf course, and Rowlet Park with numerous activities. You'll find local favorite spots like Corner Club, Heights Pizza, Trip's Diner, C House, Front Porch and many more. This home is not just a place to live—it's a gateway to a vibrant urban lifestyle.

    Zillow last checked:

    Listing updated:

    Listing Provided by:

    Anett Mihalyka 646-319-3181,

    LA ROSA REALTY THE ELITE LLC 813-805-6700

    Bought with:

    John Barbato, 3273674

    KELLER WILLIAMS TAMPA CENTRAL

    Source: Stellar MLS,MLS#: T3524307MLS LogoOriginating MLS: Tampa

    Facts & features

    Interior

    Bedrooms & bathrooms
    • Bedrooms: 4
    • Bathrooms: 2
    • Full bathrooms: 2
    Primary bedroom
    • Features: Walk-In Closet(s)
    • Level: First
    • Dimensions: 13x14
    Great room
    • Features: No Closet
    • Level: First
    • Dimensions: 16x19
    Kitchen
    • Level: First
    • Dimensions: 12x11
    Heating
    • Central
    Cooling
    • Central Air
    Appliances
    • Included: Dishwasher, Disposal, Microwave, Range, Refrigerator, Tankless Water Heater
    • Laundry: Inside, Laundry Room
    Features
    • Ceiling Fan(s), High Ceilings, Kitchen/Family Room Combo, Open Floorplan, Primary Bedroom Main Floor, Stone Counters, Thermostat, Tray Ceiling(s), Walk-In Closet(s)
    • Flooring: Luxury Vinyl
    • Doors: Sliding Doors
    • Windows: ENERGY STAR Qualified Windows, Storm Window(s), Low Emissivity Windows, Hurricane Shutters
    • Has fireplace: No
    Interior area
    • Total structure area: 2,128
    • Total interior livable area: 1,628 sqft

    Property

    Parking
    • Total spaces: 1
    • Parking features: Carport
    • Carport spaces: 1
    Features
    • Levels: One
    • Stories: 1
    • Exterior features: Rain Gutters
    Lot
    • Size: 5,300 sqft
    Details
    • Parcel number: A3028194JF00000000072.0
    • Zoning: SH-RS
    • Special conditions: None

    Construction

    Type & style
    • Home type: SingleFamily
    • Property subtype: Single Family Residence
    Materials
    • Cement Siding, HardiPlank Type, Wood Frame
    • Foundation: Slab, Stem Wall
    • Roof: Shingle
    Condition
    • Completed
    • New construction: Yes
    • Year built: 2024
    Details
    • Warranty included: Yes

    Utilities & green energy

    • Sewer: Public Sewer
    • Water: Public
    • Utilities for property: Electricity Connected, Natural Gas Available, Sewer Connected, Street Lights, Water Connected

    Community & neighborhood

    Location
    • Region: Tampa
    • Subdivision: EVELYN CITY

    HOA & financial

    HOA
    • Has HOA: No
    Other fees
    • Pet fee: $0 monthly
    Other financial information
    • Total actual rent: 0

    Other

    Other facts
    • Listing terms: Cash,Conventional,FHA,VA Loan
    • Ownership: Fee Simple
    • Road surface type: Asphalt

    Price history

    DateEventPrice
    8/2/2024Sold$540,000+0%$332/sqft
    Source: Stellar MLS #T3524307 Report a problem
    6/16/2024Pending sale$539,900$332/sqft
    Source: Stellar MLS #T3524307 Report a problem
    6/5/2024Price change$539,900-1.8%$332/sqft
    Source: Stellar MLS #T3524307 Report a problem
    5/15/2024Listed for sale$549,900+279.2%$338/sqft
    Source: Stellar MLS #T3524307 Report a problem
    8/10/2023Sold$145,000+2800%$89/sqft
    Source: Public Record Report a problem
    6/20/2014Sold$5,000-42%$3/sqft
    Source: Public Record Report a problem
    1/3/2013Sold$8,618-78.5%$5/sqft
    Source: Public Record Report a problem
    5/11/2008Listing removed$40,000$25/sqft
    Source: Postlets #T2295130 Report a problem
    5/1/2008Listed for sale$40,000-57.8%$25/sqft
    Source: Postlets #T2295130 Report a problem
    5/1/2007Sold$94,800-17.6%$58/sqft
    Source: Public Record Report a problem
    3/3/2006Sold$115,000+150%$71/sqft
    Source: Public Record Report a problem
    12/11/2004Sold$46,000$28/sqft
    Source: Public Record Report a problem

    Public tax history

    YearProperty taxesTax assessment
    2025$4,956 +310.6%$283,629 +347.4%
    2024$1,207 +138.1%$63,388 +290.1%
    2023$507 +3.1%$16,248 +10%
    2022$492 +24.2%$14,771 +10%
    2021$396 +5.5%$13,428 +10%
    2020$375 +2.6%$12,207 +10%
    2019$365 $11,097 -53.7%
    2018$365 +24.2%$23,977 +8.7%
    2017$294 +7.6%$22,048 +164.5%
    2016$273 +23.6%$8,337 +10%
    2015$221 +53.4%$7,579 +10%
    2014$144 $6,890
    2013$144 +42.4%$6,890 +46.6%
    2012$101 -33.5%$4,700 -33.3%
    2011$152 -13.7%$7,050 -14.3%
    2010$176 -42%$8,225 -41.7%
    2009$304 -73.9%$14,100 -73.2%
    2008$1,164 -49.7%$52,699 -50.8%
    2007$2,316 +2.5%$107,113 +12.2%
    2006$2,259 +33.5%$95,468 +38%
    2005$1,693 $69,194 +14.9%
    2004-- $60,221 +1.9%
    2003-- $59,098 +32.2%
    2002-- $44,711 +1.6%
    2001-- $44,007 +3%
    2000$452 $42,725

    Find assessor info on the county website

    Neighborhood: Old Seminole Heights

    Nearby schools

    GreatSchools rating
    Get a cash offer in 3 minutes
    Find out how much your home could sell for in as little as 3 minutes with a no-obligation cash offer.
    Estimated market value
    $497,500
    Get a cash offer in 3 minutes
    Find out how much your home could sell for in as little as 3 minutes with a no-obligation cash offer.
    Estimated market value
    $497,500