North Philadelphia rental opportunity for investors and contractors. This property presents the chance to improve and hold as a potential income-generating asset. The neighborhood has a history of active rental use and ongoing reinvestment, making it appealing for those focused on building long-term portfolio value. Property is being sold strictly as-is.
For sale
$95,000
913 E Russell St, Philadelphia, PA 19134
3beds
1,176sqft
Townhouse
Built in 1920
834 Square Feet Lot
$91,300 Zestimate®
$81/sqft
$-- HOA
What's special
- 162 days
- 37
- 2
Zillow last checked:
Listing updated:
Listed by:
Ron Halbruner 609-602-5762,
Keller Williams Realty - Cherry Hill 8563211212,
Listing Team: Halbruner Homes Team
Source: Bright MLS,MLS#: PAPH2614966
Facts & features
Interior
Bedrooms & bathrooms
- Bedrooms: 3
- Bathrooms: 1
- Full bathrooms: 1
Rooms
- Room types: Living Room, Dining Room, Primary Bedroom, Kitchen, Bedroom 1
Primary bedroom
- Level: Upper
- Area: 0 Square Feet
- Dimensions: 0 X 0
Primary bedroom
- Level: Unspecified
Bedroom 1
- Level: Upper
- Area: 0 Square Feet
- Dimensions: 0 X 0
Dining room
- Level: Main
- Area: 0 Square Feet
- Dimensions: 0 X 0
Kitchen
- Features: Kitchen - Gas Cooking
- Level: Main
- Area: 0 Square Feet
- Dimensions: 0 X 0
Living room
- Level: Main
- Area: 0 Square Feet
- Dimensions: 0 X 0
Heating
- Radiator, Natural Gas
Cooling
- Window Unit(s)
Appliances
- Included: Gas Water Heater
- Laundry: In Basement
Features
- Basement: Other
- Has fireplace: No
Interior area
- Total structure area: 1,176
- Total interior livable area: 1,176 sqft
- Finished area above ground: 1,176
- Finished area below ground: 0
Property
Parking
- Parking features: On Street
- Has uncovered spaces: Yes
Accessibility
- Accessibility features: None
Features
- Levels: Two
- Stories: 2
- Pool features: None
Lot
- Size: 834 Square Feet
- Dimensions: 14.00 x 59.00
Details
- Additional structures: Above Grade, Below Grade
- Parcel number: 331181600
- Zoning: RSA5
- Special conditions: Standard
Construction
Type & style
- Home type: Townhouse
- Architectural style: Straight Thru
- Property subtype: Townhouse
Materials
- Masonry
- Foundation: Brick/Mortar, Concrete Perimeter
Condition
- New construction: No
- Year built: 1920
Utilities & green energy
- Sewer: Public Sewer
- Water: Public
Community & HOA
Community
- Subdivision: Kensington
HOA
- Has HOA: No
Location
- Region: Philadelphia
- Municipality: PHILADELPHIA
Financial & listing details
- Price per square foot: $81/sqft
- Tax assessed value: $80,100
- Annual tax amount: $1,121
- Date on market: 4/30/2026
- Listing agreement: Exclusive Right To Sell
- Listing terms: Conventional,Cash
- Ownership: Fee Simple
Estimated market value
$91,300
$87,000 - $96,000
$1,472/mo
Price history
| Date | Event | Price |
|---|---|---|
| 4/30/2026 | Listed for sale | $95,000+74.7%$81/sqft |
Source:  Bright MLS #PAPH2614966 Report a problem Bright MLS #PAPH2614966 Report a problem | ||
| 12/8/2020 | Sold | $54,375+35.6%$46/sqft |
Source: Public Record Report a problem | ||
| 5/25/2006 | Sold | $40,100$34/sqft |
Source: Public Record Report a problem | ||
Public tax history
| Year | Property taxes | Tax assessment |
|---|---|---|
| 2025 | $1,121 +21% | $80,100 +21% |
| 2024 | $927 | $66,200 |
| 2023 | $927 +16.3% | $66,200 |
| 2022 | $796 | -- |
| 2021 | $796 +7.8% | -- |
| 2018 | $739 -84.7% | -- |
| 2017 | $4,846 +598% | -- |
| 2016 | $694 -85.7% | -- |
| 2015 | $4,846 | -- |
| 2014 | $4,846 +629.2% | $49,600 +624.3% |
| 2012 | $665 | $6,848 |
| 2011 | -- | $6,848 |
| 2010 | -- | $6,848 |
| 2009 | -- | $6,848 |
| 2008 | -- | $6,848 |
| 2007 | -- | $6,848 +7.5% |
| 2006 | -- | $6,368 |
| 2005 | -- | $6,368 |
| 2004 | -- | $6,368 +9.9% |
| 2003 | -- | $5,792 |
| 2002 | -- | $5,792 |
| 2000 | -- | $5,792 +3.4% |
| 1999 | -- | $5,600 |
Find assessor info on the county website
Monthly payment
Est. payment
Payment breakdown
Explore the cost of this home by adjusting the details. Changes won't be saved.Climate risks
Neighborhood: Harrowgate
Nearby schools
Schools provided by the listing agent
- District: Philadelphia City
Source: Bright MLS. This data may not be complete. We recommend contacting the local school district to confirm school assignments for this home.

Similar homes
- $94,9992 bd1 ba728 sqft3451 Crystal St, Philadelphia, PA 19134For SaleMLS ID #PAPH2679294, Stephanie Arroyo, Springer Realty Group. Bright MLS
- $100,0003 bd1 ba1k sqft3546 Jasper St, Philadelphia, PA 19134For Sale

 MLS ID #PAPH2675920, Nick Huynh, Nick's Real Estate. Bright MLS
 - $95,0003 bd1 ba1.1k sqft921 E Russell St, Philadelphia, PA 19134For Sale
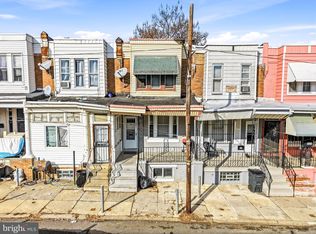 MLS ID #PAPH2615024, Ron Halbruner, Keller Williams Realty - Cherry Hill. Bright MLS
 - $95,0003 bd1 ba1.1k sqft938 E Russell St, Philadelphia, PA 19134For Sale
 MLS ID #PAPH2614942, Ron Halbruner, Keller Williams Realty - Cherry Hill. Bright MLS
 - $99,9903 bd1 ba1.1k sqft862 E Cornwall St, Philadelphia, PA 19134For SaleMLS ID #PAPH2653854, Amy Chen, Tesla Realty Group, LLC. Bright MLS
- $90,0003 bd1 ba1.1k sqft927 E Schiller St, Philadelphia, PA 19134For SaleMLS ID #PAPH2617064, Ron Halbruner, Keller Williams Realty - Cherry Hill. Bright MLS
- $89,9003 bd1 ba1.1k sqft1811 E Ontario St, Philadelphia, PA 19134For SaleMLS ID #PAPH2652294, ERIC FARHAT, RE/MAX Preferred - Cherry Hill. Bright MLS
- $95,0003 bd1 ba1k sqft3125 Custer St, Philadelphia, PA 19134For SaleMLS ID #PAPH2615854, Ron Halbruner, Keller Williams Realty - Cherry Hill. Bright MLS
- $91,0003 bd1 ba1.1k sqft3151 Weymouth St, Philadelphia, PA 19134For SaleMLS ID #PAPH2615850, Ron Halbruner, Keller Williams Realty - Cherry Hill. Bright MLS
- $90,0003 bd1 ba1k sqft3310 Jasper St, Philadelphia, PA 19134For SaleMLS ID #PAPH2649948, Tonette Closson, Honest Real Estate. Bright MLS
- $89,0003 bd2 ba1k sqft622 E Cornwall St, Philadelphia, PA 19134For SaleMLS ID #PAPH2622600, tal iss, ISS Realty, LLC. Bright MLS
- $105,0003 bd1 ba1.3k sqft959 E Ontario St, Philadelphia, PA 19134For SaleMLS ID #PAPH2614902, Ron Halbruner, Keller Williams Realty - Cherry Hill. Bright MLS
- $104,9003 bd1 ba1k sqft3412 Braddock St, Philadelphia, PA 19134For SaleMLS ID #PAPH2655026, Phong Lam, Century 21 Advantage Gold-South Philadelphia. Bright MLS
- $85,0003 bd1 ba952 sqft3448 Keim St, Philadelphia, PA 19134For SaleMLS ID #PAPH2666550, Francisco Michaud, Realty Mark Associates-CC. Bright MLS
- $85,0003 bd1 ba1.2k sqft851 E Cornwall St, Philadelphia, PA 19134For SaleMLS ID #PAPH2618212, Ron Halbruner, Keller Williams Realty - Cherry Hill. Bright MLS
- $88,8503 bd1 ba1k sqft3140 Jasper St, Philadelphia, PA 19134For SaleMLS ID #PAPH2666476, Susan Rae Degori, Hampton Preferred Real Estate Inc. Bright MLS
- $85,0003 bd1 ba1k sqft620 E Willard St, Philadelphia, PA 19134For SaleMLS ID #PAPH2618180, Ron Halbruner, Keller Williams Realty - Cherry Hill. Bright MLS
- $95,0002 bd1 ba1.1k sqft1823 E Cornwall St, Philadelphia, PA 19134For SaleMLS ID #PAPH2615608, Ron Halbruner, Keller Williams Realty - Cherry Hill. Bright MLS
