Skip main navigation
Closed
  • $582,700

    913 E Timber Pine Dr, Sisters, OR 97759

    3beds
    2baths
    1,779sqft
    Single Family Residence
    Built in 2005
    6,969.6 Square Feet Lot
    $645,500 Zestimate®
    $328/sqft
    $2,553 Estimated rent

    Home value

    $645,500

    $613,000 - $678,000

    $2,553/mo

    Zestimate® history
    Loading
    Loading...

    Owner options

    List your home for rent

    $2,553/mo

    Rent Zestimate®

    Find your next renter with Zillow Rental Manager. Plus, with online applications, you can quickly screen prospective tenants – for free.

    Learn more

    $2,553/mo

    Rent Zestimate®

    Refinance and save

    $3,568/mo

    Est. payment

    Refinancing to a lower rate could help reduce your monthly payments and save thousands over the life of the loan.

    See today's rates

    $3,568/mo

    Est. payment

    Explore your selling options

    Work with a Zillow partner agent

    Leverage their expertise and Zillow's premium Showcase listings to get your home seen by more buyers.

    Get started

    List with your own agent

    Get your home in front of millions of buyers by listing it on Zillow.

    Learn how to do it

    Sell it yourself

    Take full control of how buyers see your home on Zillow by listing For Sale by Owner (FSBO).

    List your home

    What's special

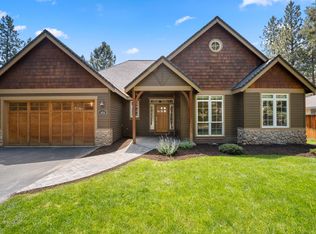
    Stunning like new single level home featuring a great open functional floor plan in the highly sought after Timber Creek neighborhood w/direct access to Whychus Creek, just blocks from downtown Sisters! This lovely craftsman style home offers top of the line finishes, vaulted ceilings, lots of natural light, & a very welcoming homey vibe including; beautiful hardwood floors, new carpet, all new stainless appliances included, high end custom cabinets, a huge island w/bar seating, attractive tiled counters & fireplace, large bedrooms, tons of storage, 3 car garage, central vacuum system, tiled showers, large covered front & back deck/patio, extra wide entry hallway, & primary bedroom separation from guest rooms. The vaulted primary has a huge walk-in closet, tiled shower, double vanity, soaker tub, & ceiling fan. The location offers easy access to Hwy 126, walking trails, parks, schools, wildlife, & all of Sister's amenities minutes away. This great home could be yours while it lasts!

    Zillow last checked:

    Listing updated:

    Listed by:

    Century 21 North Homes Realty 541-548-2131

    Bought with:

    Coldwell Banker Bain

    Source: Oregon Datashare,MLS#: 220186143MLS Logo

    Facts & features

    Interior

    Bedrooms & bathrooms
    • Bedrooms: 3
    • Bathrooms: 2
    Heating
    • Electric, Forced Air, Heat Pump
    Cooling
    • Central Air, Heat Pump
    Appliances
    • Included: Cooktop, Dishwasher, Disposal, Dryer, Microwave, Oven, Range, Washer, Water Heater
    Features
    • Breakfast Bar, Built-in Features, Ceiling Fan(s), Central Vacuum, Double Vanity, Enclosed Toilet(s), Kitchen Island, Linen Closet, Open Floorplan, Pantry, Primary Downstairs, Shower/Tub Combo, Soaking Tub, Tile Counters, Tile Shower, Vaulted Ceiling(s), Walk-In Closet(s)
    • Flooring: Carpet, Hardwood
    • Windows: Double Pane Windows, Vinyl Frames
    • Has fireplace: Yes
    • Fireplace features: Great Room, Propane
    • Common walls with other units/homes: No Common Walls
    Interior area
    • Total structure area: 1,779
    • Total interior livable area: 1,779 sqft

    Property

    Parking
    • Total spaces: 3
    • Parking features: Asphalt, Attached, Concrete, Driveway, Garage Door Opener, Tandem, Workshop in Garage
    • Attached garage spaces: 3
    • Has uncovered spaces: Yes
    Features
    • Levels: One
    • Stories: 1
    • Patio & porch: Deck, Patio
    • Has view: Yes
    • View description: Territorial
    Lot
    • Size: 6,969 sqft
    • Features: Landscaped, Level, Sprinkler Timer(s), Sprinklers In Front, Sprinklers In Rear, Wooded
    Details
    • Parcel number: 242481
    • Zoning description: R
    • Special conditions: Standard

    Construction

    Type & style
    • Home type: SingleFamily
    • Architectural style: Craftsman
    • Property subtype: Single Family Residence
    Materials
    • Frame
    • Foundation: Stemwall
    • Roof: Composition
    Condition
    • New construction: No
    • Year built: 2005
    Details
    • Builder name: Taurus Homes

    Utilities & green energy

    • Sewer: Public Sewer
    • Water: Public

    Community & neighborhood

    Security
    • Security features: Carbon Monoxide Detector(s), Smoke Detector(s)
    Community
    • Community features: Access to Public Lands, Trail(s)
    Location
    • Region: Sisters
    • Subdivision: Timber Creek

    HOA & financial

    HOA
    • Has HOA: Yes
    • HOA fee: $148 annually
    • Amenities included: Other

    Other

    Other facts
    • Listing terms: Cash,Conventional,FHA,FMHA,USDA Loan,VA Loan
    • Road surface type: Paved

    Price history

    DateEventPrice
    10/4/2024Sold$582,700-5.9%$328/sqft
    Source: Oregon Datashare #220186143 Report a problem
    9/3/2024Pending sale$619,500$348/sqft
    Source: Oregon Datashare #220186143 Report a problem
    8/27/2024Price change$619,500-3.1%$348/sqft
    Source: Oregon Datashare #220186143 Report a problem
    8/7/2024Price change$639,500-3%$359/sqft
    Source: Oregon Datashare #220186143 Report a problem
    7/25/2024Price change$659,500-2.3%$371/sqft
    Source: Oregon Datashare #220186143 Report a problem
    7/10/2024Listed for sale$675,000+96.2%$379/sqft
    Source: Oregon Datashare #220186143 Report a problem
    10/1/2015Sold$344,000+14.7%$193/sqft
    Source: Public Record Report a problem
    7/18/2012Listing removed$300,000$169/sqft
    Source: Cascade Sotheby's International Realty #201109700 Report a problem
    6/27/2012Price change$300,000-3.2%$169/sqft
    Source: Cascade Sotheby's International Realty #201109700 Report a problem
    12/21/2011Listed for sale$310,000-2.5%$174/sqft
    Source: Cascade Sotheby's International Realty #201109700 Report a problem
    10/5/2011Listing removed$318,000$179/sqft
    Source: Sisters Hometown Realty #201101657 Report a problem
    3/8/2011Listed for sale$318,000+4.3%$179/sqft
    Source: Sisters Hometown Realty #201101657 Report a problem
    9/4/2010Listing removed$305,000$171/sqft
    Source: Copper Tree Realty #2906150 Report a problem
    7/30/2009Price change$305,000-16.4%$171/sqft
    Source: Copper Tree Realty #2906150 Report a problem
    6/27/2009Listed for sale$365,000+6.7%$205/sqft
    Source: Copper Tree Realty #2906150 Report a problem
    2/3/2006Sold$342,000$192/sqft
    Source: Public Record Report a problem

    Public tax history

    YearProperty taxesTax assessment
    2025$4,597 +3.2%$277,020 +3%
    2024$4,453 +2.9%$268,960 +6.1%
    2023$4,326 +4.4%$253,530
    2022$4,146 +2%$253,530 +6.1%
    2021$4,064 $238,990
    2020-- $238,990 +6.1%
    2019$3,835 $225,280
    2018$3,835 +3.3%$225,280 +3%
    2017$3,713 +5%$218,720 +3%
    2016$3,538 $212,350 +3%
    2015$3,538 +9.9%$206,170 +3%
    2014$3,218 $200,170 +3%
    2013-- $194,340 +3%
    2012-- $188,680 +3%
    2011-- $183,190 +3%
    2010-- $177,860 +3%
    2009-- $172,680 +3%
    2008-- $167,660 +3%
    2007-- $162,780 +22.2%
    2006-- $133,200 +211.3%
    2005-- $42,790

    Find assessor info on the county website

    Neighborhood: 97759

    Nearby schools

    GreatSchools rating
    Schools provided by the listing agent
    • Elementary: Sisters Elem
    • Middle: Sisters Middle
    • High: Sisters High

    Source: Oregon Datashare. This data may not be complete. We recommend contacting the local school district to confirm school assignments for this home.

    Get a cash offer in 3 minutes
    Find out how much your home could sell for in as little as 3 minutes with a no-obligation cash offer.
    Estimated market value
    $645,500
    Get a cash offer in 3 minutes
    Find out how much your home could sell for in as little as 3 minutes with a no-obligation cash offer.
    Estimated market value
    $645,500