Welcome to 913 Elm Pointe Lane in sought-after Centerpointe/League City! This meticulously maintained one-story home features 4 bedrooms, 3 full baths, and charming curb appeal. Recent updates include new ductwork and outside units, furnace replacements, newer carpet, and windows. An area perfect for mother-in-law quarters includes living area, full bath and bedroom. Two other bedrooms share a full bath! Spacious kitchen with granite counters, large primary suite, home office, and dining room. Tandem garage converted into extra room with A/C with two-car garage. Lush landscaping, blinds throughout, and fresh paint outside on trim. This home has NEVER FLOODED per seller. Move-in ready. Don't miss out on this gem in convenient area of League City! Come see it today!
Pending
$449,000
913 Elm Pointe, League City, TX 77573
4beds
3,323sqft
Single Family Residence
Built in 2003
8,398 Square Feet Lot
$448,000 Zestimate®
$135/sqft
$65/mo HOA
What's special
Home officeTwo-car garageDining roomBlinds throughoutCharming curb appealLush landscapingLarge primary suite
- 16 days
- 284
- 17
Likely to sell faster than
Zillow last checked:
Listing updated:
Listed by:
Kirk Williams TREC #0590496 832-512-7202,
UTR TEXAS, REALTORS
Source: HAR,MLS#: 17248703
Facts & features
Interior
Bedrooms & bathrooms
- Bedrooms: 4
- Bathrooms: 3
- Full bathrooms: 3
Primary bedroom
- Level: First
- Area: 270
- Dimensions: 15x18
Bedroom
- Level: First
- Area: 156
- Dimensions: 12x13
Bedroom
- Level: First
- Area: 156
- Dimensions: 12x13
Bedroom
- Level: First
- Area: 132
- Dimensions: 11x12
Other
- Level: First
- Area: 132
- Dimensions: 11x12
Den
- Level: First
- Area: 255
- Dimensions: 15x17
Dining room
- Level: First
- Area: 195
- Dimensions: 13x15
Kitchen
- Level: First
- Area: 192
- Dimensions: 12x16
Living room
- Level: First
- Area: 368
- Dimensions: 16x23
Heating
- Natural Gas
Cooling
- Electric
Appliances
- Included: Disposal, Refrigerator, Gas Oven, Microwave, Gas Cooktop, Dishwasher
- Laundry: Washer Hookup
Features
- Walk-In Closet(s)
- Flooring: Carpet, Laminate, Tile
- Number of fireplaces: 1
- Fireplace features: Gas Log
Interior area
- Total structure area: 3,323
- Total interior livable area: 3,323 sqft
Property
Parking
- Total spaces: 2
- Parking features: Attached, Oversized
- Attached garage spaces: 2
Accessibility
- Accessibility features: Accessible Full Bath, Master Bath Disabled Access
Features
- Stories: 1
- Patio & porch: Covered
- Fencing: Back Yard
Lot
- Size: 8,398 Square Feet
- Features: Subdivided, 0 Up To 1/4 Acre
Details
- Parcel number: 239400010023000
Construction
Type & style
- Home type: SingleFamily
- Architectural style: Traditional
- Property subtype: Single Family Residence
Materials
- Brick, Cement Siding
- Foundation: Slab
- Roof: Composition
Condition
- New construction: No
- Year built: 2003
Utilities & green energy
- Sewer: Public Sewer
- Water: Public
Community & HOA
Community
- Subdivision: Centerpointe
HOA
- Has HOA: Yes
- Amenities included: Park, Party Room, Picnic Area, Playground, Pool, Tennis Court(s)
- HOA fee: $780 annually
Location
- Region: League City
Financial & listing details
- Price per square foot: $135/sqft
- Tax assessed value: $467,422
- Annual tax amount: $7,751
- Date on market: 8/22/2026
- Listing terms: Cash,Conventional,FHA,VA Loan
- Ownership: Full Ownership
- Road surface type: Concrete, Curbs, Gutters
Estimated market value
$448,000
$426,000 - $470,000
$2,903/mo
Price history
| Date | Event | Price |
|---|---|---|
| 8/27/2026 | Pending sale | $449,000$135/sqft |
Source:  HAR #17248703 Report a problem HAR #17248703 Report a problem | ||
| 8/22/2026 | Listed for sale | $449,000$135/sqft |
Source: HAR #17248703 Report a problem | ||
| 8/19/2026 | Listing removed | $449,000$135/sqft |
Source: HAR #14665316 Report a problem | ||
| 8/12/2026 | Price change | $449,000-1.3%$135/sqft |
Source: HAR #14665316 Report a problem | ||
| 7/3/2026 | Listed for sale | $455,000$137/sqft |
Source: HAR #14665316 Report a problem | ||
| 6/23/2026 | Pending sale | $455,000$137/sqft |
Source: HAR #14665316 Report a problem | ||
| 5/13/2026 | Listed for sale | $455,000$137/sqft |
Source: HAR #14665316 Report a problem | ||
Public tax history
| Year | Property taxes | Tax assessment |
|---|---|---|
| 2025 | $1,362 -18% | $467,422 -3% |
| 2024 | $1,660 -1.3% | $482,080 +9.4% |
| 2023 | $1,683 +0% | $440,816 +10% |
| 2022 | $1,682 0% | $400,742 +10% |
| 2021 | $1,682 +0% | $364,311 +10% |
| 2020 | $1,682 +1.1% | $331,192 -2% |
| 2019 | $1,664 -58.3% | $338,120 +15.1% |
| 2018 | $3,988 | $293,740 |
| 2017 | $3,988 +0% | $293,740 +9.8% |
| 2016 | $3,987 0% | $267,640 -2.4% |
| 2015 | $3,989 +151.1% | $274,190 +21.9% |
| 2014 | $1,588 | $225,000 |
| 2013 | -- | $225,000 |
| 2012 | -- | $225,000 |
| 2011 | -- | $225,000 |
| 2010 | -- | $225,000 |
| 2009 | -- | $225,000 |
| 2008 | -- | $225,000 +9.7% |
| 2007 | -- | $205,040 -7.2% |
| 2006 | -- | $220,940 |
| 2005 | -- | $220,940 +11.1% |
| 2004 | -- | $198,810 |
Find assessor info on the county website
Monthly payment
Est. payment
Payment breakdown
Explore the cost of this home by adjusting the details. Changes won't be saved.Climate risks
Neighborhood: Centerpointe
Nearby schools
Schools provided by the listing agent
- Elementary: Ralph Parr Elementary School
- Middle: Victorylakes Intermediate School
- High: Clear Creek High School
Source: HAR. This data may not be complete. We recommend contacting the local school district to confirm school assignments for this home.
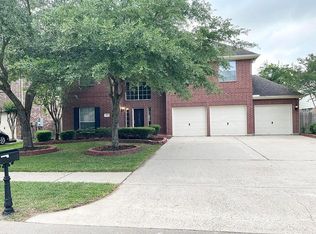
Similar homes
- $475,0004 bd3 ba3.3k sqft414 Willow Pointe Dr, League City, TX 77573For Sale
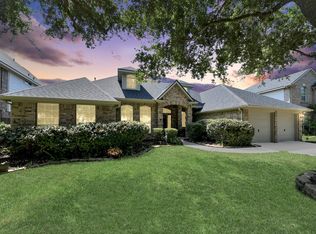 MLS ID #65090316, Jessica Attocknie, Keller Williams Realty Clear Lake / NASA. HAR
 - $499,9004 bd4 ba3.6k sqft917 Almond Pointe, League City, TX 77573For Sale
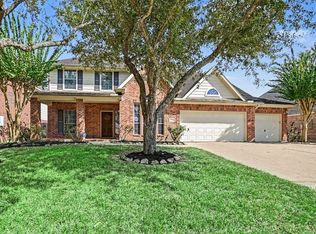 MLS ID #48063202, Patricia Woldtvedt, Keller Williams Realty Clear Lake / NASA. HAR
 - $425,0004 bd4 ba3.1k sqft415 Willow Pointe Dr, League City, TX 77573For Sale
 MLS ID #72731294, Ruwen Cui, UTR TEXAS, REALTORS. HAR
 - $399,9004 bd3 ba2.7k sqft811 Arlington Pointe Dr, League City, TX 77573For Sale
 MLS ID #23038269, Monica Foster, eXp Realty, LLC. HAR
