Skip main navigation
Sold
Street View
  • $729,200

    913 Falcon Ct, Hood River, OR 97031

    4beds
    1,524sqft
    Residential, Single Family Residence
    Built in 2010
    5,227.2 Square Feet Lot
    $731,800 Zestimate®
    $478/sqft
    $2,921 Estimated rent

    Home value

    $731,800

    Estimated sales range

    Not available

    $2,921/mo

    Zestimate® history
    Loading
    Loading...

    Owner options

    List your home for rent

    $2,921/mo

    Rent Zestimate®

    Find your next renter with Zillow Rental Manager. Plus, with online applications, you can quickly screen prospective tenants – for free.

    Learn more

    $2,921/mo

    Rent Zestimate®

    Refinance and save

    $4,229/mo

    Est. payment

    Refinancing to a lower rate could help reduce your monthly payments and save thousands over the life of the loan.

    See today's rates

    $4,229/mo

    Est. payment

    Explore your selling options

    Work with a Zillow partner agent

    Leverage their expertise and Zillow's premium Showcase listings to get your home seen by more buyers.

    Get started

    List with your own agent

    Get your home in front of millions of buyers by listing it on Zillow.

    Learn how to do it

    Sell it yourself

    Take full control of how buyers see your home on Zillow by listing For Sale by Owner (FSBO).

    List your home

    What's special

    Gas fireplaceFully fenced wind-protected backyardQuiet cul-de-sac settingComfortable three-season outdoor spaceBuilt-in raised garden bedsShower benchKitchen with granite countertops
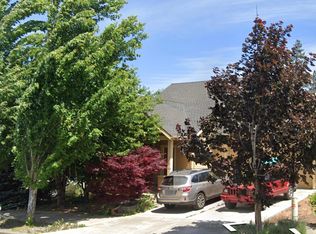
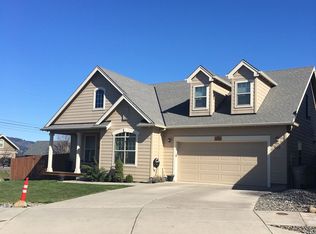
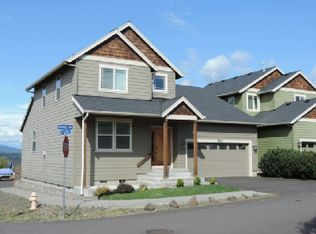
    Charming Craftsman-style home built in 2010, offering 4 bedrooms and 2 baths in a quiet cul-de-sac setting. With 1,524 square feet, this home features an easy, open-concept layout connecting the living, kitchen, and dining areas, ideal for everyday living and gathering with friends. Cozy up by the gas fireplace or enjoy cooking in the kitchen with granite countertops, stainless steel appliances, and a pantry. The spacious primary suite is conveniently located on the main level and features an ensuite bathroom with an updated marble tile shower, shower bench, and rainfall shower head. Upstairs offers three additional bedrooms and a full bath, providing flexible space for guests, a home office, or hobbies. Sliding doors off the dining area lead to a fully fenced, wind-protected backyard with a concrete patio, ideal for relaxing or entertaining. Built-in raised garden beds provide space for growing herbs, flowers, or vegetables. The covered front porch adds curb appeal and offers a comfortable three-season outdoor space. Complete with a 2-car garage, this home offers comfort, functionality, and room to grow. Come check it out; it’s one you won’t want to miss!

    Zillow last checked:

    Listing updated:

    Listed by:

    Julie Gilbert rmls@copperwest.com,

    Copper West Real Estate

    Bought with:

    Chelsea Barnes, 201210211

    Windermere CRG

    Source: RMLS (OR),MLS#: 678525014MLS Logo

    Facts & features

    Interior

    Bedrooms & bathrooms
    • Bedrooms: 4
    • Bathrooms: 2
    • Full bathrooms: 2
    • Main level bathrooms: 1
    Primary bedroom
    • Features: Ceiling Fan, Double Sinks, Ensuite, Walkin Closet, Walkin Shower
    • Level: Main
    Bedroom 2
    • Features: Ensuite, Wallto Wall Carpet
    • Level: Upper
    Bedroom 3
    • Features: Wallto Wall Carpet
    • Level: Upper
    Bedroom 4
    • Features: Wallto Wall Carpet
    • Level: Upper
    Dining room
    • Features: Exterior Entry, Patio, Sliding Doors, Bamboo Floor
    • Level: Main
    Kitchen
    • Features: Eat Bar, Island, Microwave, Bamboo Floor, Free Standing Range, Granite
    • Level: Main
    Living room
    • Features: Fireplace, Bamboo Floor
    • Level: Main
    Heating
    • Forced Air, Fireplace(s)
    Cooling
    • Central Air
    Appliances
    • Included: Dishwasher, Free-Standing Gas Range, Free-Standing Refrigerator, Microwave, Stainless Steel Appliance(s), Free-Standing Range, Gas Water Heater, Tankless Water Heater
    • Laundry: Laundry Room
    Features
    • Ceiling Fan(s), Granite, High Ceilings, Eat Bar, Kitchen Island, Double Vanity, Walk-In Closet(s), Walkin Shower
    • Flooring: Bamboo, Tile, Wall to Wall Carpet
    • Doors: Sliding Doors
    • Windows: Double Pane Windows
    • Basement: Crawl Space
    • Number of fireplaces: 1
    • Fireplace features: Gas
    Interior area
    • Total structure area: 1,524
    • Total interior livable area: 1,524 sqft

    Property

    Parking
    • Total spaces: 2
    • Parking features: Driveway, Off Street, Attached
    • Attached garage spaces: 2
    • Has uncovered spaces: Yes
    Accessibility
    • Accessibility features: Garage On Main, Main Floor Bedroom Bath, Minimal Steps, Walkin Shower, Accessibility
    Features
    • Levels: Two
    • Stories: 2
    • Patio & porch: Deck, Patio, Porch
    • Exterior features: Raised Beds, Yard, Exterior Entry
    • Fencing: Fenced
    • Has view: Yes
    • View description: Mountain(s), Territorial
    Lot
    • Size: 5,227 sqft
    • Features: Cleared, Level, SqFt 5000 to 6999
    Details
    • Parcel number: 13853
    • Zoning: R2

    Construction

    Type & style
    • Home type: SingleFamily
    • Architectural style: Contemporary
    • Property subtype: Residential, Single Family Residence
    Materials
    • Cement Siding
    • Foundation: Concrete Perimeter
    • Roof: Composition
    Condition
    • Resale
    • New construction: No
    • Year built: 2010

    Utilities & green energy

    • Gas: Gas
    • Sewer: Public Sewer
    • Water: Public

    Community & neighborhood

    Security
    • Security features: Unknown
    Location
    • Region: Hood River

    Other

    Other facts
    • Listing terms: Call Listing Agent,Cash,Conventional,FHA,VA Loan
    • Road surface type: Paved

    Price history

    DateEventPrice
    5/1/2026Sold$729,200-2.1%$478/sqft
    Source: RMLS (OR) #678525014 Report a problem
    4/5/2026Pending sale$745,000$489/sqft
    Source: RMLS (OR) #678525014 Report a problem
    3/26/2026Listed for sale$745,000+69.7%$489/sqft
    Source: RMLS (OR) #678525014 Report a problem
    4/15/2018Listing removed$439,000$288/sqft
    Source: RE/MAX River City #18277612 Report a problem
    4/15/2018Listed for sale$439,000$288/sqft
    Source: RE/MAX River City #18277612 Report a problem
    4/12/2018Sold$439,000$288/sqft
    Source: RMLS (OR) #18277612 Report a problem
    2/27/2018Pending sale$439,000$288/sqft
    Source: RE/MAX River City #18277612 Report a problem
    2/27/2018Listed for sale$439,000$288/sqft
    Source: RE/MAX River City #18277612 Report a problem
    2/22/2018Pending sale$439,000$288/sqft
    Source: RE/MAX River City #18277612 Report a problem
    2/16/2018Listed for sale$439,000+58.5%$288/sqft
    Source: RE/MAX River City #18277612 Report a problem
    3/28/2013Sold$277,000+6.5%$182/sqft
    Source: Public Record Report a problem
    6/15/2011Sold$260,000+188.9%$171/sqft
    Source: Public Record Report a problem
    7/23/2010Sold$90,000$59/sqft
    Source: Public Record Report a problem
    12/29/2009Sold$90,000$59/sqft
    Source: Public Record Report a problem

    Public tax history

    YearProperty taxesTax assessment
    2024$4,537 +2.8%$303,220 +3%
    2023$4,415 +2.1%$294,390 +3%
    2022$4,322 -0.5%$285,820 +3%
    2021$4,343 +10.9%$277,500 +3%
    2020$3,917 $269,420 +3%
    2019$3,917 +2%$261,580 +3%
    2018$3,838 $253,970 +18.6%
    2017$3,838 +20.3%$214,120 +3%
    2016$3,189 $207,890 +3%
    2015$3,189 +3.4%$201,840 +3%
    2014$3,085 $195,970 +3%
    2013$3,085 +4.3%$190,270 +3%
    2012$2,958 +18.6%$184,730 +18.5%
    2011$2,494 +134.4%$155,920 +142.4%
    2010$1,064 +5.9%$64,320 +3%
    2009$1,005 +9.8%$62,450 +3%
    2008$915 $60,640 +1373.3%
    2007-- $4,116

    Find assessor info on the county website

    Neighborhood: 97031

    Nearby schools

    GreatSchools rating
    Schools provided by the listing agent
    • Elementary: Westside
    • Middle: Hood River
    • High: Hood River Vall

    Source: RMLS (OR). This data may not be complete. We recommend contacting the local school district to confirm school assignments for this home.

    Get pre-qualified for a loan
    At Zillow Home Loans, we can pre-qualify you in as little as 5 minutes with no impact to your credit score.

    An equal housing lender. NMLS #10287.