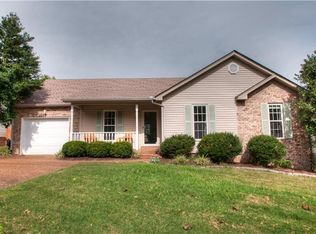
Welcome home to this adorable cottage-style gem offering 3 bedrooms, 2 full baths, and an impressive list of recent updates! Enjoy peace of mind with a new roof and new HVAC system, both installed in 2025. The beautifully remodeled kitchen features stainless steel appliances, updated cabinetry, and modern finishes that make cooking and entertaining a delight. Both bathrooms have been tastefully renovated with quartz countertops, new sinks, and stylish faucets. The primary suite boasts a stunning tile shower with glass doors and new cabinetry, while the secondary bath features a new fiberglass bathtub.The inviting living room centers around a cozy gas log fireplace, creating the perfect space to relax and unwind. Step outside to enjoy the spacious back deck overlooking a fenced backyard shaded by mature trees—ideal for outdoor gatherings, pets, or simply enjoying a peaceful evening. Additional features include a one-car garage and charming curb appeal that completes this move-in-ready home. Don't miss your opportunity to own this beautifully updated cottage with modern amenities and timeless character!
Under contract - not showing
$394,900
913 Fallview Trl, Nashville, TN 37211
3beds
1,252sqft
Single Family Residence, Residential
Built in 1991
6,969 Square Feet Lot
$-- Zestimate®
$315/sqft
$13/mo HOA
What's special
- 35 days |
- 109 |
- 5 |
Likely to sell faster than
Zillow last checked:
Listing updated:
Listed by:
Cindy Easley 615-891-8040,
Benchmark Realty, LLC 615-371-1544
Source: RealTracs MLS as distributed by MLS GRID,MLS#: 3225710

Facts & features
Interior
Bedrooms & bathrooms
- Bedrooms: 3
- Bathrooms: 2
- Full bathrooms: 2
- Main level bedrooms: 3
Bedroom 1
- Features: Suite
- Level: Suite
- Area: 204 Square Feet
- Dimensions: 17x12
Bedroom 2
- Area: 120 Square Feet
- Dimensions: 12x10
Bedroom 3
- Area: 120 Square Feet
- Dimensions: 12x10
Primary bathroom
- Features: Primary Bedroom
- Level: Primary Bedroom
Kitchen
- Area: 121 Square Feet
- Dimensions: 11x11
Living room
- Area: 266 Square Feet
- Dimensions: 19x14
Heating
- Central, Natural Gas
Cooling
- Central Air, Electric
Appliances
- Included: Electric Oven, Electric Range, Dishwasher, Disposal, Microwave, Refrigerator, Stainless Steel Appliance(s)
Features
- Flooring: Laminate, Tile, Vinyl
- Basement: Crawl Space
- Number of fireplaces: 1
- Fireplace features: Living Room
Interior area
- Total structure area: 1,252
- Total interior livable area: 1,252 sqft
- Finished area above ground: 1,252
Property
Parking
- Total spaces: 3
- Parking features: Garage Faces Front
- Attached garage spaces: 1
- Uncovered spaces: 2
Features
- Levels: One
- Stories: 1
- Patio & porch: Porch, Covered, Deck
- Fencing: Back Yard
Lot
- Size: 6,969 Square Feet
- Dimensions: 62 x 115
Details
- Parcel number: 172120A01900CO
- Special conditions: Standard
Construction
Type & style
- Home type: SingleFamily
- Architectural style: Cottage
- Property subtype: Single Family Residence, Residential
Materials
- Brick, Vinyl Siding
Condition
- New construction: No
- Year built: 1991
Utilities & green energy
- Sewer: Public Sewer
- Water: Public
- Utilities for property: Electricity Available, Natural Gas Available, Water Available
Community & HOA
Community
- Security: Security System, Smoke Detector(s)
- Subdivision: Bradford Hills
HOA
- Has HOA: Yes
- HOA fee: $13 monthly
Location
- Region: Nashville
Financial & listing details
- Price per square foot: $315/sqft
- Tax assessed value: $344,600
- Annual tax amount: $2,397
- Date on market: 5/31/2026
- Electric utility on property: Yes
Estimated market value
Not available
Estimated sales range
Not available
Not available
Price history
| Date | Event | Price |
|---|---|---|
| 6/14/2026 | Pending sale | $394,900$315/sqft |
Source: | ||
| 6/3/2026 | Contingent | $394,900$315/sqft |
Source: | ||
| 6/2/2026 | Listed for sale | $394,900+51.9%$315/sqft |
Source: | ||
| 3/9/2020 | Sold | $259,900$208/sqft |
Source: | ||
| 2/21/2020 | Listed for sale | $259,900+56.6%$208/sqft |
Source: PARKS #2124910 Report a problem | ||
| 3/11/2013 | Sold | $166,000-1.2%$133/sqft |
Source: | ||
| 2/15/2013 | Listed for sale | $168,000+20.9%$134/sqft |
Source: TheDailyClassifieds.Com #1426707 Report a problem | ||
| 1/30/2002 | Sold | $139,000$111/sqft |
Source: Public Record Report a problem | ||
Public tax history
| Year | Property taxes | Tax assessment |
|---|---|---|
| 2025 | $2,397 +29.8% | $86,150 +36.3% |
| 2024 | $1,847 | $63,200 |
| 2023 | $1,847 | $63,200 |
| 2022 | $1,847 -1.1% | $63,200 |
| 2021 | $1,866 +8.1% | $63,200 +38.7% |
| 2020 | $1,726 +37.5% | $45,575 |
| 2019 | $1,256 | $45,575 |
| 2018 | $1,256 0% | $45,575 |
| 2017 | $1,256 | $45,575 +27.4% |
| 2016 | $1,256 -10.6% | $35,775 |
| 2015 | $1,404 | $35,775 |
| 2014 | $1,404 | $35,775 |
| 2013 | -- | $35,775 -2.5% |
| 2012 | -- | $36,675 |
| 2011 | -- | $36,675 |
| 2010 | -- | $36,675 |
| 2009 | -- | $36,675 +14.7% |
| 2008 | -- | $31,975 |
| 2007 | -- | $31,975 |
| 2006 | -- | -- |
| 2005 | -- | -- |
| 2004 | -- | -- |
| 2003 | -- | -- |
| 2002 | -- | -- |
| 2001 | -- | -- |
| 2000 | -- | -- |
Find assessor info on the county website
Monthly payment
Est. payment$--/mo
Payment breakdown
Explore the cost of this home by adjusting the details. Changes won't be saved.All calculations are estimates and provided by Zillow, Inc. for informational purposes only. Actual amounts may vary.
HOA fees may include property taxes on listings classified as Co-Ops. Contact the listing agent and/or owner for fee details.
Mortgage interest rates are dependent on a number of factors, including credit score, down payment, and repayment length. Interest rate data provided by Zillow Group Marketplace, Inc. as of 1/1/1970 from various mortgage lenders with which we have lead or other similar arrangements; the Estimated Payment is an average of those rates.
See how much you could borrow to make a competitive offer.
Climate risks
Neighborhood: 37211
Nearby schools
GreatSchools rating
- 8/10May Werthan Shayne Elementary SchoolGrades: PK-5Distance: 0.5 mi
- 5/10William Henry Oliver Middle SchoolGrades: 6-8Distance: 0.5 mi
- 4/10John Overton Comp High SchoolGrades: 9-12Distance: 4.7 mi
Schools provided by the listing agent
- Elementary: May Werthan Shayne Elementary School
- Middle: William Henry Oliver Middle
- High: John Overton Comp High School
Source: RealTracs MLS as distributed by MLS GRID. This data may not be complete. We recommend contacting the local school district to confirm school assignments for this home.
A local agent can set up tours, give advice and negotiate with sellers.
- Tennessee
- Davidson County
- Nashville
- 37211
- 913 Fallview Trl