Great starter home or vacation getaway! Located near the airport and marina, this charming cottage just needs your beachy ideas to bring it to life! Large fenced back yard is ideal for gardening, playing or room to roam for your best friend. Up front the mature cherry tree welcomes you home each day. The bonus 1 car garage and the ease of single level living make this home worth a look!
Active
Listed by: Windermere R.E. Westport • Mike Coverdale
Price cut: $11K (7/21)
$238,000
913 G Street, Westport, WA 98595
2beds
718sqft
Single Family Residence
Built in 1975
4,800 Square Feet Lot
$228,600 Zestimate®
$331/sqft
$-- HOA
What's special
Mature cherry treeCharming cottage
- 113 days
- 611
- 27
Zillow last checked:
Listing updated:
Listed by:
Mike Coverdale,
Windermere R.E. Westport
Source: NWMLS as distributed by MLS GRID,MLS#: 2525781
Facts & features
Interior
Bedrooms & bathrooms
- Bedrooms: 2
- Bathrooms: 1
- Full bathrooms: 1
- Main level bathrooms: 1
- Main level bedrooms: 2
Primary bedroom
- Level: Main
Bedroom
- Level: Main
Bathroom full
- Level: Main
Kitchen with eating space
- Level: Main
Living room
- Level: Main
Utility room
- Description: In Garage
- Level: Main
Heating
- Wall Furnace, Electric
Cooling
- None
Appliances
- Included: Dishwasher, Dryer, Refrigerator, Stove(s)/Range(s), Washer, Dishwasher(s), Dryer(s), Refrigerator(s), Washer(s), Water Heater: Electric
Features
- Flooring: Ceramic Tile, Vinyl
- Windows: Dbl Pane/Storm Window
- Basement: None
- Has fireplace: No
Interior area
- Total structure area: 718
- Total interior livable area: 718 sqft
Property
Parking
- Total spaces: 3
- Parking features: Attached Garage
- Has attached garage: Yes
- Covered spaces: 1
- Uncovered spaces: 2
Features
- Levels: One
- Stories: 1
- Patio & porch: Dbl Pane/Storm Window, Water Heater
Lot
- Size: 4,800 Square Feet
- Dimensions: 49 x 98
- Features: Paved, Cable TV, Fenced-Partially
- Topography: Level
- Residential vegetation: Fruit Trees
Details
- Parcel number: 101508800302
- Zoning: MUTC
- Zoning description: Jurisdiction: City
- Special conditions: Standard
Construction
Type & style
- Home type: SingleFamily
- Architectural style: See Remarks,1 Story
- Property subtype: Single Family Residence
Materials
- Metal/Vinyl
- Foundation: Poured Concrete
- Roof: Composition
Condition
- Fair
- Year built: 1975
Utilities & green energy
- Electric: Company: Grays Harbor PUD
- Sewer: Sewer Connected, Company: Westport
- Water: Public, Company: Westport
Community & HOA
Community
- Subdivision: Westport
Location
- Region: Westport
Financial & listing details
- Price per square foot: $331/sqft
- Tax assessed value: $177,284
- Annual tax amount: $1,898
- Date on market: 5/17/2026
- Cumulative days on market: 115 days
- Listing terms: Conventional,Farm Home Loan,FHA,Rehab Loan,USDA Loan,VA Loan
- Inclusions: Dishwasher(s), Dryer(s), Refrigerator(s), Stove(s)/Range(s), Washer(s)
Estimated market value
$228,600
$217,000 - $240,000
$1,718/mo
Price history
| Date | Event | Price |
|---|---|---|
| 7/21/2026 | Price change | $238,000-4.4%$331/sqft |
Source:  NWMLS as distributed by MLS GRID #2525781 Report a problem NWMLS as distributed by MLS GRID #2525781 Report a problem | ||
| 6/19/2026 | Price change | $248,950-4%$347/sqft |
Source: NWMLS as distributed by MLS GRID #2525781 Report a problem | ||
| 5/18/2026 | Listed for sale | $259,350+9.9%$361/sqft |
Source: NWMLS as distributed by MLS GRID #2525781 Report a problem | ||
| 8/24/2023 | Sold | $236,000+12.4%$329/sqft |
Source: NWMLS as distributed by MLS GRID #2149771 Report a problem | ||
| 8/14/2023 | Pending sale | $210,000$292/sqft |
Source: NWMLS as distributed by MLS GRID #2149771 Report a problem | ||
| 8/10/2023 | Listed for sale | $210,000$292/sqft |
Source: NWMLS as distributed by MLS GRID #2149771 Report a problem | ||
Public tax history
| Year | Property taxes | Tax assessment |
|---|---|---|
| 2024 | $1,509 +22.9% | $177,284 +29.2% |
| 2023 | $1,227 -5.6% | $137,229 |
| 2022 | $1,300 -19% | $137,229 -1.5% |
| 2021 | $1,604 +10.4% | $139,322 +20.7% |
| 2020 | $1,453 +45.3% | $115,381 +51.6% |
| 2019 | $1,000 | $76,092 +7.9% |
| 2018 | $1,000 +27.6% | $70,538 +29% |
| 2017 | $784 +21.7% | $54,670 |
| 2016 | $644 | $54,670 -7.9% |
| 2014 | $644 -13.9% | $59,340 -5.8% |
| 2013 | $748 +49.8% | $62,970 +48.9% |
| 2006 | $499 -7% | $42,295 |
| 2005 | $537 -1.1% | $42,295 |
| 2004 | $543 +33.1% | $42,295 |
| 2003 | $408 | $42,295 |
| 2002 | -- | $42,295 +32.6% |
| 2001 | -- | $31,890 |
| 2000 | -- | $31,890 |
Find assessor info on the county website
Monthly payment
Est. payment
Payment breakdown
Explore the cost of this home by adjusting the details. Changes won't be saved.Climate risks
Neighborhood: 98595
Nearby schools
Schools provided by the listing agent
- Elementary: Ocosta Elem
- Middle: Ocosta Jnr - Snr Hig
- High: Ocosta Jnr - Snr Hig
Source: NWMLS as distributed by MLS GRID. This data may not be complete. We recommend contacting the local school district to confirm school assignments for this home.
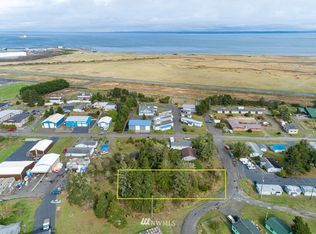

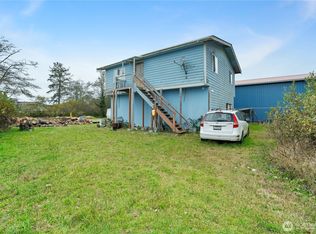
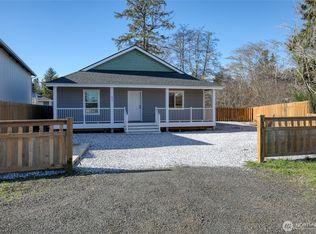
Similar homes
- $250,0003 bd1 ba940 sqft1623 S Broadway Street, Westport, WA 98595Active
 MLS ID #2575384, Paula J Burrows. NWMLS as distributed by MLS GRID
 - $189,9002 bd1 ba744 sqftWoods Lake, Westport, WA 98595Active
 MLS ID #2483247, David Shea. NWMLS as distributed by MLS GRID
 - $349,9502 bd1 ba624 sqftWestport Beach Lots, Westport, WA 98595Active
 MLS ID #2493912, Bruce Frazier. NWMLS as distributed by MLS GRID
 - $339,9003 bd1 ba963 sqft38 Linder Lane, Westport, WA 98595Active
 MLS ID #2560336, Debora A. Wood. NWMLS as distributed by MLS GRID
