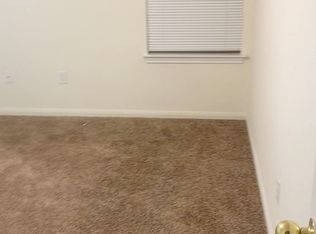
Sitting on a spacious corner lot, 913 Gary Loop offers 3 bedrooms, 2 baths, approximately 1,773 square feet, and four-sided brick veneer for a classic, low-maintenance exterior. A fresh coat of interior paint gives the home a clean, refreshed feel and a neutral canvas for its next owner.
Inside, the functional floor plan provides plenty of room to spread out, with a spacious living area, dedicated dining space, and a kitchen offering ample cabinet and counter space. The primary suite features a private bath and walk-in closet, while two additional bedrooms provide flexibility for family, guests, a home office, or whatever fits your lifestyle.
The corner lot provides extra outdoor space and a more open feel, while the backyard offers plenty of room for entertaining, pets, gardening, or creating your own outdoor setup. An attached garage adds additional parking and storage.
With nearly 1,800 square feet, four-sided brick veneer, a generous corner lot, and fresh interior paint, this home has a solid foundation for someone ready to make it their own. Schedule your private showing and come see the possibilities at 913 Gary Loop!
Active
$195,000
913 Gary Loop, Killeen, TX 76542
3beds
1,773sqft
Single Family Residence
Built in 2001
9,787 Square Feet Lot
$192,400 Zestimate®
$110/sqft
$-- HOA
What's special
Dedicated dining spaceSpacious corner lotGenerous corner lot
- 12 days
- 435
- 57
Likely to sell faster than
Zillow last checked:
Listing updated:
Listed by:
Jessica Porch 2548005547,
Hustle House Realty
Source: Central Texas MLS,MLS#: 626203 Originating MLS: Williamson County Association of REALTORS
Originating MLS: Williamson County Association of REALTORSFacts & features
Interior
Bedrooms & bathrooms
- Bedrooms: 3
- Bathrooms: 2
- Full bathrooms: 2
Heating
- Has Heating (Unspecified Type)
Cooling
- 1 Unit
Appliances
- Included: Dishwasher, Electric Cooktop, Electric Range, Electric Water Heater, Disposal, Oven, Refrigerator, Range Hood, Vented Exhaust Fan, Some Electric Appliances
- Laundry: Inside, In Kitchen, Laundry Room
Features
- Ceiling Fan(s), High Ceilings, Split Bedrooms, Tub Shower, Walk-In Closet(s), Eat-in Kitchen, Pantry, Solid Surface Counters
- Flooring: Carpet, Linoleum
- Attic: Access Only
- Has fireplace: No
- Fireplace features: None
Interior area
- Total interior livable area: 1,773 sqft
Video & virtual tour
Property
Parking
- Total spaces: 2
- Parking features: Garage
- Garage spaces: 2
Features
- Levels: One
- Stories: 1
- Exterior features: None
- Pool features: None
- Fencing: Back Yard
- View description: None
- Body of water: None
Lot
- Size: 9,787 Square Feet
Details
- Parcel number: 209810
Construction
Type & style
- Home type: SingleFamily
- Architectural style: Ranch
- Property subtype: Single Family Residence
Materials
- Masonry
- Foundation: Slab
- Roof: Composition,Shingle
Condition
- Resale
- Year built: 2001
Details
- Builder name: Lemay Homes
Utilities & green energy
- Sewer: Public Sewer
- Water: Public
- Utilities for property: Trash Collection Public, Water Available
Community & HOA
Community
- Features: None, Sidewalks
- Security: Smoke Detector(s)
- Subdivision: Jamesway Add Ph Four
HOA
- Has HOA: No
Location
- Region: Killeen
Financial & listing details
- Price per square foot: $110/sqft
- Tax assessed value: $238,753
- Date on market: 9/24/2026
- Listing agreement: Exclusive Right To Sell
- Listing terms: Cash,Conventional,FHA,VA Loan
Estimated market value
$192,400
$183,000 - $202,000
$1,649/mo
Price history
| Date | Event | Price |
|---|---|---|
| 9/24/2026 | Listed for sale | $195,000$110/sqft |
Source:  Central Texas MLS #626203 Report a problem Central Texas MLS #626203 Report a problem | ||
Public tax history
| Year | Property taxes | Tax assessment |
|---|---|---|
| 2025 | -- | $238,753 +5.8% |
| 2024 | -- | $225,651 +20% |
| 2023 | -- | $188,044 +10% |
| 2022 | -- | $170,949 +10% |
| 2021 | -- | $155,408 +4.4% |
| 2020 | -- | $148,897 +9.4% |
| 2019 | -- | $136,058 +9.6% |
| 2018 | $2,314 | $124,177 -2.5% |
| 2017 | $2,314 | $127,414 +9.9% |
| 2016 | $2,314 +4.7% | $115,923 +6.2% |
| 2015 | $2,210 | $109,153 +2.6% |
| 2014 | $2,210 | $106,339 -11.8% |
| 2013 | -- | $120,570 +5.8% |
| 2012 | -- | $113,966 -0.9% |
| 2011 | -- | $115,016 |
| 2010 | -- | $115,016 -0.9% |
| 2009 | -- | $116,068 -0.9% |
| 2008 | -- | $117,119 +3.6% |
| 2007 | -- | $113,075 +2.7% |
| 2006 | -- | $110,139 +8.8% |
| 2005 | -- | $101,209 +8.9% |
| 2004 | -- | $92,915 +3.8% |
| 2003 | -- | $89,543 +3.9% |
| 2002 | -- | $86,172 |
Find assessor info on the county website
Monthly payment
Est. payment
Payment breakdown
Explore the cost of this home by adjusting the details. Changes won't be saved.Climate risks
Neighborhood: Jamesway
Nearby schools
Schools provided by the listing agent
- District: Killeen ISD
Source: Central Texas MLS. This data may not be complete. We recommend contacting the local school district to confirm school assignments for this home.
Similar homes
- $--3 bd3 ba1.6k sqft1406 Waterford Dr, Killeen, TX 76542Auction
 Auction.com 1
 - $209,0004 bd3 ba1.8k sqft4609 Oxford Dr, Killeen, TX 76542Active
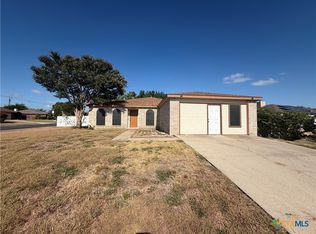
 MLS ID #625047, Amber Broadway, Opendoor Brokerage, LLC. Central Texas MLS
 - $189,0003 bd2 ba1.6k sqft413 E Vega Ln, Killeen, TX 76542Active
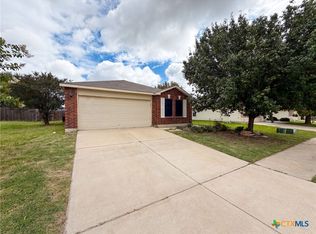 MLS ID #616707, Amber Broadway, Opendoor Brokerage, LLC. Central Texas MLS
 - $199,9004 bd2 ba1.4k sqft5005 Norton Dr, Killeen, TX 76542Active
 MLS ID #612395, Michelle Evans, Jim Wright Company. Central Texas MLS
 - $199,0003 bd2 ba1.2k sqft2710 Little Nolan Rd, Killeen, TX 76542ActiveMLS ID #625176, Anne Brunson, Phyllis Browning Co. Central Texas MLS
- $229,0004 bd2 ba1.5k sqft804 James Loop, Killeen, TX 76542ActiveMLS ID #622453, Kimberly Canto, Realty Texas LLC. Central Texas MLS
- $214,9004 bd2 ba1.6k sqft405 E Vega Ln, Killeen, TX 76542ActiveMLS ID #622042, Isaac Schlabach, Isaac Schlabach. Central Texas MLS
- $210,0003 bd2 ba1.5k sqft507 Abu Bakar Dr, Killeen, TX 76542ActiveMLS ID #620926, Amber Broadway, Opendoor Brokerage, LLC. Central Texas MLS
- $204,9003 bd2 ba1k sqft2506 Poppy Dr, Killeen, TX 76542ActiveMLS ID #624264, Tanya Kerr, KWLS - T. Kerr Property Group. Central Texas MLS
- $210,0003 bd2 ba1.1k sqft1804 Boydstun Loop, Killeen, TX 76542ActiveMLS ID #624961, Karen Wynn, Longhorn Properties. Central Texas MLS
- $202,5004 bd2 ba1.6k sqft4600 Ledgestone Dr, Killeen, TX 76549ActiveMLS ID #626520, Anterika Moore, All City Real Estate Ltd. Co. Central Texas MLS
- $219,9904 bd2 ba1.6k sqft502 Atlas Ave, Killeen, TX 76542ActiveMLS ID #625357, Mason Bleasdell, Mark Martin and Company. Central Texas MLS
- $195,0003 bd2 ba1.3k sqft3610 Crosscut Loop, Killeen, TX 76542ActiveMLS ID #607501, Amber Broadway, Opendoor Brokerage, LLC. Central Texas MLS
- $215,0003 bd2 ba1.7k sqft5609 Bertha Dr, Killeen, TX 76542ActiveMLS ID #620705, Sarah Jahn, Central Metro Realty, LLC. Central Texas MLS
- $215,0003 bd2 ba1.4k sqft4504 Indigo Dr, Killeen, TX 76542ActiveMLS ID #622809, Kevin McNeely, Linnemann Realty. Central Texas MLS
- $269,9005 bd2 ba1.9k sqft505 Omar Dr, Killeen, TX 76542ActiveMLS ID #627029, Asad Shaikh, Nexthome Southern Skies Realty. Central Texas MLS
- $185,0003 bd2 ba1.4k sqft410 Suzie St, Killeen, TX 76542ActiveMLS ID #611424, Rose Scott, Homevets Realty Llc. Central Texas MLS
