Under Construction! Sitting on a level lot acres just 7 Minutes from Wentzville- The "Clearwater" Model is 1450 sqft 3 Bedroom/ 2 Bath Open Concept Floor plan. Enter the Front door into Foyer leading to the Great Room W/ Vaulted Ceilings, Oversized Open Kitchen, White Shaker cabinets W/ Granite Counter Tops. In the Kitchen you will find Stainless Steel Appliances, full Pantry and Recessed Lighting. Laundry Room is conveniently located on the Main Floor with plenty of room to add a utility sink or freezer. The Master on-suite includes Vaulted Ceiling, Walk-in Closet, Ceiling Fan, & Step-in shower in Master Bath. Other Interior Upgrades include 2 Panel Doors, Tilt in Windows, Oil Rubbed Bronze Door Hardware, Light Fixtures & Plumbing Fixtures. Full Basement W/ Egress window & full roughed in Bath for Future Finish. The Craftsman Style Exterior includes Sill High Brick, Maintenace free vinyl siding, patio & an Oversized 24 Feet Deep- 3 car Garage. Estimated to be completed in July.
Closed
Listed by: Myers Realty, LLC • Rachel M Myers • Contact: 636-290-8992
Bought with: SCHNEIDER Real Estate
Price Unknown
913 Gimli Ln, Wright City, MO 63390
3beds
1,450sqft
Single Family Residence
Built in ----
10,018 Square Feet Lot
$-- Zestimate®
$--/sqft
$1,990 Estimated rent
Home value
Not available
Estimated sales range
Not available
$1,990/mo
Zestimate® history
Owner options
List your home for rent
$1,990/mo
Rent Zestimate®
Find your next renter with Zillow Rental Manager. Plus, with online applications, you can quickly screen prospective tenants – for free.
$1,990/mo
Rent Zestimate®
Refinance and save
$200/mo
Est. payment
Refinancing to a lower rate could help reduce your monthly payments and save thousands over the life of the loan.
$200/mo
Est. payment
Explore your selling options
Work with a Zillow partner agent
Leverage their expertise and Zillow's premium Showcase listings to get your home seen by more buyers.
Get startedList with your own agent
Get your home in front of millions of buyers by listing it on Zillow.
Learn how to do itSell it yourself
Take full control of how buyers see your home on Zillow by listing For Sale by Owner (FSBO).
List your homeWhat's special
Level lotGranite counter topsWhite shaker cabinetsSill high brickOpen concept floor planStainless steel appliancesOversized open kitchen
Zillow last checked:
Listing updated:
Listed by:
Rachel M Myers 636-290-8992,
Myers Realty, LLC
Bought with:
Joseph H Smith, 2020005358
SCHNEIDER Real Estate
Source: MARIS,MLS#: 25030027 Originating MLS: East Central Board of REALTORS
Originating MLS: East Central Board of REALTORSFacts & features
Interior
Bedrooms & bathrooms
- Bedrooms: 3
- Bathrooms: 2
- Full bathrooms: 2
- Main level bathrooms: 2
- Main level bedrooms: 3
Primary bedroom
- Features: Floor Covering: Carpeting, Wall Covering: None
- Level: Main
- Area: 165
- Dimensions: 11 x 15
Other
- Features: Floor Covering: Carpeting, Wall Covering: None
- Level: Main
- Area: 121
- Dimensions: 11 x 11
Other
- Features: Floor Covering: Carpeting, Wall Covering: None
- Level: Main
- Area: 121
- Dimensions: 11 x 11
Dining room
- Features: Floor Covering: Vinyl, Wall Covering: None
- Level: Main
- Area: 117
- Dimensions: 13 x 9
Great room
- Features: Floor Covering: Vinyl, Wall Covering: None
- Level: Main
- Area: 304
- Dimensions: 19 x 16
Kitchen
- Features: Floor Covering: Vinyl, Wall Covering: None
- Level: Main
- Area: 117
- Dimensions: 13 x 9
Heating
- Electric
Cooling
- Central Air, Electric
Appliances
- Included: Dishwasher, Disposal, Ice Maker, Microwave, Electric Range, Electric Oven, Stainless Steel Appliance(s), Electric Water Heater
- Laundry: Main Level
Features
- Ceiling Fan(s), Kitchen/Dining Room Combo, Vaulted Ceiling(s), Walk-In Closet(s), Granite Counters, Pantry
- Flooring: Carpet
- Doors: Panel Door(s), Sliding Doors
- Windows: Tilt-In Windows
- Basement: Sump Pump,Unfinished
- Has fireplace: No
Interior area
- Total structure area: 1,450
- Total interior livable area: 1,450 sqft
- Finished area above ground: 1,450
Property
Parking
- Total spaces: 3
- Parking features: Attached, Garage
- Attached garage spaces: 3
Features
- Levels: One
- Patio & porch: Patio
Lot
- Size: 10,018 Square Feet
- Dimensions: .23
- Features: Level
Details
- Parcel number: 04200000007284000
- Special conditions: Standard
Construction
Type & style
- Home type: SingleFamily
- Architectural style: Ranch
- Property subtype: Single Family Residence
Materials
- Roof: Composition
Condition
- New Construction
- New construction: Yes
Details
- Builder name: Myers Select Homes
- Warranty included: Yes
Utilities & green energy
- Sewer: Public Sewer
- Water: Public
Community & HOA
Community
- Security: Smoke Detector(s)
- Subdivision: The Shire
HOA
- HOA fee: $200 annually
Location
- Region: Wright City
Financial & listing details
- Tax assessed value: $40,880
- Date on market: 5/7/2025
- Cumulative days on market: 23 days
- Listing terms: Cash,Conventional,FHA,Other,USDA Loan,VA Loan
- Road surface type: Concrete
Price history
| Date | Event | Price |
|---|---|---|
| 7/3/2025 | Sold | -- |
Source:  MARIS #25030027 Report a problem MARIS #25030027 Report a problem | ||
| 5/31/2025 | Pending sale | $349,000$241/sqft |
Source: MARIS #25030027 Report a problem | ||
| 5/7/2025 | Listed for sale | $349,000$241/sqft |
Source: MARIS #25030027 Report a problem | ||
Public tax history
| Year | Property taxes | Tax assessment |
|---|---|---|
| 2025 | -- | $7,767 |
Find assessor info on the county website
Neighborhood: 63390
Nearby homes
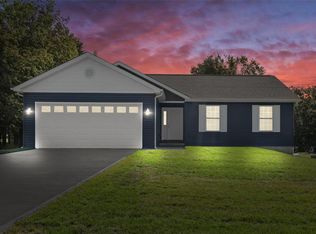
- $--3 bd2 ba1.2k sqft909 Gimli Ln, Wright City, MO 63390Sold
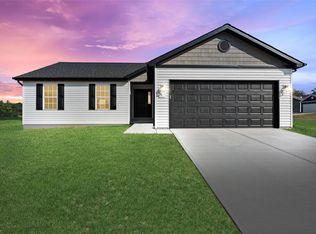
- $--3 bd2 ba1.2k sqft905 Gimli Ln, Wright City, MO 63390Sold
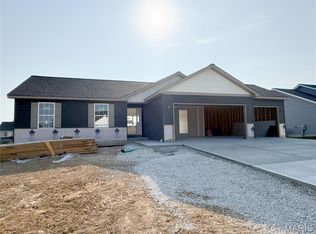
- $--3 bd2 ba1.2k sqft912 Gimli Ln, Wright City, MO 63390Sold
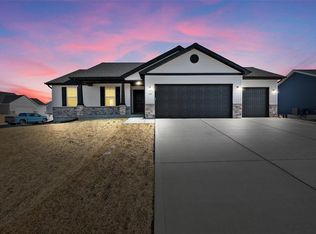
- $--3 bd2 ba1.2k sqft907 Gimli Ln, Wright City, MO 63390Sold
- $--3 bd2 ba1.2k sqft910 Gimli Ln, Wright City, MO 63390Sold
- $--3 bd2 ba1.2k sqft916 Gimli Ln, Wright City, MO 63390Sold
- $--3 bd2 ba1.2k sqft911 Gimli Ln, Wright City, MO 63390Sold
- $--3 bd2 ba1.2k sqft917 Gimli Ln, Wright City, MO 63390Sold
Nearby schools
GreatSchools rating
- 6/10Wright City Middle SchoolGrades: 5-8Distance: 0.9 mi
- 6/10Wright City High SchoolGrades: 9-12Distance: 1.2 mi
- 6/10Wright City West Elementary SchoolGrades: 2-4Distance: 1 mi
Schools provided by the listing agent
- Elementary: Wright City East/West
- Middle: Wright City Middle
- High: Wright City High
Source: MARIS. This data may not be complete. We recommend contacting the local school district to confirm school assignments for this home.
- Missouri
- Warren County
- Wright City
- 63390
- 913 Gimli Ln
Nearby cities
Nearby zip codes
Other Wright City Topics
