The open concept design of this captivating 3-bedroom, 2.5-bathroom townhome offers a modern spaciousness and flexibility. Reflecting the incoming sunlight, hardwoods gleam in the entryway, living areas, and kitchen. The open floor plan offers room to flex your design skills. The kitchen is recently updated, and is a visually appealing recipe of granite counters and major appliances. A classic island configuration maximizes workspace and flexibility. Amid the natural illumination, the room makes even just staring into the open fridge seem like the start of a great meal. As a retreat to relax at night, the master bedroom is where to be. In addition to the convenience of the private bathroom, you will find plenty of walk-in closet space. The other 2 quiet bedrooms are located above the ground floor for enhanced privacy. The finished basement is currently configured for double duty as rec room and multi-purpose room. It can easily be reconfigured to suit your vision. The low-maintenance yard is easy on the back, wallet, and schedule. Dependably crafted of pressure-treated wood, the deck is ideal for the grill, cooler, and resident bar-b-cuer. From the front door on a quiet cul-de-sac, makes it even better. Various shopping and dining destinations are within driving distance. This delightful dwelling is a notable opportunity in The Ridge development. You'll want your offer to be competitive and quick.
Sold for $315,000
$315,000
913 Glen Falls Ct, Newark, DE 19711
3beds
1,800sqft
Townhouse
Built in 1994
2,614 Square Feet Lot
$342,600 Zestimate®
$175/sqft
$2,589 Estimated rent
Home value
$342,600
$325,000 - $360,000
$2,589/mo
Zestimate® history
Owner options
List your home for rent
$2,589/mo
Rent Zestimate®
Find your next renter with Zillow Rental Manager. Plus, with online applications, you can quickly screen prospective tenants – for free.
$2,589/mo
Rent Zestimate®
Refinance and save
$2,104/mo
Est. payment
Refinancing to a lower rate could help reduce your monthly payments and save thousands over the life of the loan.
$2,104/mo
Est. payment
Explore your selling options
Work with a Zillow partner agent
Leverage their expertise and Zillow's premium Showcase listings to get your home seen by more buyers.
Get startedList with your own agent
Get your home in front of millions of buyers by listing it on Zillow.
Learn how to do itSell it yourself
Take full control of how buyers see your home on Zillow by listing For Sale by Owner (FSBO).
List your homeWhat's special
Classic island configurationOpen floor planMaster bedroomPrivate bathroomGranite countersModern spaciousnessOpen fridge
Zillow last checked:
Listing updated:
Listed by:
Dan Logan 302-690-7746,
Patterson-Schwartz-Hockessin
Bought with:
Brett Youngerman, RS-271668
Long & Foster Real Estate, Inc.
Source: Bright MLS,MLS#: DENC2046294
Facts & features
Interior
Bedrooms & bathrooms
- Bedrooms: 3
- Bathrooms: 3
- Full bathrooms: 2
- 1/2 bathrooms: 1
Basement
- Area: 600
Heating
- Forced Air, Natural Gas
Cooling
- Central Air, Electric
Appliances
- Included: Gas Water Heater
Features
- Basement: Finished
- Has fireplace: No
Interior area
- Total structure area: 1,800
- Total interior livable area: 1,800 sqft
- Finished area above ground: 1,200
- Finished area below ground: 600
Property
Parking
- Parking features: Off Street
Accessibility
- Accessibility features: None
Features
- Levels: Two
- Stories: 2
- Exterior features: Sidewalks, Street Lights
- Pool features: Community
Lot
- Size: 2,614 Square Feet
- Dimensions: 131 x 15
Details
- Additional structures: Above Grade, Below Grade
- Parcel number: 0803010263
- Zoning: RES
- Special conditions: Standard
Construction
Type & style
- Home type: Townhouse
- Architectural style: Contemporary
- Property subtype: Townhouse
Materials
- Aluminum Siding
- Foundation: Concrete Perimeter
Condition
- New construction: No
- Year built: 1994
Utilities & green energy
- Sewer: Public Sewer
- Water: Public
Community & HOA
Community
- Subdivision: The Ridge
HOA
- Has HOA: Yes
- HOA fee: $170 monthly
- HOA name: THE RIDGE
Location
- Region: Newark
Financial & listing details
- Price per square foot: $175/sqft
- Tax assessed value: $79,100
- Annual tax amount: $2,608
- Date on market: 7/21/2023
- Listing agreement: Exclusive Right To Sell
- Listing terms: Cash,Conventional,FHA,VA Loan
- Inclusions: Appliances (as Is)
- Ownership: Fee Simple
Price history
| Date | Event | Price |
|---|---|---|
| 9/11/2023 | Sold | $315,000-1.5%$175/sqft |
Source:  Bright MLS #DENC2046294 Report a problem Bright MLS #DENC2046294 Report a problem | ||
| 8/29/2023 | Pending sale | $319,900$178/sqft |
Source:  Patterson Schwartz #DENC2046294 Report a problem Patterson Schwartz #DENC2046294 Report a problem | ||
| 8/29/2023 | Contingent | $319,900$178/sqft |
Source: Bright MLS #DENC2046294 Report a problem | ||
| 8/18/2023 | Listed for sale | $319,900$178/sqft |
Source: Bright MLS #DENC2046294 Report a problem | ||
| 8/16/2023 | Contingent | $319,900$178/sqft |
Source: Bright MLS #DENC2046294 Report a problem | ||
| 8/16/2023 | Pending sale | $319,900$178/sqft |
Source: Bright MLS #DENC2046294 Report a problem | ||
| 8/9/2023 | Price change | $319,900-5.9%$178/sqft |
Source: Bright MLS #DENC2046294 Report a problem | ||
| 7/21/2023 | Listed for sale | $339,900+56.6%$189/sqft |
Source: Bright MLS #DENC2046294 Report a problem | ||
| 4/23/2009 | Sold | $217,000-7.6%$121/sqft |
Source: Public Record Report a problem | ||
| 4/14/2009 | Listed for sale | $234,900$131/sqft |
Source: Number1Expert #5485829 Report a problem | ||
| 3/18/2009 | Listing removed | $234,900$131/sqft |
Source: Patterson Schwartz #5485829 Report a problem | ||
| 2/18/2009 | Listed for sale | $234,900+52.5%$131/sqft |
Source: Patterson Schwartz #5485829 Report a problem | ||
| 11/7/2001 | Sold | $154,000$86/sqft |
Source: Public Record Report a problem | ||
Public tax history
| Year | Property taxes | Tax assessment |
|---|---|---|
| 2025 | -- | $336,400 +325.3% |
| 2024 | $2,923 +13.4% | $79,100 |
| 2023 | $2,578 -1.2% | $79,100 |
| 2022 | $2,609 +0% | $79,100 |
| 2021 | $2,609 -0.3% | $79,100 |
| 2020 | $2,617 +0.2% | $79,100 |
| 2019 | $2,613 +3.3% | $79,100 |
| 2017 | $2,530 +4.7% | $79,100 |
| 2016 | $2,416 | $79,100 |
| 2015 | $2,416 +6.7% | $79,100 |
| 2014 | $2,264 | $79,100 |
| 2013 | -- | $79,100 |
| 2012 | -- | $79,100 |
| 2011 | -- | $79,100 |
| 2010 | -- | $79,100 |
| 2009 | -- | $79,100 |
| 2008 | -- | $79,100 |
| 2007 | -- | $79,100 |
| 2006 | -- | $79,100 |
| 2005 | -- | $79,100 |
| 2004 | -- | $79,100 |
| 2003 | -- | $79,100 |
| 2002 | -- | $79,100 |
| 2001 | -- | $79,100 |
Find assessor info on the county website
Neighborhood: 19711
Nearby homes
- $320,5003 bd3 ba1.3k sqft915 Glen Falls Ct, Newark, DE 19711Off Market
- $378,2003 bd4 ba1.8k sqft911 Glen Falls Ct, Newark, DE 19711Off Market
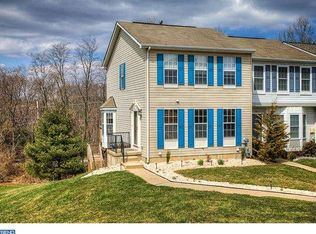
- $358,1003 bd3 ba1.9k sqft917 Glen Falls Ct, Newark, DE 19711Off Market
- $351,300-- bd-- ba-- sqft790 Arbern Pl, Newark, DE 19711Off Market
- $410,9003 bd3 ba2.4k sqft909 Glen Falls Ct, Newark, DE 19711Off Market
- $329,5003 bd2 ba1.6k sqft1012 Ridgewood Ct, Newark, DE 19711Off Market
- $361,0003 bd3 ba2.3k sqft1010 Ridgewood Ct, Newark, DE 19711Off Market
- $325,0002 bd3 ba1.8k sqft1014 Ridgewood Ct, Newark, DE 19711Sold
Nearby schools
GreatSchools rating
- 10/10Linden Hill Elementary SchoolGrades: K-5Distance: 1.4 mi
- 1/10Skyline Middle SchoolGrades: 6-8Distance: 2.1 mi
- 3/10Dickinson (John) High SchoolGrades: 6-12Distance: 2.3 mi
Schools provided by the listing agent
- District: Red Clay Consolidated
Source: Bright MLS. This data may not be complete. We recommend contacting the local school district to confirm school assignments for this home.
Get a cash offer in 3 minutes
Find out how much your home could sell for in as little as 3 minutes with a no-obligation cash offer.
Estimated market value
$342,600
Get a cash offer in 3 minutes
Find out how much your home could sell for in as little as 3 minutes with a no-obligation cash offer.
Estimated market value
$342,600
- Delaware
- New Castle County
- Newark
- 19711
- 913 Glen Falls Ct
Nearby cities
Nearby neighborhoods
Nearby zip codes
Other Newark Topics
