OPEN HOUSE SATURDAY 5/23 11AM-1PM!!! Welcome home to this beautifully remodeled 4 bedroom, 2 bathroom gem perfectly situated on a desirable corner lot. From the moment you arrive, you'll appreciate the inviting curb appeal, mature shade tree, and modern exterior updates that make this home truly stand out. Step inside to an open and airy floor plan featuring vaulted ceilings, luxury flooring, fresh paint, updated lighting, and a stunning kitchen with quartz countertops, custom cabinetry, stainless steel appliances, and a large breakfast bar perfect for entertaining. Both bathrooms have been fully renovated with stylish vanities, upgraded fixtures, and custom tile surrounds. The spacious living area features a cozy fireplace and abundant natural light, while the oversized backyard offers plenty of room to relax, entertain, or create your dream outdoor space under the covered patio. Additional upgrades include owned solar for energy efficiency and lower utility costs, updated exterior finishes, fresh landscaping, and an attached 2-car garage. Conveniently located near parks, schools, shopping, and dining, this turnkey home combines comfort, style, and functionality all in one package.
Closed
Zestimate®
$540,000
913 Glen Molly Dr, Sparks, NV 89434
4beds
1,786sqft
Single Family Residence
Built in 1973
7,840 Square Feet Lot
$540,000 Zestimate®
$302/sqft
$2,499 Estimated rent
Home value
$540,000
$497,000 - $583,000
$2,499/mo
Zestimate® history
Owner options
List your home for rent
$2,499/mo
Rent Zestimate®
Find your next renter with Zillow Rental Manager. Plus, with online applications, you can quickly screen prospective tenants – for free.
$2,499/mo
Rent Zestimate®
Refinance and save
$3,156/mo
Est. payment
Refinancing to a lower rate could help reduce your monthly payments and save thousands over the life of the loan.
$3,156/mo
Est. payment
Explore your selling options
Work with a Zillow partner agent
Leverage their expertise and Zillow's premium Showcase listings to get your home seen by more buyers.
Get startedList with your own agent
Get your home in front of millions of buyers by listing it on Zillow.
Learn how to do itSell it yourself
Take full control of how buyers see your home on Zillow by listing For Sale by Owner (FSBO).
List your homeWhat's special
Modern exterior updatesStylish vanitiesQuartz countertopsLuxury flooringUpdated exterior finishesCovered patioMature shade tree
Zillow last checked:
Listing updated:
Listed by:
Brittany Smith S.175592 209-304-5610,
Real Broker LLC
Bought with:
Samantha Saquella, S.179961
RE/MAX Professionals-Reno
Source: NNRMLS,MLS#: 260006437
Facts & features
Interior
Bedrooms & bathrooms
- Bedrooms: 4
- Bathrooms: 2
- Full bathrooms: 2
Heating
- Forced Air, Natural Gas
Cooling
- Central Air
Appliances
- Included: Dishwasher, Microwave, None
- Laundry: Laundry Room
Features
- Ceiling Fan(s), High Ceilings, Master Downstairs
- Flooring: Luxury Vinyl
- Windows: Double Pane Windows, Vinyl Frames
- Number of fireplaces: 1
- Fireplace features: Wood Burning
- Common walls with other units/homes: No Common Walls
Interior area
- Total structure area: 1,786
- Total interior livable area: 1,786 sqft
Property
Parking
- Total spaces: 2
- Parking features: Attached, Garage, RV Access/Parking
- Attached garage spaces: 2
Features
- Levels: One
- Stories: 1
- Patio & porch: Covered, Patio
- Exterior features: None
- Spa features: None
- Fencing: Back Yard,Front Yard
- Has view: Yes
- View description: Mountain(s)
Lot
- Size: 7,840 Square Feet
- Features: Corner Lot, Landscaped, Level
Details
- Additional structures: None
- Parcel number: 03617203
- Zoning: SF-6
- Special conditions: Agent Owned
Construction
Type & style
- Home type: SingleFamily
- Property subtype: Single Family Residence
Materials
- Foundation: Crawl Space
- Roof: Composition,Pitched,Shingle
Condition
- New construction: No
- Year built: 1973
Utilities & green energy
- Sewer: Public Sewer
- Water: Public
- Utilities for property: Cable Available, Electricity Connected, Internet Available, Natural Gas Connected, Phone Available, Sewer Connected, Water Connected, Cellular Coverage
Green energy
- Energy generation: Solar
Community & HOA
Community
- Security: Smoke Detector(s)
- Subdivision: Lewis Homes Sparks 1
HOA
- Has HOA: No
Location
- Region: Sparks
Financial & listing details
- Price per square foot: $302/sqft
- Tax assessed value: $181,102
- Annual tax amount: $2,507
- Date on market: 5/21/2026
- Cumulative days on market: 200 days
- Listing terms: 1031 Exchange,Cash,Conventional,VA Loan
Price history
| Date | Event | Price |
|---|---|---|
| 7/23/2026 | Sold | $540,000-1.8%$302/sqft |
Source:  NNRMLS #260006437 Report a problem NNRMLS #260006437 Report a problem | ||
| 6/26/2026 | Contingent | $550,000$308/sqft |
Source: NNRMLS #260006437 Report a problem | ||
| 5/21/2026 | Listed for sale | $550,000+191.1%$308/sqft |
Source: NNRMLS #260006437 Report a problem | ||
| 3/27/2026 | Sold | $188,917+1.3%$106/sqft |
Source: NNRMLS #250058056 Report a problem | ||
| 11/10/2025 | Contingent | $186,500$104/sqft |
Source: NNRMLS #250058056 Report a problem | ||
| 11/10/2025 | Listed for sale | $186,500-45%$104/sqft |
Source: NNRMLS #250058056 Report a problem | ||
| 1/14/2019 | Sold | $339,000-1.7%$190/sqft |
Source: Public Record Report a problem | ||
| 12/16/2018 | Pending sale | $345,000$193/sqft |
Source: GROUP ONE INC. #180017281 Report a problem | ||
| 11/21/2018 | Listed for sale | $345,000$193/sqft |
Source: Keller Williams Group One Inc. #180017281 Report a problem | ||
Public tax history
| Year | Property taxes | Tax assessment |
|---|---|---|
| 2026 | $2,799 +15.7% | $63,386 -0.2% |
| 2025 | $2,420 -7% | $63,526 +8.7% |
| 2024 | $2,603 +19.1% | $58,466 +5.1% |
| 2023 | $2,186 +49.5% | $55,655 +15.6% |
| 2022 | $1,462 +8.1% | $48,157 +13.4% |
| 2021 | $1,352 +3.5% | $42,468 +4.1% |
| 2020 | $1,306 -3.4% | $40,777 |
| 2019 | $1,352 +3.5% | $40,777 +15% |
| 2018 | $1,306 +12% | $35,454 +0.1% |
| 2017 | $1,166 | $35,428 -1.6% |
| 2016 | $1,166 | $36,006 +5.4% |
| 2015 | $1,166 +3.4% | $34,153 +5.5% |
| 2014 | $1,128 | $32,365 +7.6% |
| 2013 | $1,128 | $30,090 |
| 2012 | -- | $30,090 -2.6% |
| 2011 | -- | $30,904 -5.6% |
| 2010 | -- | $32,751 -19.6% |
| 2009 | -- | $40,720 -6.1% |
| 2008 | -- | $43,371 -16.5% |
| 2007 | -- | $51,942 +11.9% |
| 2006 | -- | $46,403 +17.8% |
| 2005 | -- | $39,386 +8% |
| 2004 | -- | $36,474 -0.3% |
| 2003 | -- | $36,568 +0.6% |
| 2002 | -- | $36,346 |
| 2001 | -- | $36,346 |
Find assessor info on the county website
Neighborhood: 89434
Nearby homes
- $439,4003 bd2 ba1.4k sqft933 Glen Molly Dr, Sparks, NV 89434Off Market
- $480,5004 bd2 ba1.7k sqft914 Glen Martin Dr, Sparks, NV 89434Sold

- $452,2003 bd2 ba1.5k sqft934 Glen Martin Dr, Sparks, NV 89434Off Market
- $438,3003 bd2 ba1.1k sqft895 Glen Molly Dr, Sparks, NV 89434Off Market
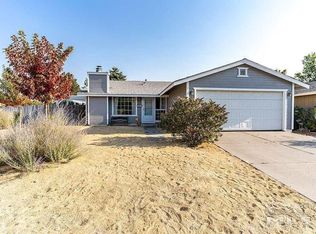
- $449,3003 bd2 ba1.6k sqft953 Glen Molly Dr, Sparks, NV 89434Off Market
- $502,5004 bd2 ba1.8k sqft916 Glen Molly Dr, Sparks, NV 89434Off Market
- $502,5004 bd3 ba2k sqft954 Glen Martin Dr, Sparks, NV 89434Off Market
- $481,0004 bd2 ba1.6k sqft894 Glen Martin Dr, Sparks, NV 89434Off Market
Nearby schools
GreatSchools rating
- 6/10Katherine Dunn Elementary SchoolGrades: PK-5Distance: 0.4 mi
- 5/10George L Dilworth Middle SchoolGrades: 6-8Distance: 1.3 mi
- 4/10Edward C Reed High SchoolGrades: 9-12Distance: 0.5 mi
Schools provided by the listing agent
- Elementary: Dunn
- Middle: Dilworth
- High: Reed
Source: NNRMLS. This data may not be complete. We recommend contacting the local school district to confirm school assignments for this home.
Get a cash offer in 3 minutes
Find out how much your home could sell for in as little as 3 minutes with a no-obligation cash offer.
Estimated market value
$540,000
Get a cash offer in 3 minutes
Find out how much your home could sell for in as little as 3 minutes with a no-obligation cash offer.
Estimated market value
$540,000
- Nevada
- Washoe County
- Sparks
- 89434
- 913 Glen Molly Dr
Nearby cities
Nearby zip codes
Other Sparks Topics
