Skip main navigation
Active
  • $199,900

    913 Glenside Rd, Cleveland, OH 44121

    3beds
    1,302sqft
    : 
    $1,517/mo
    Get pre-qualified
    Single Family Residence
    Built in 1950
    9,099 Square Feet Lot
    $-- Zestimate®
    $154/sqft
    $-- HOA

    What's special

    Two generous size bedrooms
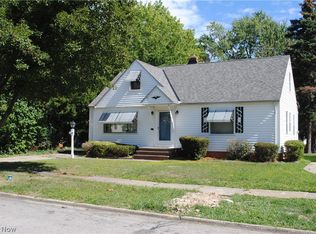
    SOUTH EUCLID*Updated and move-in-ready 3 bedroom 2 full bath home with 2nd floor owners suite & fully fenced in back yard! Brand new front entry steps lead thru front door into an open & bright living space. Large living room area flows into dining room area featuring easy to maintain vinyl flooring & recessed lighting. The dining area has a convenient built-in buffet & slider leading to an oversized deck and private fenced-in back yard. The updated kitchen features white cabinetry, granite countertops, tile backsplash recessed lighting & includes stainless steel appliances. Convenient 1st floor laundry located adjacent to the kitchen. Two generous size bedrooms and updated bath with tile flooring complete the 1st level. There is a luxurious sized owners suite on the upper level featuring a 2nd full bathroom, plenty of storage, a flex space nook that would be perfect for a home office, recessed lights & convenient open layout. There is a 1 car extra deep garage with double wide driveway for all of your parking needs. The backyard is your own private oasis with large oversize deck (stained 2026) and patio area perfect for parties Or for use as your own private retreat. Many updates include all the important things roof, vinyl windows, A/C & furnace, painting & more-just move in! Call today for more details and to schedule your own private showing!
    4 days
    |
    592
    |
    62
    |

    Likely to sell faster than

    Zillow last checked:

    Listing updated:

    Listed by:

    Patricia M Gaeta 440-376-5271 pattygaeta@kw.com,

    Keller Williams Greater Metropolitan

    Source: MLS Now,MLS#: 5231552MLS LogoOriginating MLS: Akron Cleveland Association of REALTORS

      Facts & features

      Interior

      Bedrooms & bathrooms
      • Bedrooms: 3
      • Bathrooms: 2
      • Full bathrooms: 2
      • Main level bathrooms: 1
      • Main level bedrooms: 2
      Primary bedroom
      • Level: Second
      • Dimensions: 30 x 12
      Bedroom
      • Level: First
      • Dimensions: ND x ND
      Bedroom
      • Level: First
      • Dimensions: ND x ND
      Primary bathroom
      • Level: Second
      • Dimensions: ND x ND
      Bathroom
      • Level: First
      • Dimensions: ND x ND
      Dining room
      • Level: First
      • Dimensions: ND x ND
      Entry foyer
      • Level: First
      • Dimensions: ND x ND
      Kitchen
      • Level: First
      • Dimensions: ND x ND
      Laundry
      • Level: First
      • Dimensions: ND x ND
      Living room
      • Level: First
      • Dimensions: 18 x 16
      Other
      • Level: Second
      • Dimensions: ND x ND
      Heating
      • Forced Air
      Cooling
      • Central Air
      Appliances
      • Included: Dryer, Dishwasher, Range, Refrigerator, Washer
      Features
      • Basement: Crawl Space,Other
      • Has fireplace: No
      Interior area
      • Total structure area: 1,302
      • Total interior livable area: 1,302 sqft
      • Finished area above ground: 1,302
      Video & virtual tour

      Property

      Parking
      • Total spaces: 1
      • Parking features: Attached, Garage
      • Attached garage spaces: 1
      Features
      • Levels: Two
      • Stories: 2
      • Patio & porch: Deck
      • Fencing: Back Yard,Chain Link,Full
      Lot
      • Size: 9,099 Square Feet
      • Dimensions: 50 x 182
      Details
      • Parcel number: 70214015

      Construction

      Type & style
      • Home type: SingleFamily
      • Architectural style: Bungalow,Cape Cod
      • Property subtype: Single Family Residence
      Materials
      • Vinyl Siding
      • Roof: Asphalt,Fiberglass
      Condition
      • Year built: 1950

      Utilities & green energy

      • Sewer: Public Sewer
      • Water: Public

      Community & HOA

      Community
      • Subdivision: Rosemere
      HOA
      • Has HOA: No
      Location
      • Region: Cleveland

      Financial & listing details

      • Price per square foot: $154/sqft
      • Annual tax amount: $4,220
      • Date on market: 8/6/2026
      • Cumulative days on market: 5 days

        Estimated market value

        Not available

        Estimated sales range

        Not available

        Not available

        Price history

        DateEventPrice
        8/6/2026Listed for sale$199,900+62.5%$154/sqft
        Source: MLS Now #5231552 Report a problem
        6/14/2019Sold$123,000+218.7%$94/sqft
        Source: MLS Now #4059017 Report a problem
        6/2/2017Sold$38,600$30/sqft
        Source: MLS Now #3885883 Report a problem

        Public tax history

        Tax history is unavailable.

        Monthly payment

        Est. payment

        Payment breakdown

        Explore the cost of this home by adjusting the details. Changes won't be saved.
        All calculations are estimates and provided by Zillow, Inc. for informational purposes only. Actual amounts may vary.
        HOA fees may include property taxes on listings classified as Co-Ops. Contact the listing agent and/or owner for fee details.
        Mortgage interest rates are dependent on a number of factors, including credit score, down payment, and repayment length. Interest rate data provided by Zillow Group Marketplace, Inc. as of 1/1/1970 from various mortgage lenders with which we have lead or other similar arrangements; the Estimated Payment is an average of those rates.
        See how much you could borrow to make a competitive offer.

        Climate risks

        Neighborhood: 44121

        Getting around

        39 / 100
        Car-Dependent
        28 / 100
        Some Transit
        45 / 100
        Somewhat Bikeable

        Nearby schools

        GreatSchools rating
        Schools provided by the listing agent
        • District: South Euclid-Lyndhurst - 1829

        Source: MLS Now. This data may not be complete. We recommend contacting the local school district to confirm school assignments for this home.

        A local agent can set up tours, give advice and negotiate with sellers.

        Browse local experts

        Similar homes