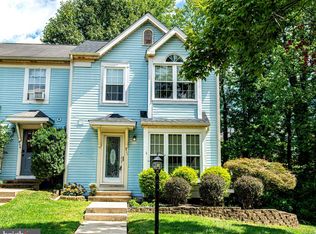
Welcome to the beautiful end unit townhome in a peaceful desirable Major's choice neighborhood of Bel Air. It features modern 3 bed 2 full 2 half bathrooms with 4th bonus room in the basement. Bright and inviting living room has a state of the art media wall with built in fireplace - perfect for living and entertaining, enjoying a cozy movie night or watching your favorite sport's game. Kitchen has stainless steel appliances and stylish granite countertops. Walk out on the deck and enjoy the serene view of fenced in backyard - perfect space for your morning coffee or evening relaxation. Upstairs you will find 3 bedrooms and 2 full tastefully updated bathrooms. Basement offers additional living space with another fireplace, half bathroom and a 4th bonus room! Laundry room has space for some storage as well. New roof, windows, HVAC. Must see! With its combination of modern updates, thoughtful layout, and desirable location, this home offers comfort, style, and versatility both inside and out.
Pending
$345,000
913 Grayson Sq, Bel Air, MD 21014
3beds
1,840sqft
Townhouse
Built in 1987
2,178 Square Feet Lot
$345,600 Zestimate®
$188/sqft
$25/mo HOA
What's special
End unit townhomeNew roofStylish granite countertops
- 33 days
- 257
- 8
Likely to sell faster than
Zillow last checked:
Listing updated:
Listed by:
Jedd Cheshier 443-616-5486,
ReNew Realty 4436165486
Source: Bright MLS,MLS#: MDHR2059130
Facts & features
Interior
Bedrooms & bathrooms
- Bedrooms: 3
- Bathrooms: 4
- Full bathrooms: 2
- 1/2 bathrooms: 2
- Main level bathrooms: 1
Rooms
- Room types: Bonus Room
Bonus room
- Level: Lower
Heating
- Forced Air, Electric
Cooling
- Other, Electric
Appliances
- Included: Electric Water Heater
- Laundry: In Basement, Washer In Unit, Dryer In Unit
Features
- Flooring: Luxury Vinyl, Tile/Brick, Carpet
- Basement: Finished,Exterior Entry,Interior Entry,Rear Entrance,Walk-Out Access
- Number of fireplaces: 2
- Fireplace features: Electric, Wood Burning
Interior area
- Total structure area: 1,840
- Total interior livable area: 1,840 sqft
- Finished area above ground: 1,240
- Finished area below ground: 600
Property
Parking
- Parking features: Other
Accessibility
- Accessibility features: Other
Features
- Levels: Three
- Stories: 3
- Pool features: None
Lot
- Size: 2,178 Square Feet
Details
- Additional structures: Above Grade, Below Grade
- Parcel number: 1303201287
- Zoning: R2
- Special conditions: Standard
Construction
Type & style
- Home type: Townhouse
- Architectural style: Colonial
- Property subtype: Townhouse
Materials
- Stick Built
- Foundation: Concrete Perimeter
- Roof: Architectural Shingle
Condition
- Excellent
- New construction: No
- Year built: 1987
Utilities & green energy
- Sewer: Private Sewer
- Water: Public
Community & HOA
Community
- Subdivision: Majors Choice
HOA
- Has HOA: Yes
- HOA fee: $150 semi-annually
- HOA name: MAJOR'S CHOICE HOA
Location
- Region: Bel Air
Financial & listing details
- Price per square foot: $188/sqft
- Tax assessed value: $245,000
- Annual tax amount: $3,508
- Date on market: 8/21/2026
- Listing agreement: Exclusive Right To Sell
- Listing terms: Cash,Conventional,FHA,VA Loan,Other
- Ownership: Fee Simple
Estimated market value
$345,600
$328,000 - $363,000
$2,553/mo
Price history
| Date | Event | Price |
|---|---|---|
| 8/27/2026 | Pending sale | $345,000$188/sqft |
Source:  Bright MLS #MDHR2059130 Report a problem Bright MLS #MDHR2059130 Report a problem | ||
| 8/21/2026 | Listed for sale | $345,000+40.4%$188/sqft |
Source: Bright MLS #MDHR2059130 Report a problem | ||
| 6/30/2022 | Sold | $245,795+28%$134/sqft |
Source: Public Record Report a problem | ||
| 5/13/2015 | Sold | $192,000$104/sqft |
Source: Public Record Report a problem | ||
| 3/6/2015 | Pending sale | $192,000$104/sqft |
Source: Long & Foster Real Estate #HR8402869 Report a problem | ||
| 2/1/2015 | Price change | $192,000-2%$104/sqft |
Source: Long & Foster Real Estate #HR8402869 Report a problem | ||
| 8/10/2014 | Price change | $196,000-1.8%$107/sqft |
Source: Long & Foster Real Estate #HR8402869 Report a problem | ||
| 7/13/2014 | Listed for sale | $199,500-11.3%$108/sqft |
Source: Long & Foster Real Estate #HR8402869 Report a problem | ||
| 1/10/2009 | Listing removed | $224,900$122/sqft |
Source: Long and Foster Real Estate #HR6902014 Report a problem | ||
| 10/19/2008 | Listed for sale | $224,900+84.7%$122/sqft |
Source: Long and Foster Real Estate #HR6902014 Report a problem | ||
| 12/16/2002 | Sold | $121,750+24.2%$66/sqft |
Source: Public Record Report a problem | ||
| 6/26/1996 | Sold | $98,000$53/sqft |
Source: Public Record Report a problem | ||
Public tax history
| Year | Property taxes | Tax assessment |
|---|---|---|
| 2025 | $2,239 -33.8% | $234,900 +3.6% |
| 2024 | $3,384 +3.8% | $226,633 +3.8% |
| 2023 | $3,261 +3.9% | $218,367 +3.9% |
| 2022 | $3,137 +0.3% | $210,100 +3.7% |
| 2021 | $3,127 +6.4% | $202,633 +3.8% |
| 2020 | $2,939 +4% | $195,167 +4% |
| 2019 | $2,826 | $187,700 |
| 2018 | $2,826 | $187,700 |
| 2017 | $2,826 | $187,700 -3.2% |
| 2016 | -- | $194,000 |
| 2015 | -- | $194,000 |
| 2014 | $1,871 | $194,000 -0.4% |
| 2013 | -- | $194,700 |
| 2012 | -- | $194,700 |
| 2011 | -- | $194,700 -14.2% |
| 2010 | -- | $226,900 +12.7% |
| 2009 | -- | $201,350 +14.5% |
| 2008 | -- | $175,800 +17% |
| 2007 | -- | $150,250 +10.6% |
| 2006 | -- | $135,800 +11.9% |
| 2005 | -- | $121,350 +13.5% |
| 2004 | -- | $106,900 +0.6% |
| 2003 | -- | $106,286 +0.6% |
| 2002 | -- | $105,673 +0.6% |
| 2001 | -- | $105,060 |
Find assessor info on the county website
Monthly payment
Est. payment
Payment breakdown
Explore the cost of this home by adjusting the details. Changes won't be saved.Climate risks
Neighborhood: 21014
Nearby schools
Schools provided by the listing agent
- District: Harford County Public Schools
Source: Bright MLS. This data may not be complete. We recommend contacting the local school district to confirm school assignments for this home.
Similar homes
- $365,3333 bd2 ba1.6k sqft904 Felicia Ct, Bel Air, MD 21014For Sale

 MLS ID #MDHR2058416, Steve Kuzma, Weichert, Realtors - Diana Realty. Bright MLS
 - $338,0003 bd4 ba1.6k sqft911 Cheswold Ct Unit A6, Bel Air, MD 21014For Sale
 MLS ID #MDHR2058866, Caryn Koppenhoefer, Compass Home Group, LLC. Bright MLS
 - $329,9003 bd3 ba1.8k sqft1032 Jeanett Way, Bel Air, MD 21014For Sale
 MLS ID #MDHR2056646, Zachary Champion, North Sea Realty, LLC. Bright MLS
 - $359,9003 bd3 ba2k sqftFountain Glen, Bel Air, MD 21015For Sale
 MLS ID #MDHR2060036, Trilok Minna, Taylor Properties. Bright MLS
 - $348,9003 bd4 ba1.6k sqft1816 Bramble Brook Ln, Bel Air, MD 21015For SaleMLS ID #MDHR2055806, Sandi Bare, Integrity Real Estate. Bright MLS
- $265,3333 bd2 ba1.3k sqftBroadway Condo, Bel Air, MD 21014For SaleMLS ID #MDHR2057340, Steve Kuzma, Weichert, Realtors - Diana Realty. Bright MLS
- $259,9003 bd2 ba1.8k sqftBroadway Condo, Bel Air, MD 21014For SaleMLS ID #MDHR2056964, Sarah cruikshank, Monument Sotheby's International Realty. Bright MLS
- $270,0002 bd2 ba1.2k sqft918 Richwood Rd, Bel Air, MD 21014For SaleMLS ID #MDHR2057506, Joseph Farinetti, Black Dog Realty, LLC. Bright MLS
- $369,9003 bd3 ba2.4k sqft183 Ferring Ct, Abingdon, MD 21009For SaleMLS ID #MDHR2059862, Marge McCreesh, EXP Realty, LLC. Bright MLS
- $364,9994 bd3 ba1.3k sqft1853 Beth Bridge Cir, Forest Hill, MD 21050For SaleMLS ID #MDHR2057516, Jill Ingram, Cummings & Co. Realtors. Bright MLS
- $499,5004 bd3 ba1.8k sqft600 E Macphail Rd, Bel Air, MD 21014For SaleMLS ID #MDHR2059414, Emily McGann, Compass. Bright MLS
- $319,9003 bd3 ba1.2k sqft3823 Copper Beech Dr, Abingdon, MD 21009For SaleMLS ID #MDHR2060030, Shelley Harris, Berkshire Hathaway HomeServices Homesale Realty. Bright MLS
- $299,9003 bd2 ba1.5k sqft645 Milford Ct, Abingdon, MD 21009For SaleMLS ID #MDHR2060024, Nicole Jantz, American Dream Realty and Management. Bright MLS
- $330,0004 bd2 ba1.6k sqft416 Earls Rd, Baltimore, MD 21220For SaleMLS ID #MDBC2176826, Cheryl Frederick, Long & Foster Real Estate, Inc.. Bright MLS
- $299,0002 bd3 ba1.7k sqft200 High Meadow Ter, Abingdon, MD 21009For SaleMLS ID #MDHR2057674, Darin Donofrio, Long & Foster Real Estate, Inc.. Bright MLS
- $375,0003 bd2 ba1.4k sqft13003 Oliverwood Rd, Baltimore, MD 21220For SaleMLS ID #MDBC2175888, Sue Schneider, Samson Properties. Bright MLS
- $325,0003 bd4 ba2k sqft60 Hardwood Dr, Baltimore, MD 21237For SaleMLS ID #MDBC2174646, BILL RIGOPOULOS, Taylor Properties. Bright MLS
- $324,9003 bd3 ba1.9k sqft70 Stone Park Pl, Baltimore, MD 21236For SaleMLS ID #MDBC2164260, PETE WONG, LPT Realty, LLC. Bright MLS
- $228,5002 bd2 ba970 sqftBrentwood Condo, Bel Air, MD 21014For SaleMLS ID #MDHR2059622, Steven Warfield, THE WARFIELD REALTY GROUP. Bright MLS
- $349,0003 bd3 ba2k sqft1816 Graymount Way, Edgewood, MD 21040For SaleMLS ID #MDHR2053584, Alex Fox, Allfirst Realty, Inc.. Bright MLS
