Skip main navigation
Sold for $600,000
  • $600,000

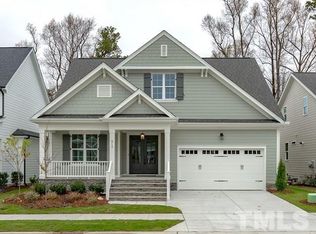
    913 Groveview Wynd, Wendell, NC 27591

    4beds
    2,648sqft
    Single Family Residence, Residential
    Built in 2018
    6,969 Square Feet Lot
    $600,000 Zestimate®
    $227/sqft
    $2,595 Estimated rent

    Home value

    $600,000

    $570,000 - $630,000

    $2,595/mo

    Zestimate® history
    Loading
    Loading...

    Owner options

    List your home for rent

    $2,595/mo

    Rent Zestimate®

    Find your next renter with Zillow Rental Manager. Plus, with online applications, you can quickly screen prospective tenants – for free.

    Learn more

    $2,595/mo

    Rent Zestimate®

    Refinance and save

    $3,651/mo

    Est. payment

    Refinancing to a lower rate could help reduce your monthly payments and save thousands over the life of the loan.

    See today's rates

    $3,651/mo

    Est. payment

    Explore your selling options

    Work with a Zillow partner agent

    Leverage their expertise and Zillow's premium Showcase listings to get your home seen by more buyers.

    Get started

    List with your own agent

    Get your home in front of millions of buyers by listing it on Zillow.

    Learn how to do it

    Sell it yourself

    Take full control of how buyers see your home on Zillow by listing For Sale by Owner (FSBO).

    List your home

    What's special

    Custom window treatmentsHardwood flooringRoll-in showerTons of storageWhole house dehumidifierBrand-new induction rangeWalking trails
    This home truly has it all. Situated on one of the few available coveted lots backing up to a vast, lush tree sanctuary. Homes by Dickerson custom builder, fantastic green building certified home with age in place, universal design, ZERO barrier living features with an accessible bedroom, bathroom and wheelchair lift (which can be removed if not needed), all located in an amazing neighborhood. You'll love the hardwood flooring, executive chef's kitchen with a brand-new induction range and open floor plan designed for both comfort and convenience. Thoughtfully designed with unique features including a roll-in shower, whole house dehumidifier, generator, sealed crawl space, tankless water heater, hot water circulation pump and custom window treatments. There is also tons of storage and over 900 sqft. of unfinished space offering great potential for future expansion if needed. Finish work quotes coming soon! Enjoy relaxing on the screened porch overlooking a lush, tree-lined backyard. Conveniently located near shopping, restaurants and entertainment, with a quick drive to downtown Raleigh. The community offers outstanding amenities including a clubhouse with a saltwater pool, fitness center, cafe and walking trails.

    Zillow last checked:

    Listing updated:

    Listed by:

    Mary-Kathryn Smith 919-377-2364,

    Keller Williams Elite Realty,

    Alan Smith 919-454-1550,

    Keller Williams Elite Realty

    Bought with:

    Michael Proctor, 277511

    Triangle Home Team Realty

    Source: Doorify MLS,MLS#: 10154625MLS Logo

    Facts & features

    Interior

    Bedrooms & bathrooms
    • Bedrooms: 4
    • Bathrooms: 3
    • Full bathrooms: 3
    Heating
    • Forced Air, Natural Gas
    Cooling
    • Ceiling Fan(s), Central Air
    Appliances
    • Included: Dishwasher, Disposal, Electric Range, Induction Cooktop, Instant Hot Water, Refrigerator, Stainless Steel Appliance(s), Tankless Water Heater
    • Laundry: Laundry Room, Main Level
    Features
    • Bookcases, Built-in Features, Ceiling Fan(s), Crown Molding, Double Vanity, Entrance Foyer, Granite Counters, High Ceilings, Kitchen Island, Kitchen/Dining Room Combination, Pantry, Master Downstairs, Radon Mitigation, Recessed Lighting, Shower Only, Smooth Ceilings, Walk-In Closet(s), Walk-In Shower, Water Closet
    • Flooring: Carpet, Hardwood, Tile
    • Basement: Crawl Space
    • Number of fireplaces: 1
    • Fireplace features: Gas Log, Living Room, Sealed Combustion
    Interior area
    • Total structure area: 2,648
    • Total interior livable area: 2,648 sqft
    • Finished area above ground: 2,648
    • Finished area below ground: 0

    Property

    Parking
    • Total spaces: 2
    • Parking features: Attached, Garage
    • Attached garage spaces: 2
    Accessibility
    • Accessibility features: Accessible Bedroom, Accessible Full Bath, Exterior Wheelchair Lift
    Features
    • Levels: One and One Half
    • Stories: 1
    • Patio & porch: Patio, Porch, Screened
    • Exterior features: Rain Gutters
    • Pool features: Community
    • Has view: Yes
    Lot
    • Size: 6,969 Square Feet
    Details
    • Parcel number: 177303047450000 0438558
    • Zoning: PUD-15-1
    • Special conditions: Standard

    Construction

    Type & style
    • Home type: SingleFamily
    • Architectural style: Cottage, Craftsman
    • Property subtype: Single Family Residence, Residential
    Materials
    • Fiber Cement, Stone
    • Roof: Shingle
    Condition
    • New construction: No
    • Year built: 2018
    Details
    • Builder name: Homes By Dickerson

    Utilities & green energy

    • Sewer: Public Sewer
    • Water: Public
    • Utilities for property: Electricity Connected, Natural Gas Connected, Sewer Connected, Water Connected

    Community & HOA

    Community
    • Features: Playground, Pool
    • Subdivision: Wendell Falls
    HOA
    • Has HOA: Yes
    • Amenities included: Clubhouse, Pool, Trail(s)
    • Services included: None
    • HOA fee: $100 monthly
    Location
    • Region: Wendell

    Financial & listing details

    • Price per square foot: $227/sqft
    • Tax assessed value: $603,952
    • Annual tax amount: $6,494
    • Date on market: 3/22/2026
    • Road surface type: Paved

    Price history

    DateEventPrice
    7/2/2026Sold$600,000-4%$227/sqft
    Source: Doorify MLS #10154625 Report a problem
    5/30/2026Pending sale$624,900$236/sqft
    Source: Doorify MLS #10154625 Report a problem
    5/14/2026Price change$624,900-3.8%$236/sqft
    Source: Doorify MLS #10154625 Report a problem
    4/24/2026Price change$649,900-3%$245/sqft
    Source: Doorify MLS #10154625 Report a problem
    4/7/2026Price change$669,900-4.3%$253/sqft
    Source: Doorify MLS #10154625 Report a problem
    3/22/2026Listed for sale$699,900+12%$264/sqft
    Source: Doorify MLS #10154625 Report a problem
    11/8/2022Sold$625,000-6%$236/sqft
    Source: Doorify MLS #2469703 Report a problem
    10/7/2022Contingent$665,000$251/sqft
    Source: Doorify MLS #2469703 Report a problem
    8/19/2022Listed for sale$665,000+58.3%$251/sqft
    Source: Doorify MLS #2469703 Report a problem
    12/20/2018Sold$420,000+438.5%$159/sqft
    Source: Public Record Report a problem
    4/19/2018Sold$78,000$29/sqft
    Source: Public Record Report a problem

    Public tax history

    YearProperty taxesTax assessment
    2025$6,419 +1.8%$603,952
    2024$6,307 +35.2%$603,952 +62.5%
    2023$4,664 +4.8%$371,622
    2022$4,450 +1.2%$371,622
    2021$4,398 +1.5%$371,622
    2020$4,335 -15.1%$371,622 -3.9%
    2019$5,107 $386,633 +544.4%
    2018$5,107 +3121.2%$60,000
    2017$159 $60,000
    Find assessor info on the county website

    Neighborhood: 27591

    Nearby schools

    GreatSchools rating
    Schools provided by the listing agent
    • Elementary: Wake - Lake Myra Elementary
    • Middle: Wake - Wendell Middle
    • High: Wake - East Wake High School

    Source: Doorify MLS. This data may not be complete. We recommend contacting the local school district to confirm school assignments for this home.

    Get a cash offer in 3 minutes
    Find out how much your home could sell for in as little as 3 minutes with a no-obligation cash offer.
    Estimated market value
    $600,000
    Get a cash offer in 3 minutes
    Find out how much your home could sell for in as little as 3 minutes with a no-obligation cash offer.
    Estimated market value
    $600,000